3 Beds
3 Baths
C$3,199/month
11 Murkar Crescent, Whitby ON, L1N 8Y4
Property typeResidential
Overview
Active
New
Listed Oct 5, 2026
Updated 5 days ago
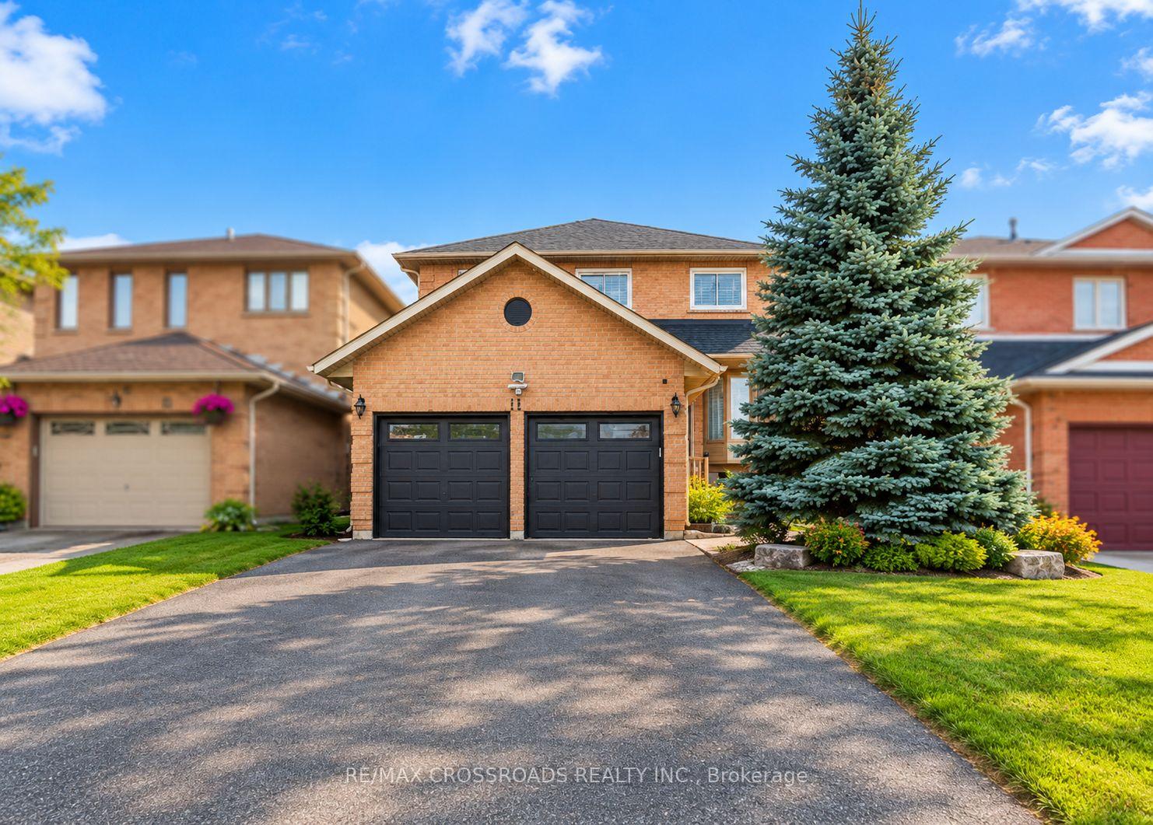
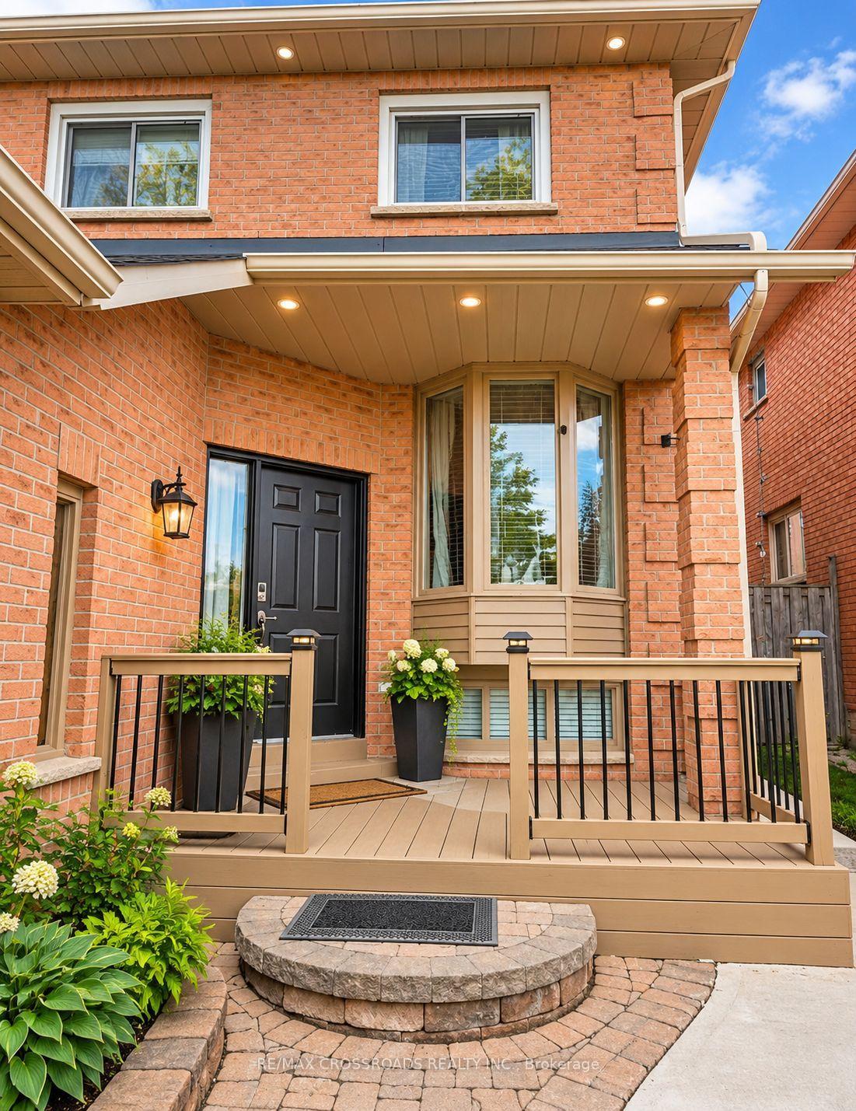
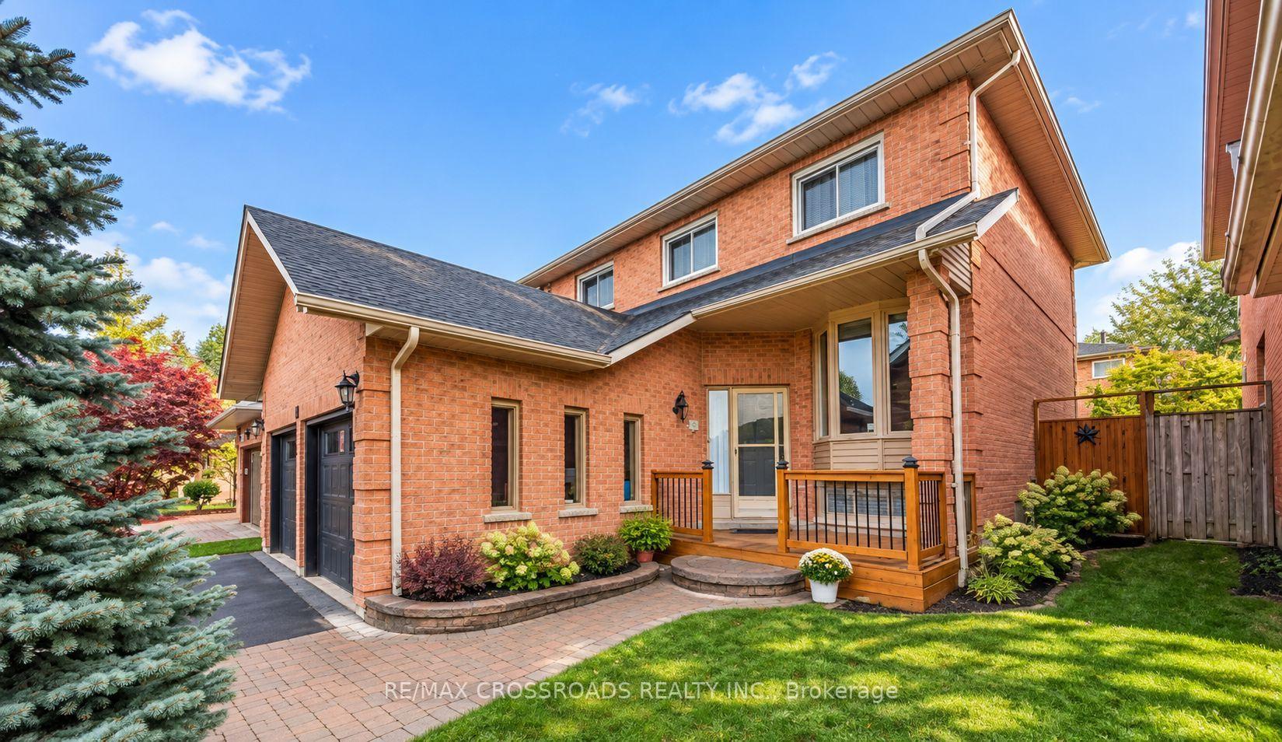
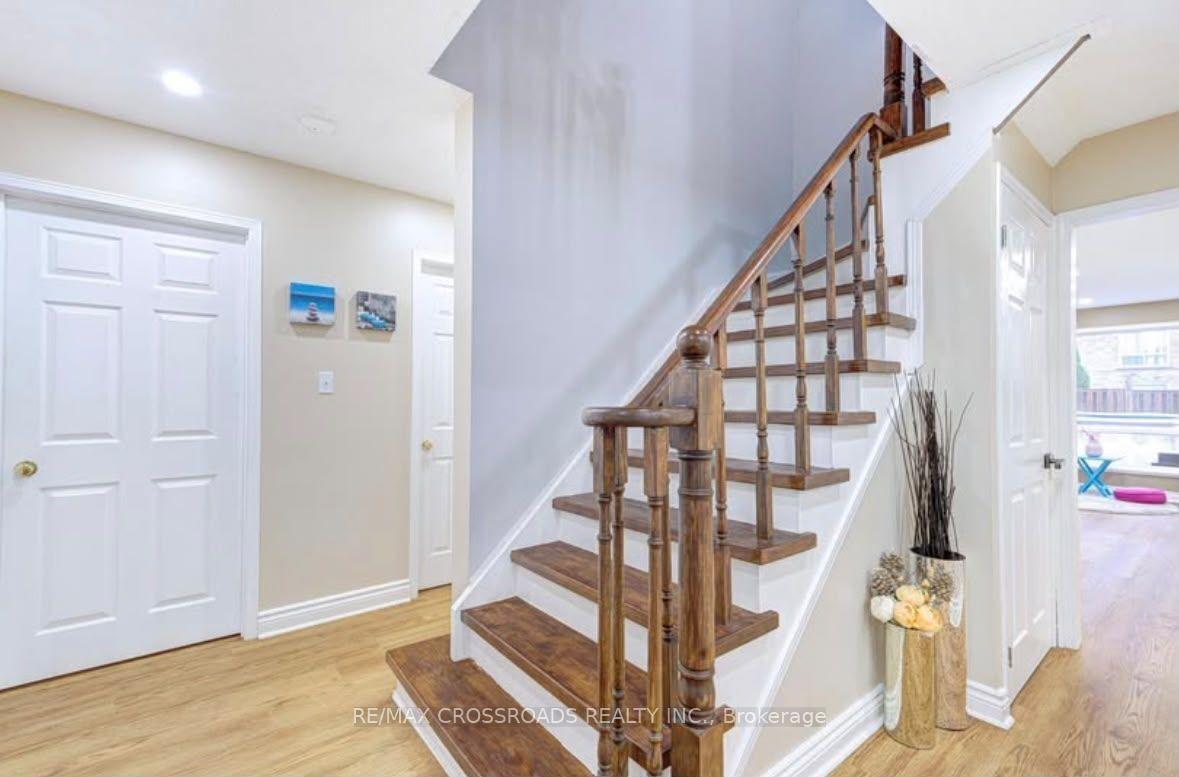
Welcome to 11 Murkar Crescent, a spacious and well-maintained detached home on a generous 40 x 119 ft lot in the established Blue Grass Meadows neighbourhood of Whitby. This vacant, unfurnished 3-bedroom, 3-bathroom home offers bright, comfortable living spaces, mature trees and a private backyard with a deck and above-ground pool, ideal for relaxing or entertaining. The main floor features a welcoming living room with a beautiful bay window and French doors, a separate dining room with a picture window overlooking the backyard, and a cozy family room with a fireplace and hardwood floors. The eat-in kitchen offers hardwood flooring, California shutters and a walkout to the rear deck. Upstairs, the spacious primary bedroom includes a walk-in closet and private ensuite, along with two additional bedrooms and a full bathroom. Additional features include main-floor laundry, central air conditioning, an attached double garage, parking for up to six vehicles and a garden shed. Conveniently located near schools, parks, shopping, transit and major roadways, with Highway 401 approximately 3 minutes away, Oshawa Centre about 5 minutes away and Downtown Whitby approximately 7 minutes away. A great opportunity to make this well-located Whitby home your own.
Additional information
- MLS® ID
- E13860428
Interior Features
- Bedrooms
- 3
- Bathrooms
- 3
- Fireplace
- Yes
- Cooling
- Yes
- Heating
- Yes
- Basement
- No
Other Property Details
- Garage
- Yes
- Pool
- Yes
Courtesy of Listed by , RE/MAX CROSSROADS REALTY INC.,
Based on information from the Toronto Regional Real Estate Board. The information provided herein must only be used by consumers that have a bona fide interest in the purchase, sale, or lease of real estate and may not be used for any commercial purpose or any other purpose. Information is deemed reliable but is not guaranteed accurate.
©2026 Toronto Real Estate Board. All rights reserved.
Data last updated 2:43 AM UTC, 10/6/2026