2 Beds
3 Baths
C$424,900
70 Willowrun Drive B1, Kitchener ON, N2A 0J3
Property typeTownhomes
Overview
Active
New
Listed Apr 17, 2026
Updated Aug 21
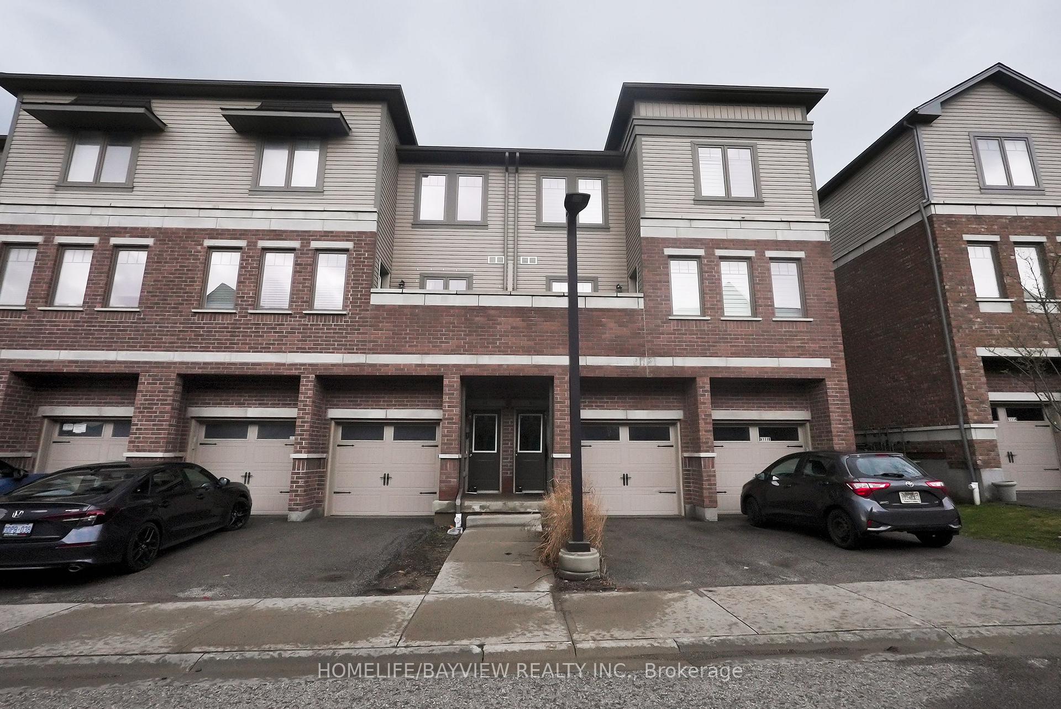
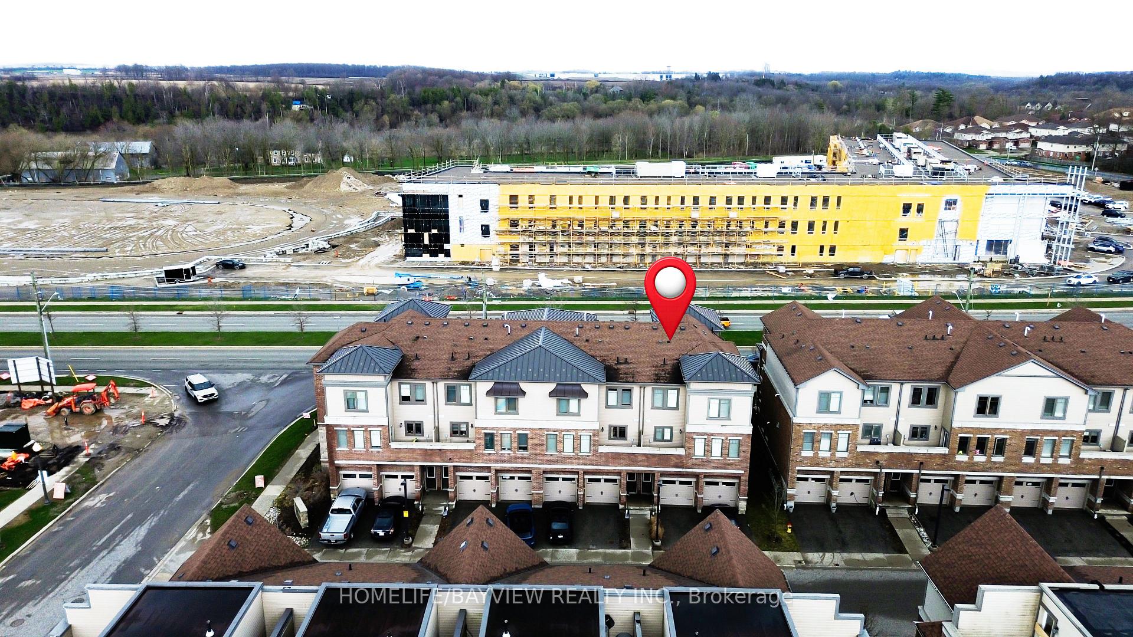
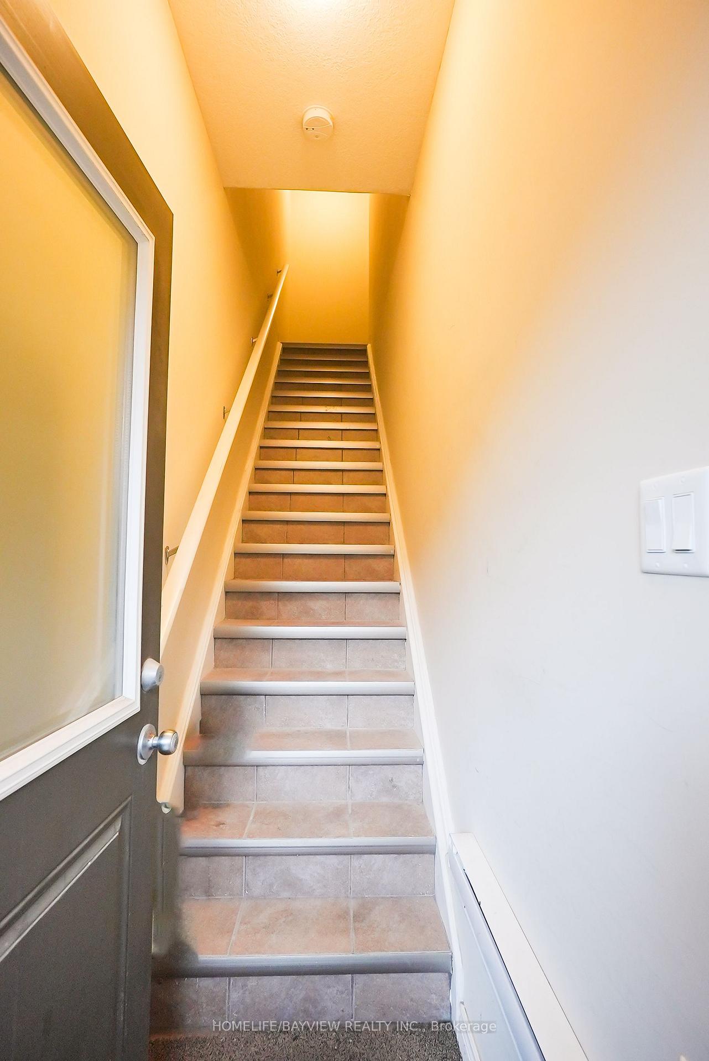
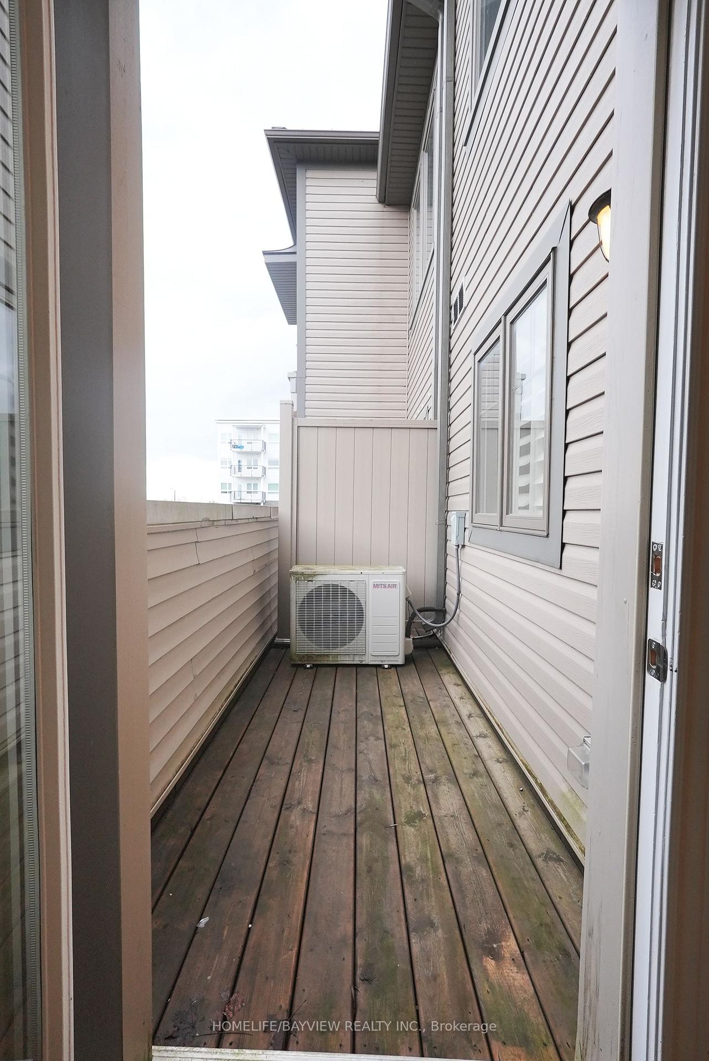
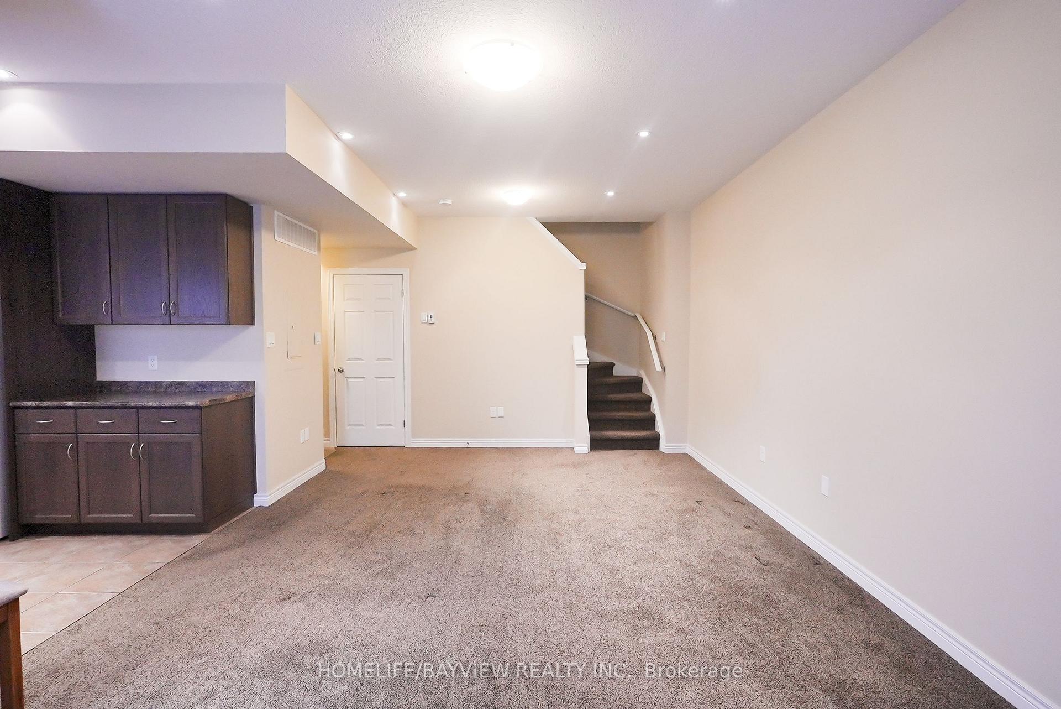
Welcome to this beautifully maintained 2-bedroom, 2.5-bathroom condo townhome located in a desirable, family-friendly community in Kitchener. This bright and spacious home offers a functional open-concept layout, perfect for both everyday living and entertaining. The main floor features a modern kitchen with ample cabinetry, sleek countertops, and a convenient breakfast bar overlooking the dining and living areas. Large windows fill the space with natural light, while a walkout provides easy access to a private outdoor area-ideal for relaxing or hosting guests. Upstairs, you'll find two generously sized bedrooms, each offering comfort and privacy. The primary bedroom includes its own ensuite bathroom, while an additional full bathroom serves the second bedroom. A convenient upper-level laundry area adds to the home's practicality. With 2.5 bathrooms in total, this home is perfect for professionals, small families, or investors. Additional features include dedicated parking, low-maintenance living, and proximity to parks, schools, shopping, and transit - minutes to Hwy 401 & a short drive to Laurier & Waterloo Universities. A new high school coming soon makes this the right place to call home. Don't miss this opportunity to own a stylish and move-in-ready home in a prime Kitchener location!
Additional information
- MLS® ID
- X13010626
Interior Features
- Bedrooms
- 2
- Bathrooms
- 3
- Cooling
- Yes
- Heating
- Yes
- Basement
- No
Other Property Details
- Taxes
- $3,500
- Tax Frequency
- Annually
- Garage
- Yes
Courtesy of Listed by , HOMELIFE/BAYVIEW REALTY INC.,
Based on information from the Toronto Regional Real Estate Board. The information provided herein must only be used by consumers that have a bona fide interest in the purchase, sale, or lease of real estate and may not be used for any commercial purpose or any other purpose. Information is deemed reliable but is not guaranteed accurate.
©2026 Toronto Real Estate Board. All rights reserved.
Data last updated 2:20 AM UTC, 8/21/2026