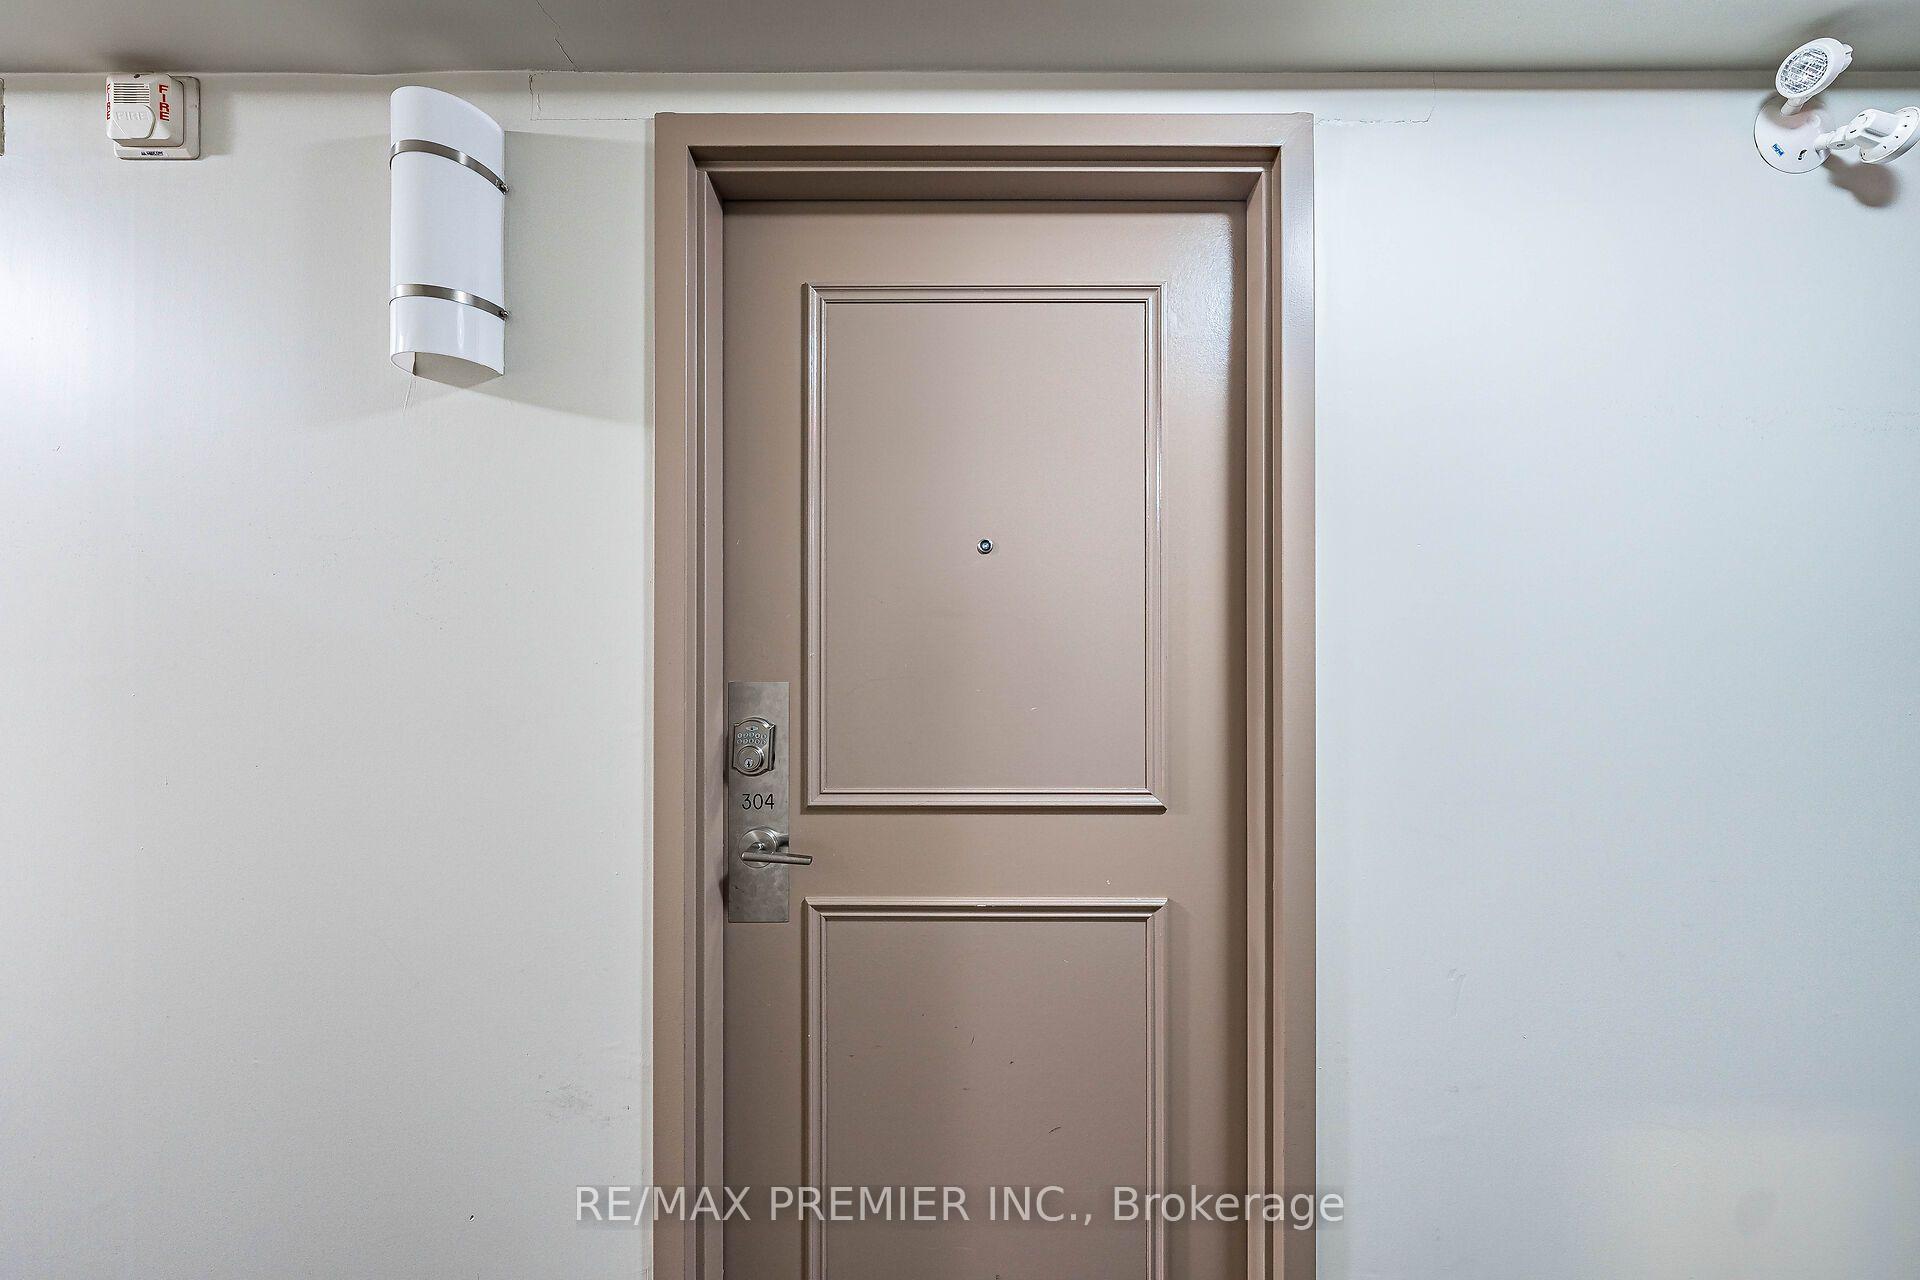
2 Beds
2 Baths
C$659,900
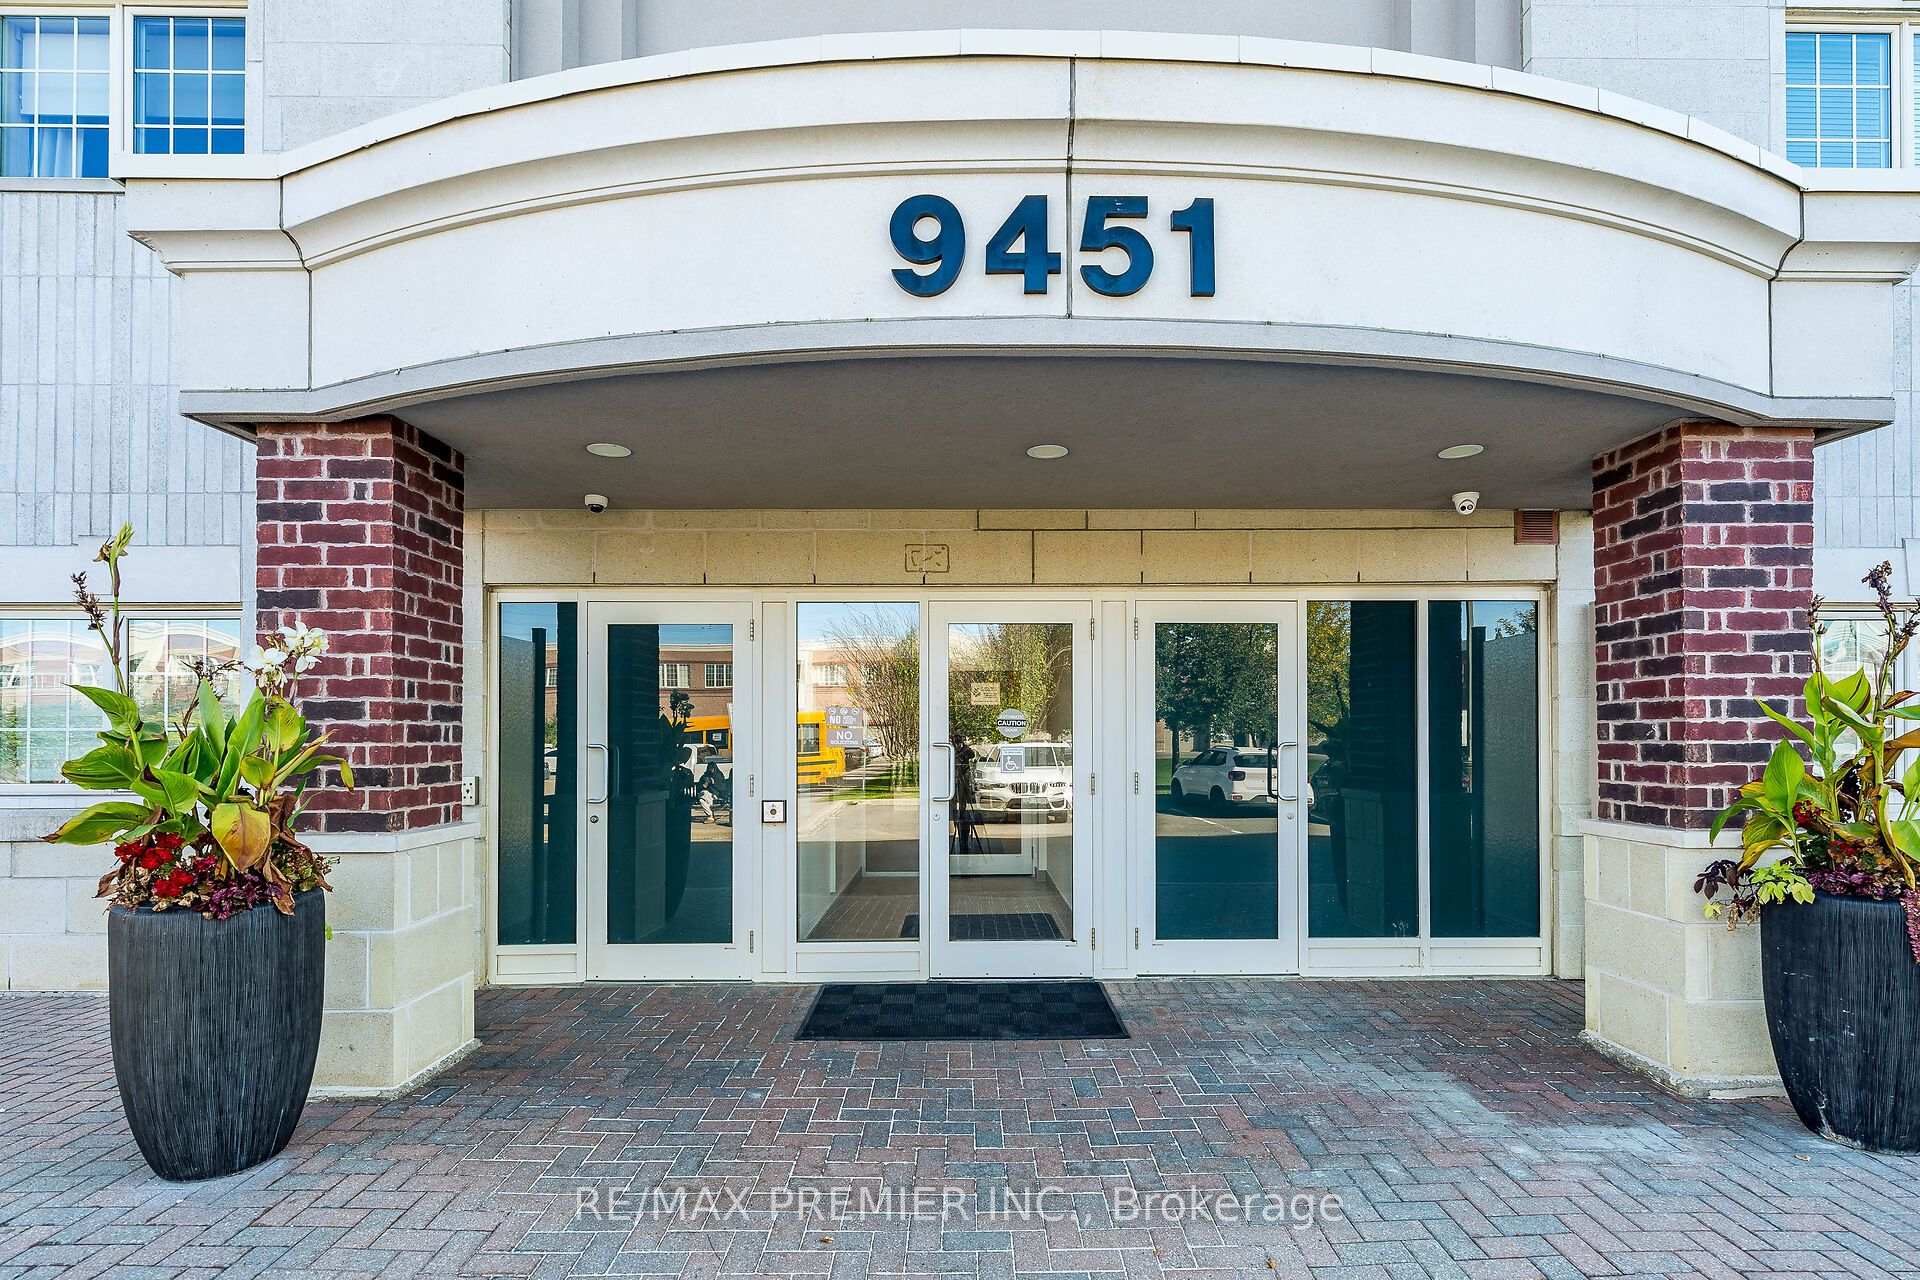
9451 Jane Street 304, Vaughan ON, L6A 4H7
Property typeCondominium
Overview
Active
New
Listed Sep 24, 2026
Updated 2 weeks ago
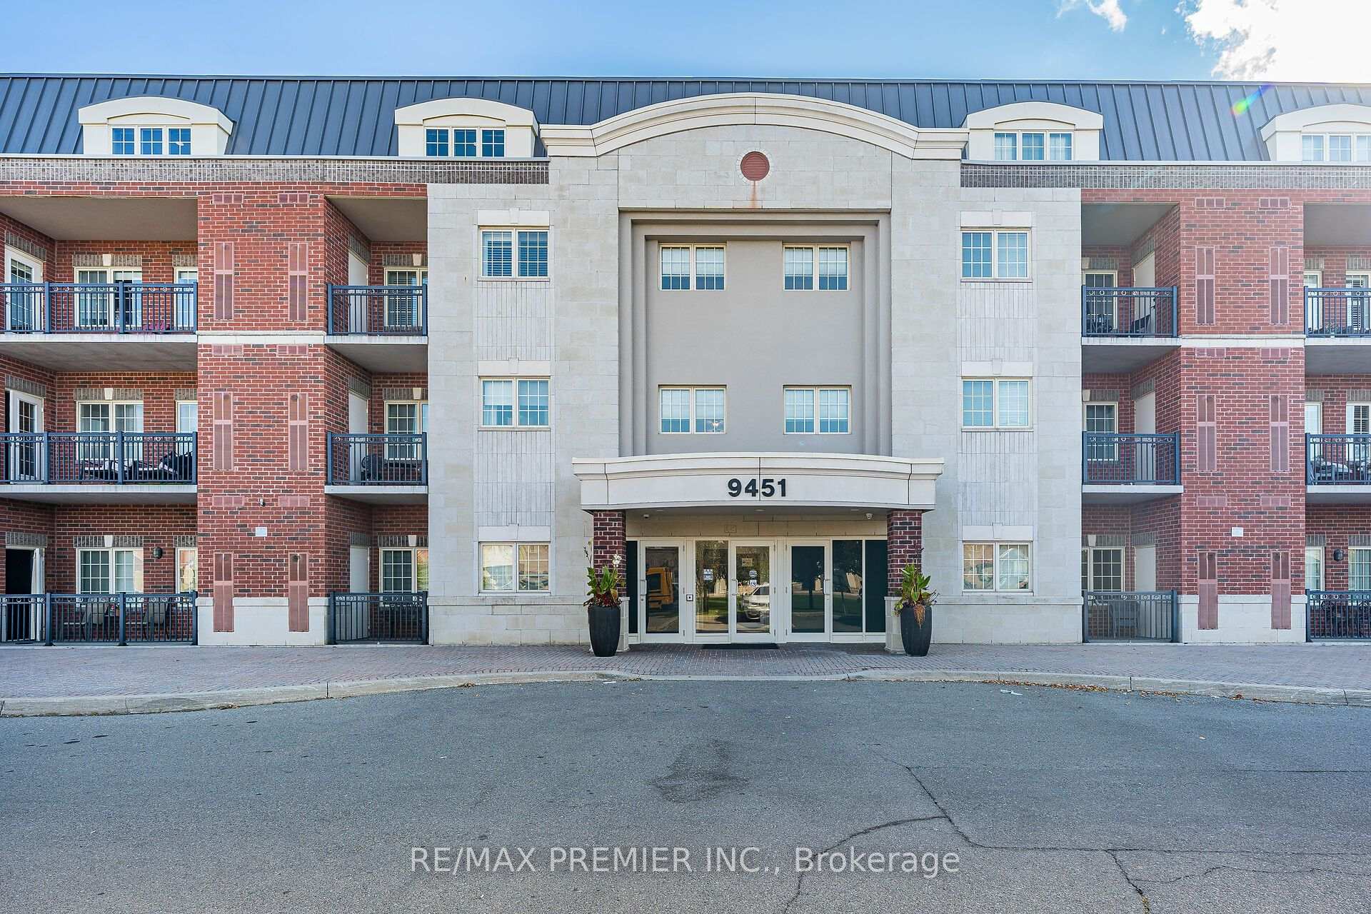
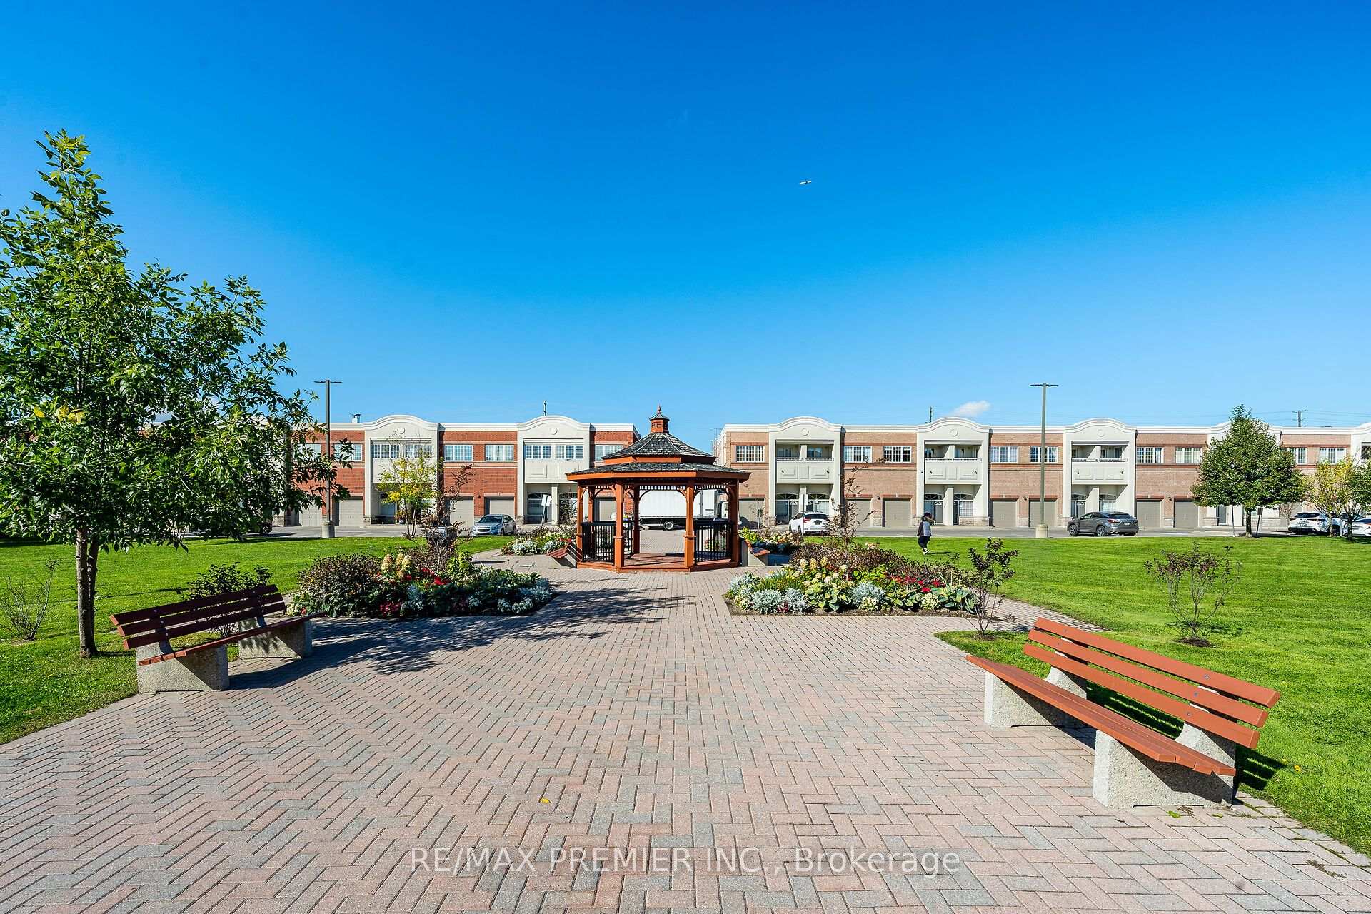
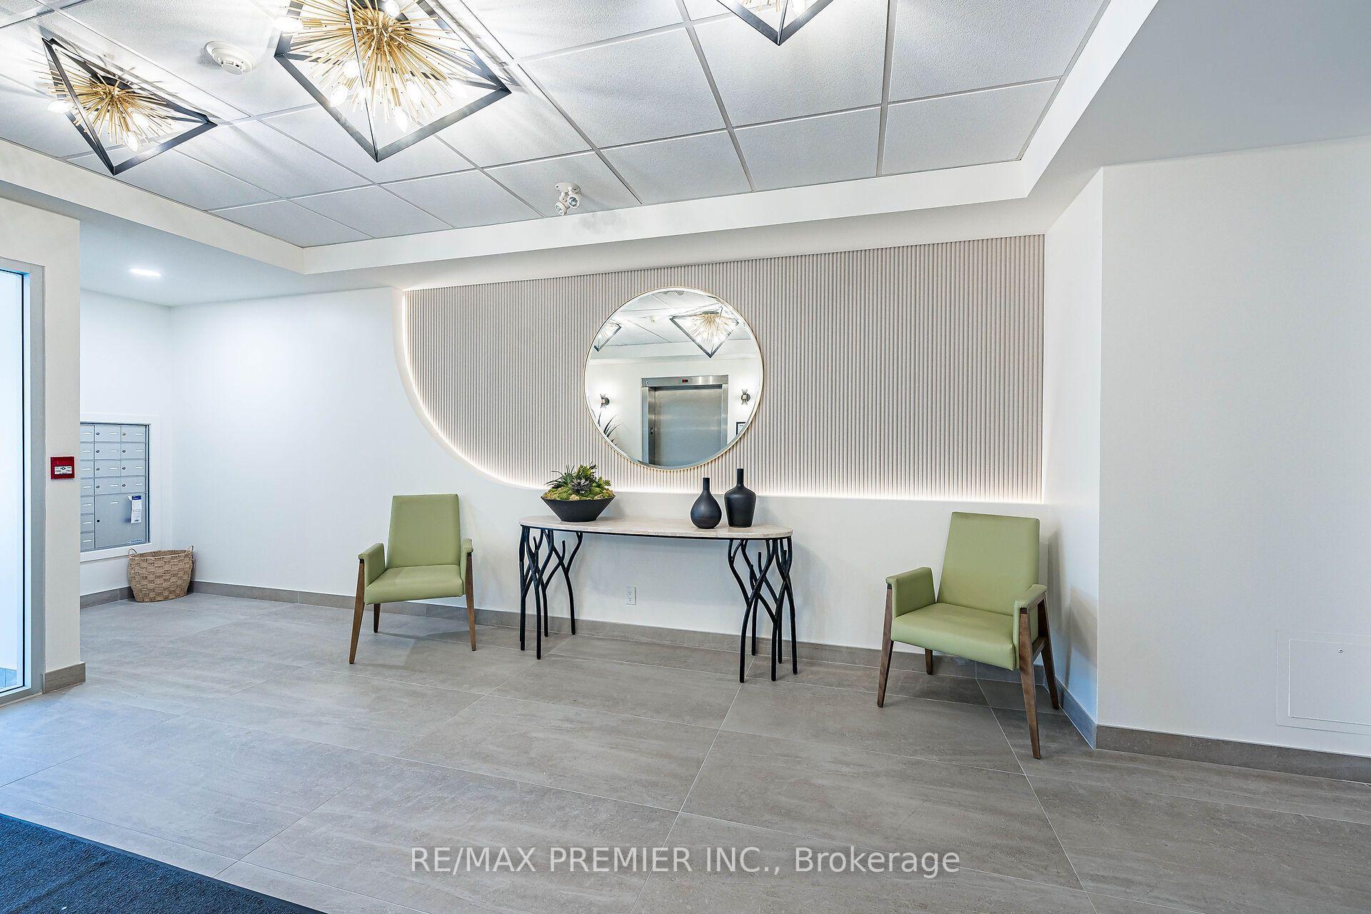
Welcome to this meticulously maintained, low-rise boutique condo. This sun-filled 1,050 sq. ft. corner suite delivers a stunning, unobstructed ravine view. Great functional layout featuring smooth 9-foot ceilings, crown moulding and dark 3/4" hardwood floors throughout. The open living and dining area is finished with pot lights and the enclosed solarium is ideal for a home office or extra storage. The upgraded kitchen features granite countertops, a modern backsplash and under-valance lighting. The spacious primary bedroom can accommodate a king bed and a full dresser, with a large walk-in closet and a 4-piece ensuite. A second generously sized bedroom completes the layout. Steps to elementary and secondary schools, shopping, Vaughan Mills, Canada's Wonderland, medical facilities and popular restaurants. This condo is move-in ready! Comes with 1 parking + 1 locker.
Additional information
- MLS® ID
- N13824008
Interior Features
- Bedrooms
- 2
- Bathrooms
- 2
- Cooling
- Yes
- Heating
- Yes
- Basement
- No
Other Property Details
- Taxes
- $2,795
- Tax Frequency
- Annually
- Garage
- Yes
Courtesy of Listed by , RE/MAX PREMIER INC.,
Based on information from the Toronto Regional Real Estate Board. The information provided herein must only be used by consumers that have a bona fide interest in the purchase, sale, or lease of real estate and may not be used for any commercial purpose or any other purpose. Information is deemed reliable but is not guaranteed accurate.
©2026 Toronto Real Estate Board. All rights reserved.
Data last updated 2:21 AM UTC, 9/25/2026