5 Beds
6 Baths
C$1,899,000
22 Ewing Way, Amaranth ON, L9W 5G9
Property typeResidential
Overview
Active
New
Listed Sep 4, 2026
Updated 3 weeks ago
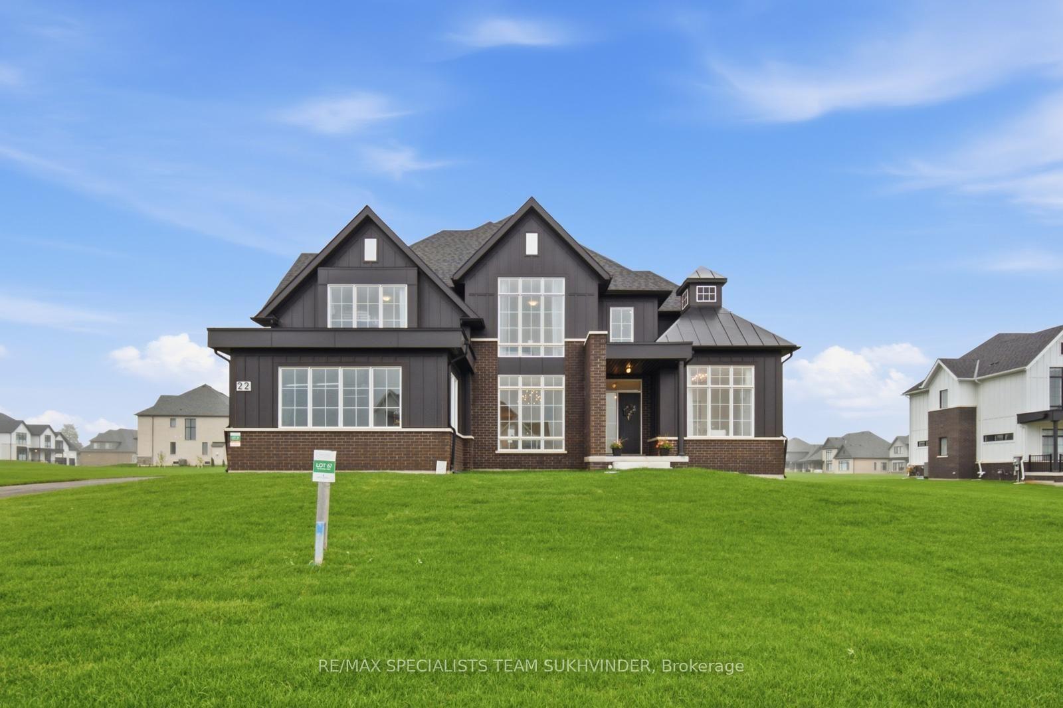
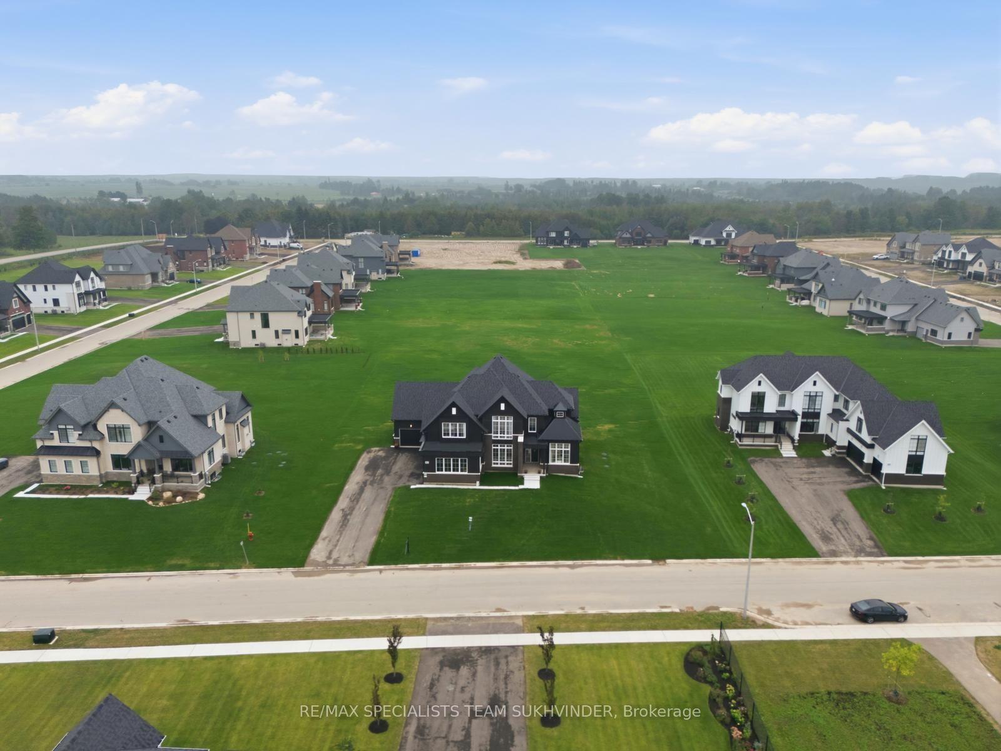
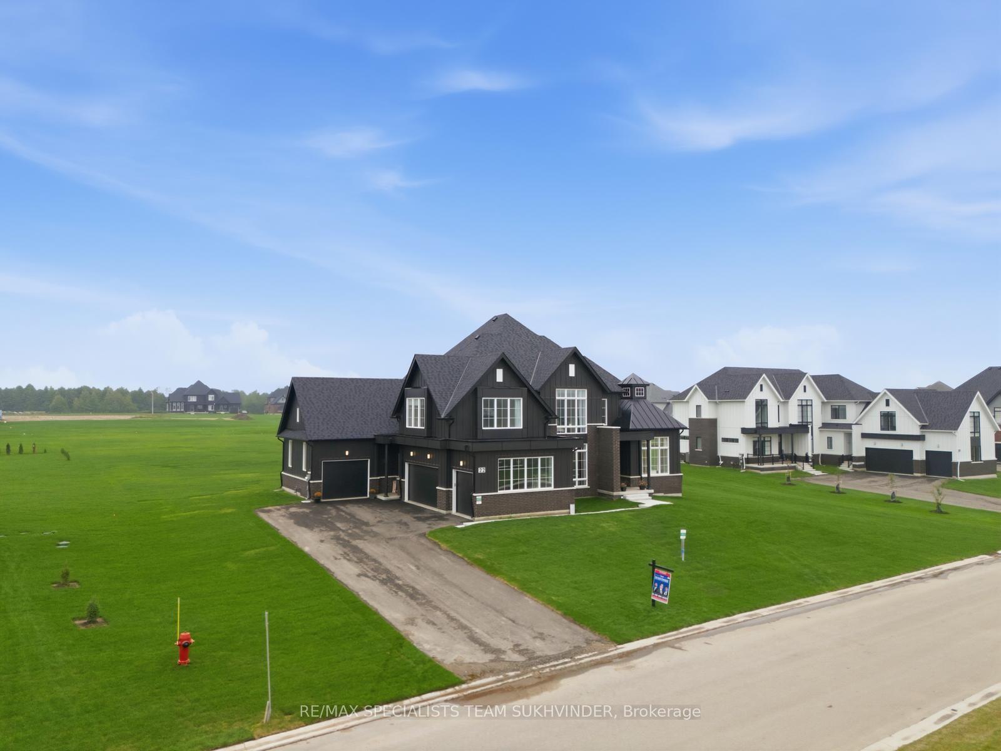
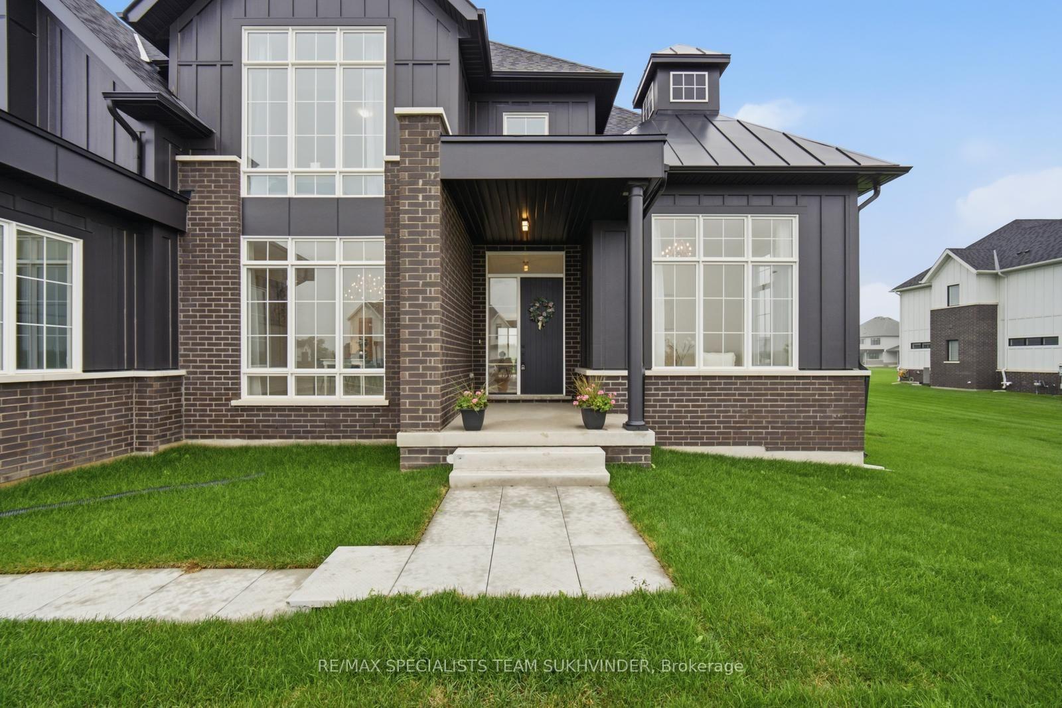
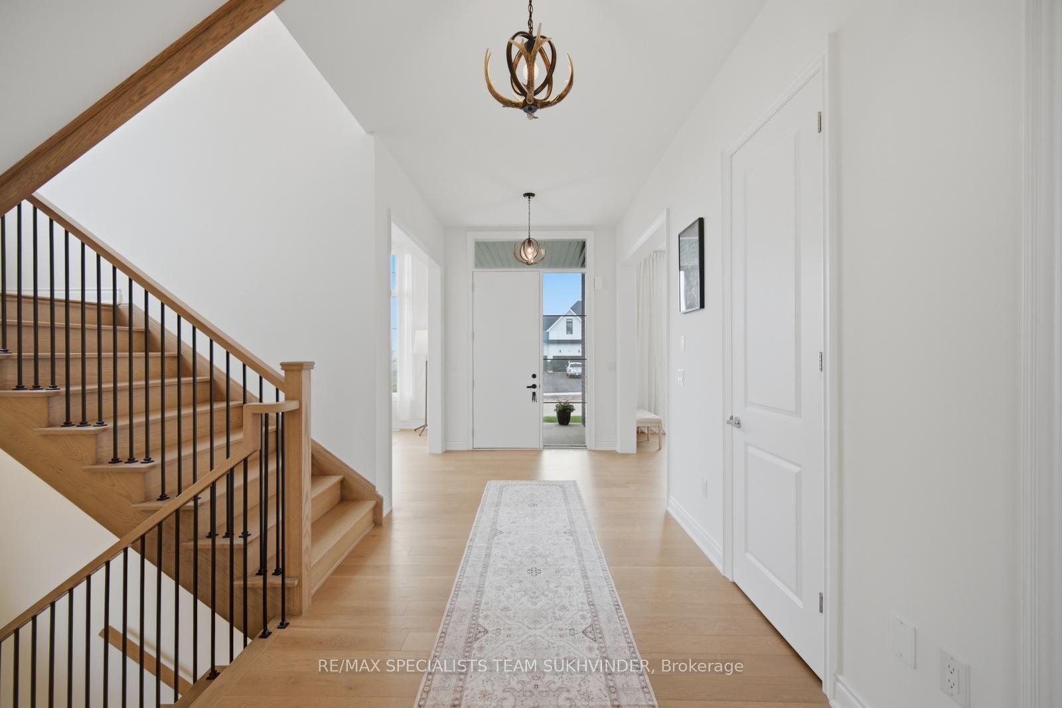
Elevated estate living on nearly 1 acre in an exclusive, quiet enclave just minutes to Orangeville, surrounded by nature and offering the perfect balance of privacy and convenience. Offering approx. 4,500 sq ft above grade, this upgraded residence showcases 10-ft ceilings on the main floor, a dramatic 17-ft family room, 16-ft living room, 8-ft interior doors and expansive floor-to-ceiling windows throughout. The functional layout includes 5 oversized bedrooms, most with private ensuites, plus the option to convert the main-floor office into a 6th bedroom with access to a full 3-piece washroom. Two washrooms on the main floor add exceptional convenience. The showpiece kitchen features an oversized island, upgraded countertops, Café fridge and dishwasher, premium Forno 6-burner stove, built-in microwave, custom hood fan, pull-out garbage/recycling, built-in spice storage, walk-in pantry and an expanded servery with deeper counters. White oak hardwood, premium lighting, upgraded primary ensuite cabinetry, countertops and tile, upgraded mudroom and bathroom tile, hardwired data lines and surround-sound rough-ins elevate the interior. The grand loggia extends the living space outdoors, while the expansive lower level offers dual staircase access, oversized windows and exceptional potential. A 4-car drive-thru garage with EV rough-in, full HardieBoard exterior siding, accent metal roof and over $200,000 in premium upgrades complete the package. Close to Hockley Valley Resort, Orangeville Golf Club, TPC Toronto and the amenities of Orangeville.
Additional information
- MLS® ID
- X13744666
Interior Features
- Bedrooms
- 5
- Bathrooms
- 6
- Fireplace
- Yes
- Cooling
- Yes
- Heating
- Yes
- Basement
- Yes
Other Property Details
- Taxes
- $12,429
- Tax Frequency
- Annually
- Garage
- Yes
Courtesy of Listed by , RE/MAX SPECIALISTS TEAM SUKHVINDER,
Based on information from the Toronto Regional Real Estate Board. The information provided herein must only be used by consumers that have a bona fide interest in the purchase, sale, or lease of real estate and may not be used for any commercial purpose or any other purpose. Information is deemed reliable but is not guaranteed accurate.
©2026 Toronto Real Estate Board. All rights reserved.
Data last updated 3:14 AM UTC, 9/17/2026