3 Beds
4 Baths
C$780,000
45 Lake Trail Way, Whitby ON, L1M 0M3
Property typeTownhomes
Overview
Active
New
Listed Oct 10, 2026
Updated 16h ago
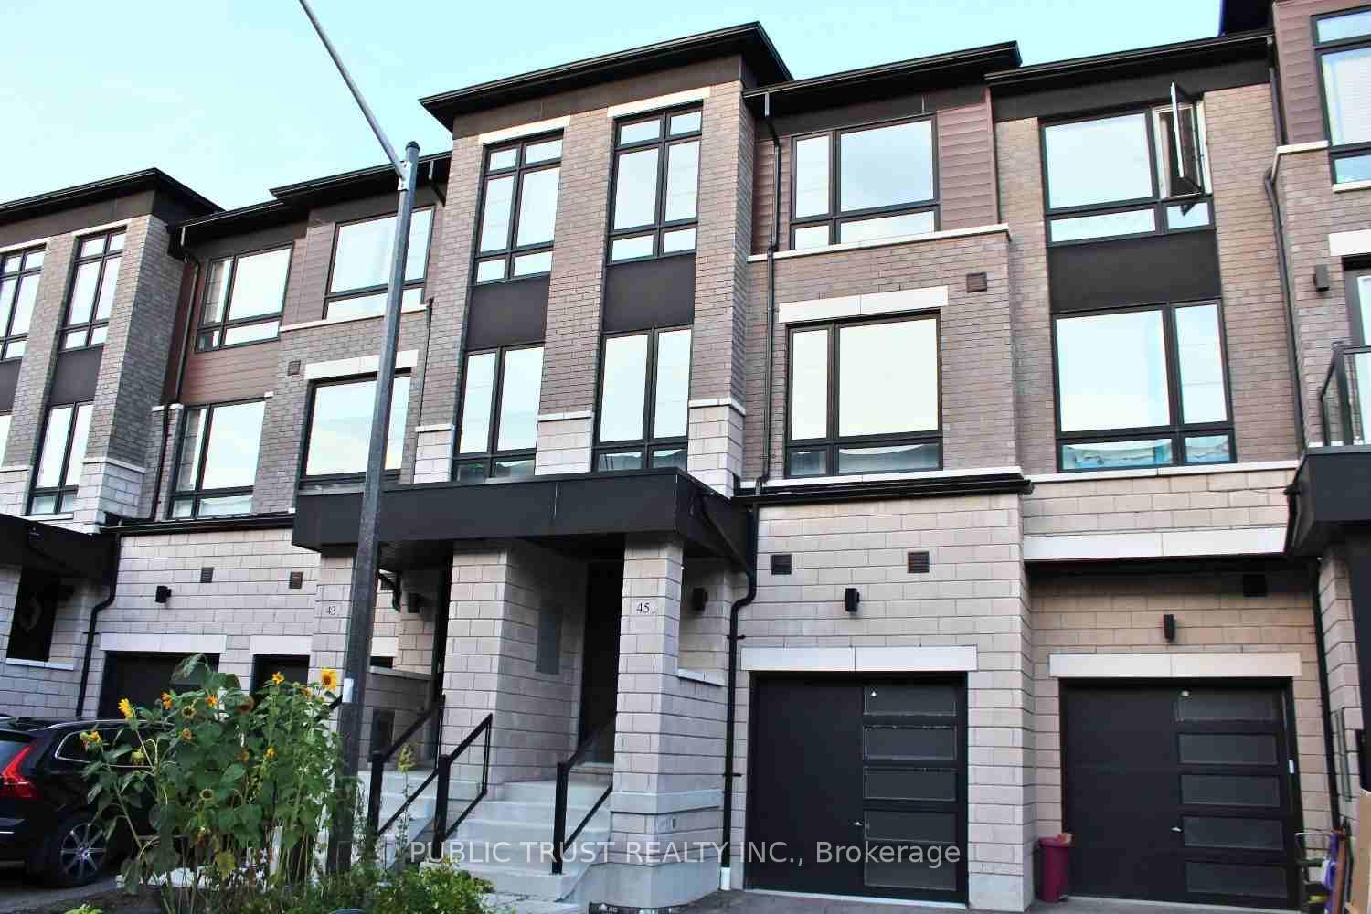
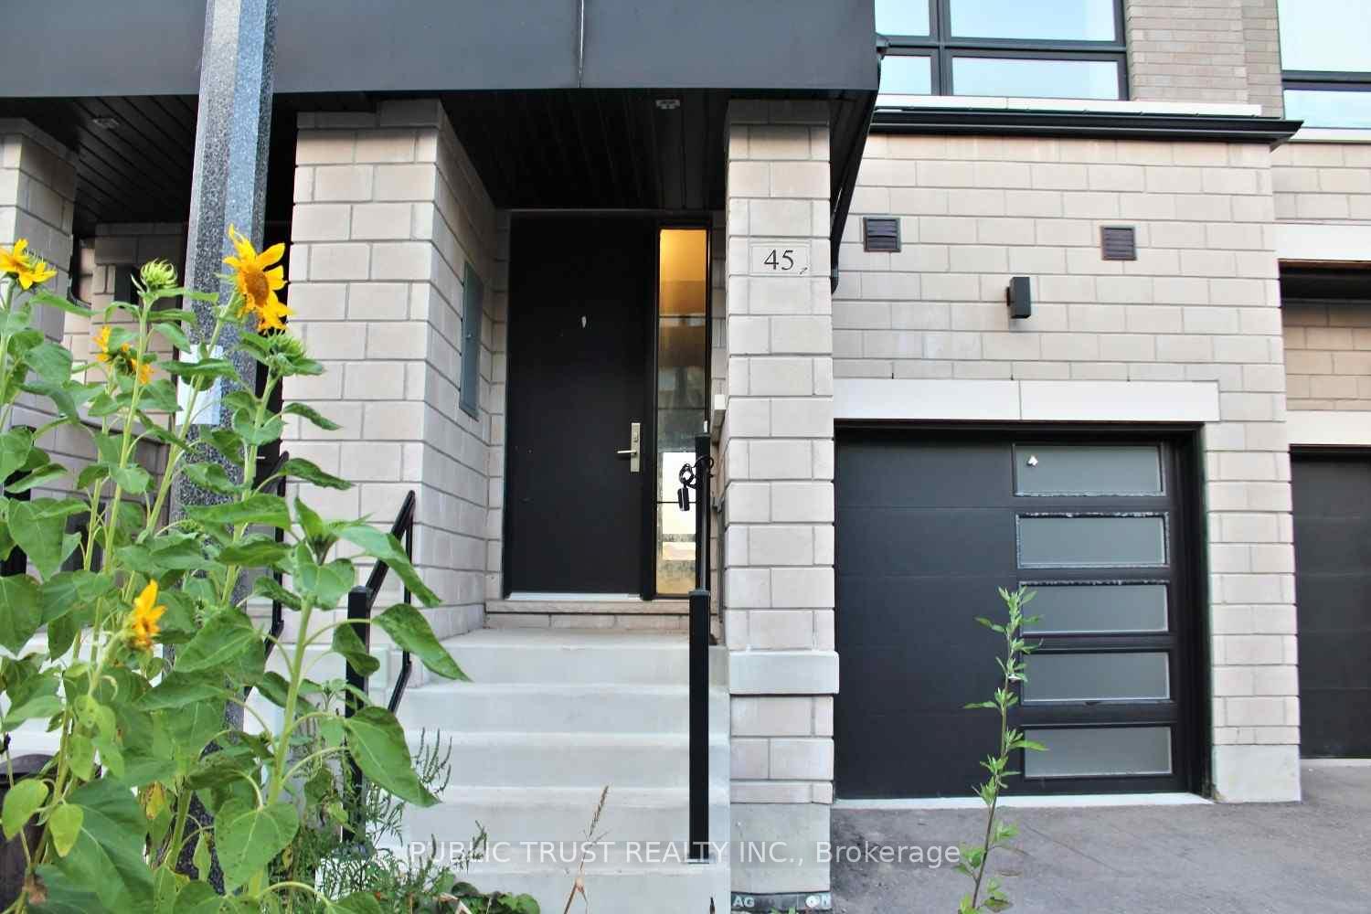
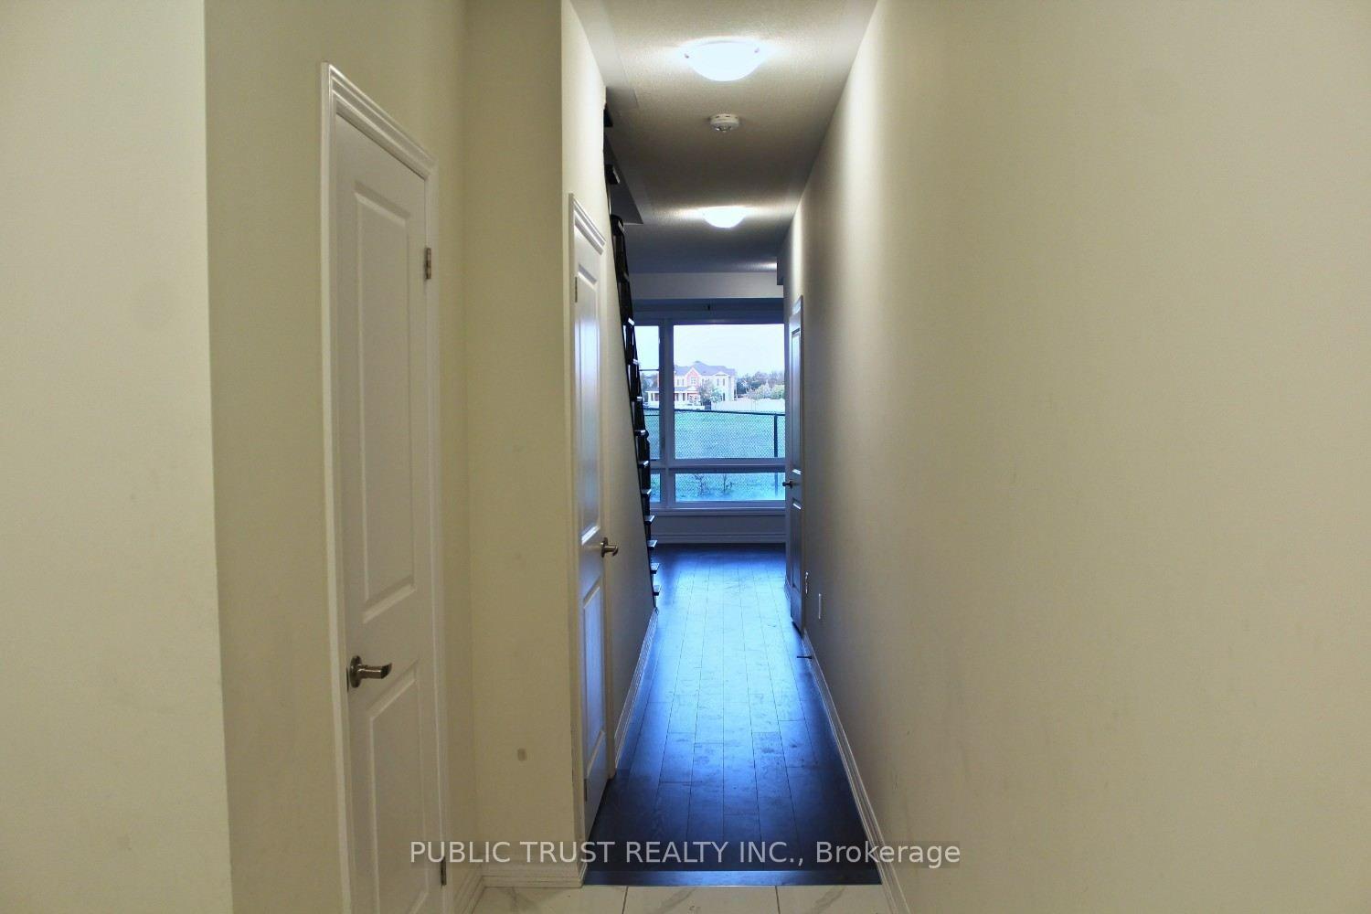
Luxury Zancor-Built End-Unit Townhome Located In The Desirable Brooklin Community Of North Whitby. Offers Approximately 2,350-2,400 Sq. Ft. Of Bright, Upgraded, Multi-Level Living Space. Features Three Spacious Bedrooms, Four Bathrooms, Three Private Balconies, And A Backyard Walkout. Extra Windows, Nine-Foot Ceilings, And An Open-Concept Design Provide Abundant Natural Light. Hardwood Flooring Extends Throughout The Home, Including The Staircase, Creating A Seamless And Elegant Finish. The Home Includes Separate Family, Living, Dining, Recreation, And Flexible Office Or Play Areas. The Gourmet Kitchen Has Quartz Countertops, A Centre Island, A Spacious Server Area, Stainless Steel Appliances, And Ample Cabinetry. Multiple Indoor-Outdoor Entertaining Areas Enhance The Main Living Spaces. The Primary Suite Includes A Private Balcony, Custom Walk-In Closet, And Spa-Inspired Five-Piece Ensuite. The Main-Floor Laundry Room Features A Convenient Utility Sink And Direct Garage Access, While The Unfinished Basement Provides Ample Storage And Future Customization Potential. The Spacious Backyard Offers The Option To Be Fenced And Overlooks A Peaceful Open Green Space. The Property Has Been Thoughtfully Upgraded, Freshly Painted, And Meticulously Maintained. It Is Close To Schools, Parks, Trails, Shopping, Transit, Highway 407, Ontario Tech University, And Durham College.
Additional information
- MLS® ID
- E13884060
Interior Features
- Bedrooms
- 3
- Bathrooms
- 4
- Cooling
- Yes
- Heating
- Yes
- Basement
- Yes
Other Property Details
- Taxes
- $7,023
- Tax Frequency
- Annually
- Garage
- Yes
- 55+/Senior Community
- No
Courtesy of Listed by , PUBLIC TRUST REALTY INC.,
Based on information from the Toronto Regional Real Estate Board. The information provided herein must only be used by consumers that have a bona fide interest in the purchase, sale, or lease of real estate and may not be used for any commercial purpose or any other purpose. Information is deemed reliable but is not guaranteed accurate.
©2026 Toronto Real Estate Board. All rights reserved.
Data last updated 4:59 AM UTC, 10/11/2026