3 Beds
3 Baths
C$839,900
612 Anton Crescent, Kitchener ON, N2R 0T8
Property typeResidential
Overview
Active
New
Listed Oct 1, 2026
Updated 7 days ago
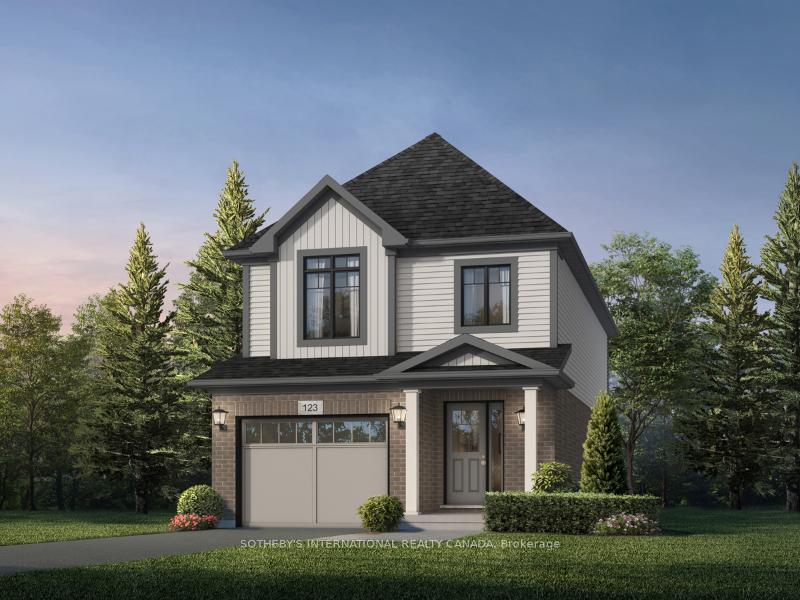
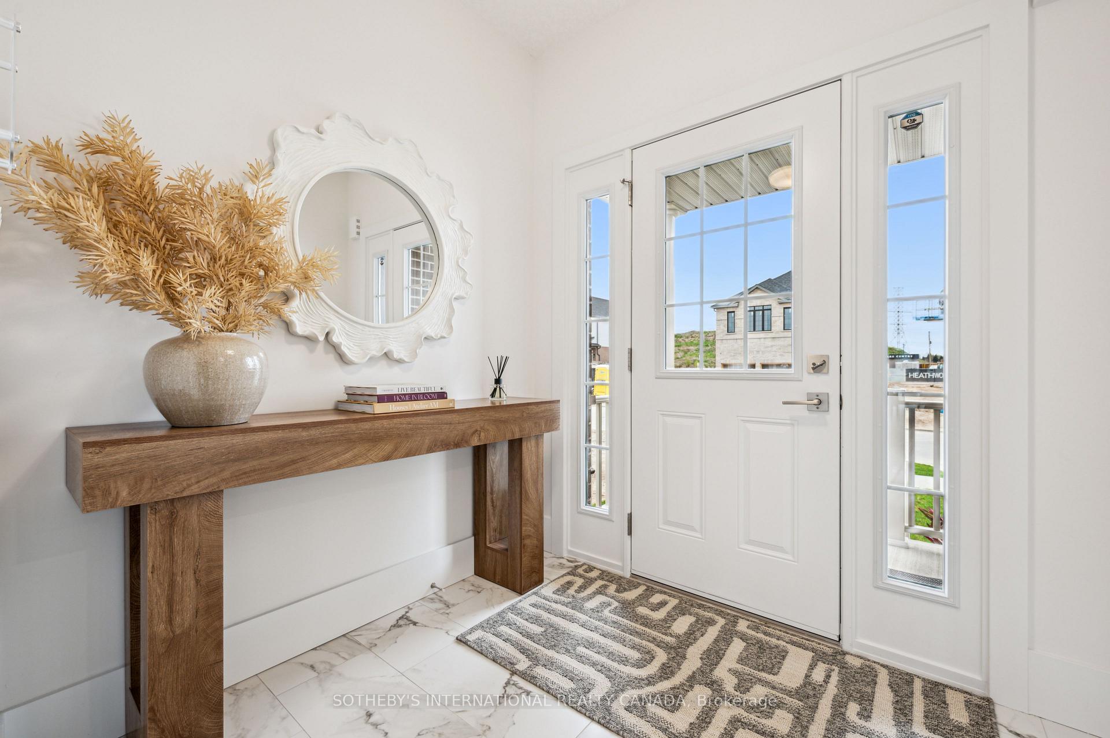
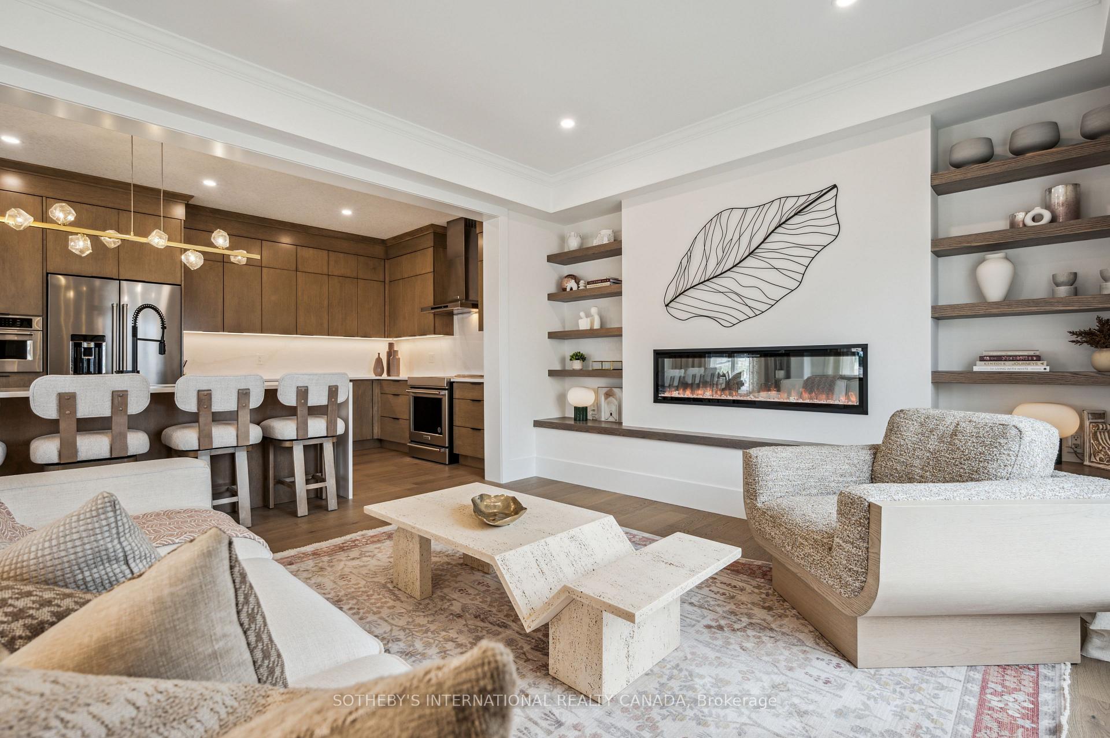
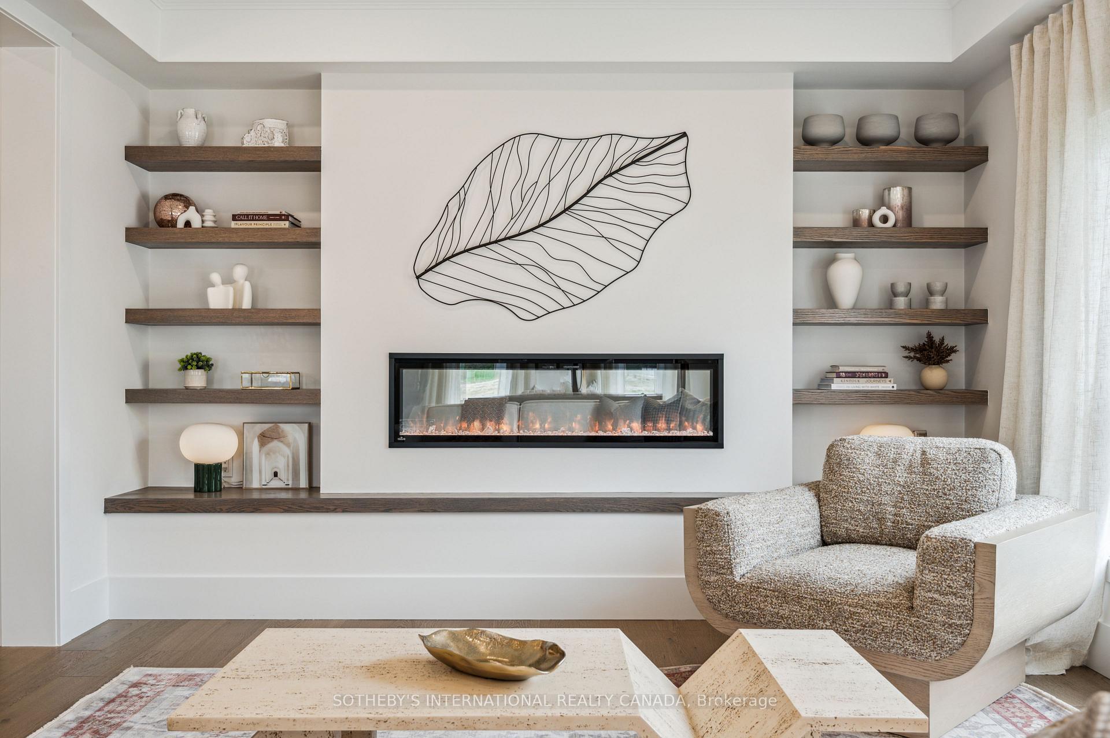
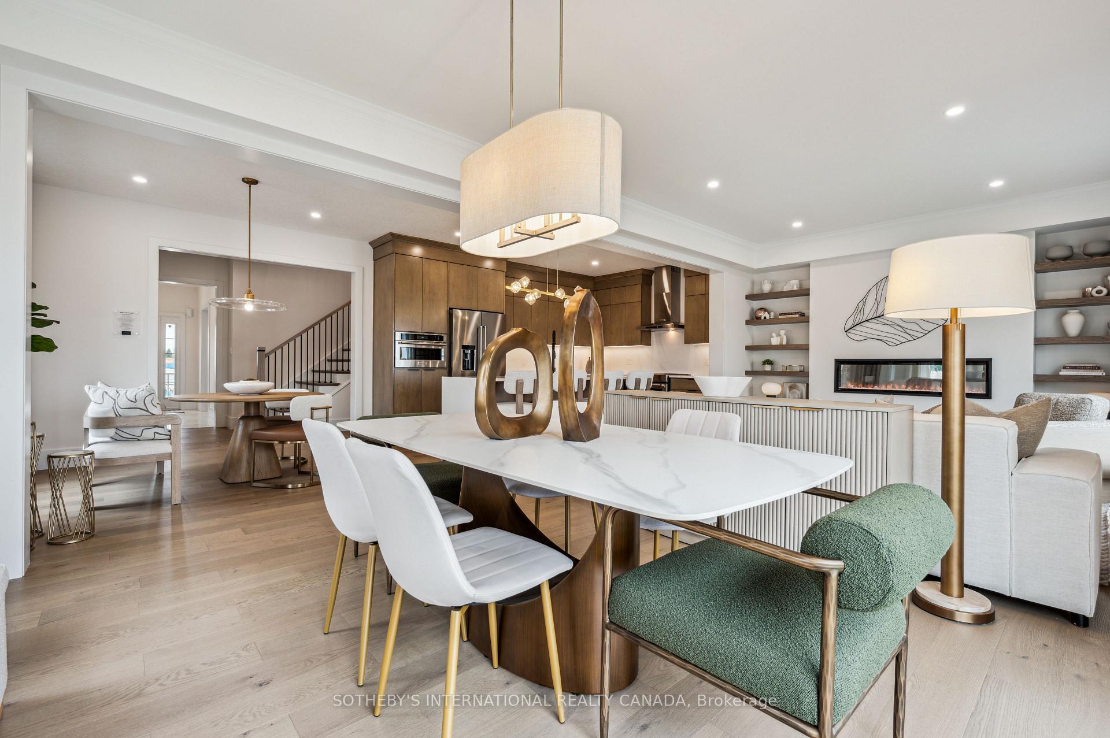
LIMITED GREENSPACE LOT- Welcome to 612 Anton Crescent, an exquisite pre-construction opportunity by award-winning Fusion Homes. Presenting the meticulously designed "Alta A" model, this freehold detached home sits on a premium 30' x 98'5" lot in Kitchener's highly sought-after Williamsburg community, featuring 1,700 sq. ft. of sophisticated above-grade living space and a coveted single-car garage. The main level sets an inviting tone with an airy, open-concept layout defined by 9' ceilings, carpet-free flooring, and three generous closets for effortless storage. At the heart of the home is a chef-inspired kitchen outfitted with sleek quartz countertops, premium cabinetry, a Blanco Quatrus double-basin sink, and a contemporary Moen pull-down faucet. Upstairs, the thoughtful floor plan continues with three well-appointed bedrooms, two full bathrooms, and the added convenience of a dedicated second-floor laundry room. The private primary sanctuary offers a luxurious ensuite, a spacious walk-in closet, and a secondary closet for extra storage. Throughout the home, modern Halifax satin nickel door levers add a consistent touch of contemporary sophistication. Tailor the home to your lifestyle and bring your personal vision to life with custom layout modifications and builder options, including a pantry, breakfast bar, a 5-piece bath, and more. Take advantage of an attractive 5-8% deposit structure over 90 days, and a closing date between March 2027 to May 2027. Experience the Fusion Homes Difference-where your investment is protected by an exclusive warranty offering nearly twice the industry standard, providing ultimate confidence every step of the way-with no development fees, levies, or Tarion registration costs. The builder is currently advertising an effective price of $839,900 after the proposed HST rebate. Rebate is subject to government approval, purchaser eligibility, and assignment to the builder.
Additional information
- MLS® ID
- X13850090
Interior Features
- Bedrooms
- 3
- Bathrooms
- 3
- Heating
- Yes
- Basement
- Yes
Other Property Details
- Garage
- Yes
Courtesy of Listed by , SOTHEBY'S INTERNATIONAL REALTY CANADA,
Based on information from the Toronto Regional Real Estate Board. The information provided herein must only be used by consumers that have a bona fide interest in the purchase, sale, or lease of real estate and may not be used for any commercial purpose or any other purpose. Information is deemed reliable but is not guaranteed accurate.
©2026 Toronto Real Estate Board. All rights reserved.
Data last updated 2:55 AM UTC, 10/4/2026