2 Beds
2 Baths
C$599,000
95 Matchedash Street N 202, Orillia ON, L3V 4T9
Property typeCondominium
Overview
Active
New
Listed Sep 3, 2026
Updated 4 days ago
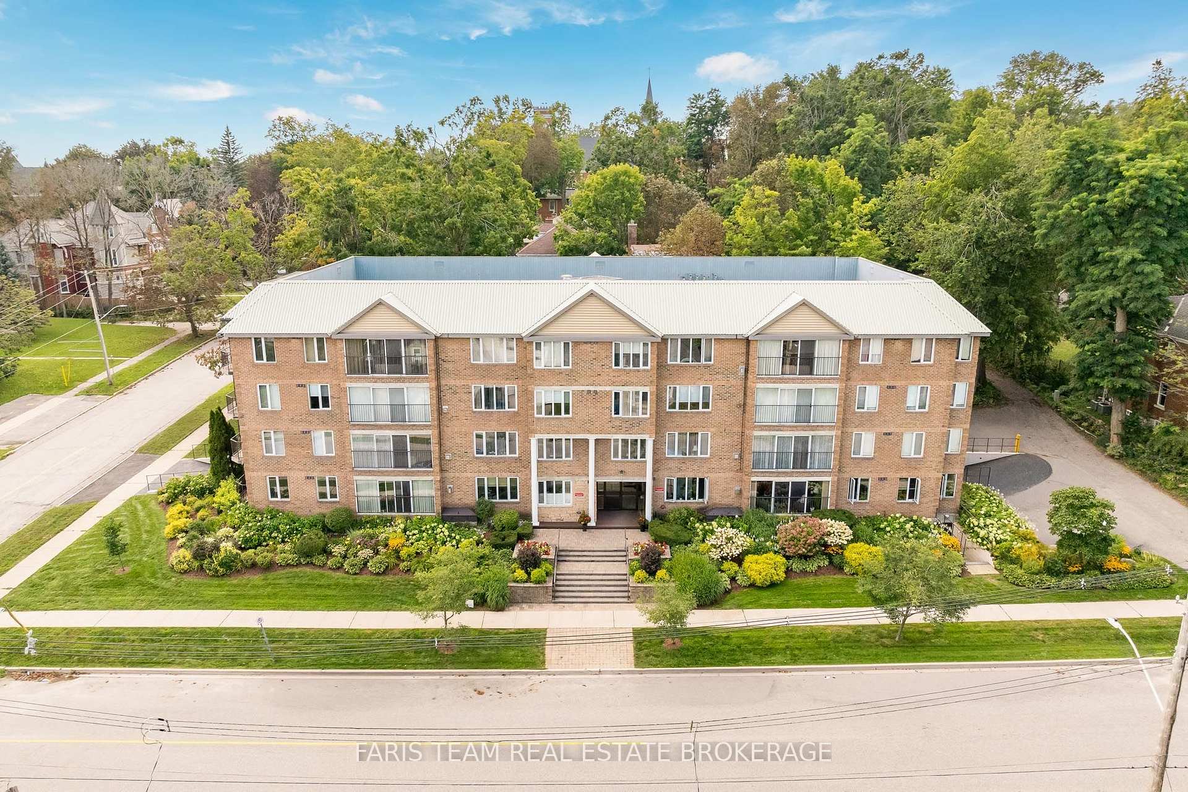
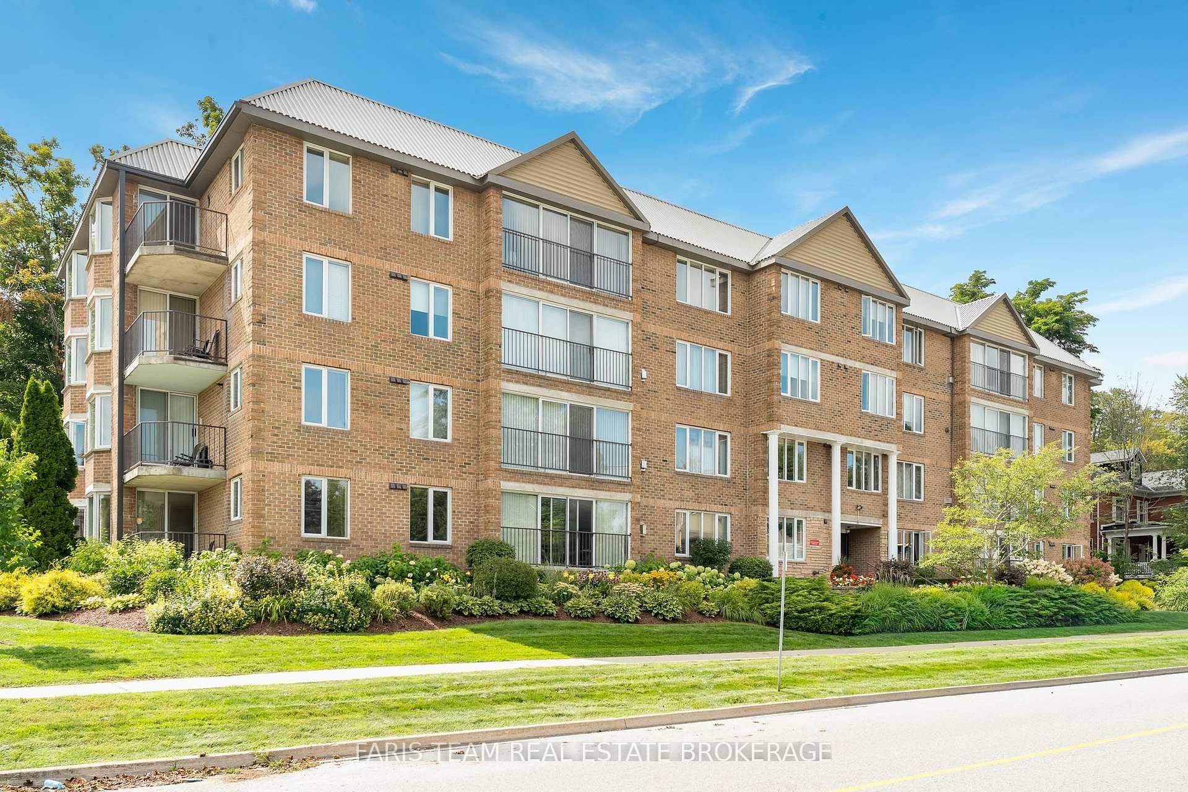
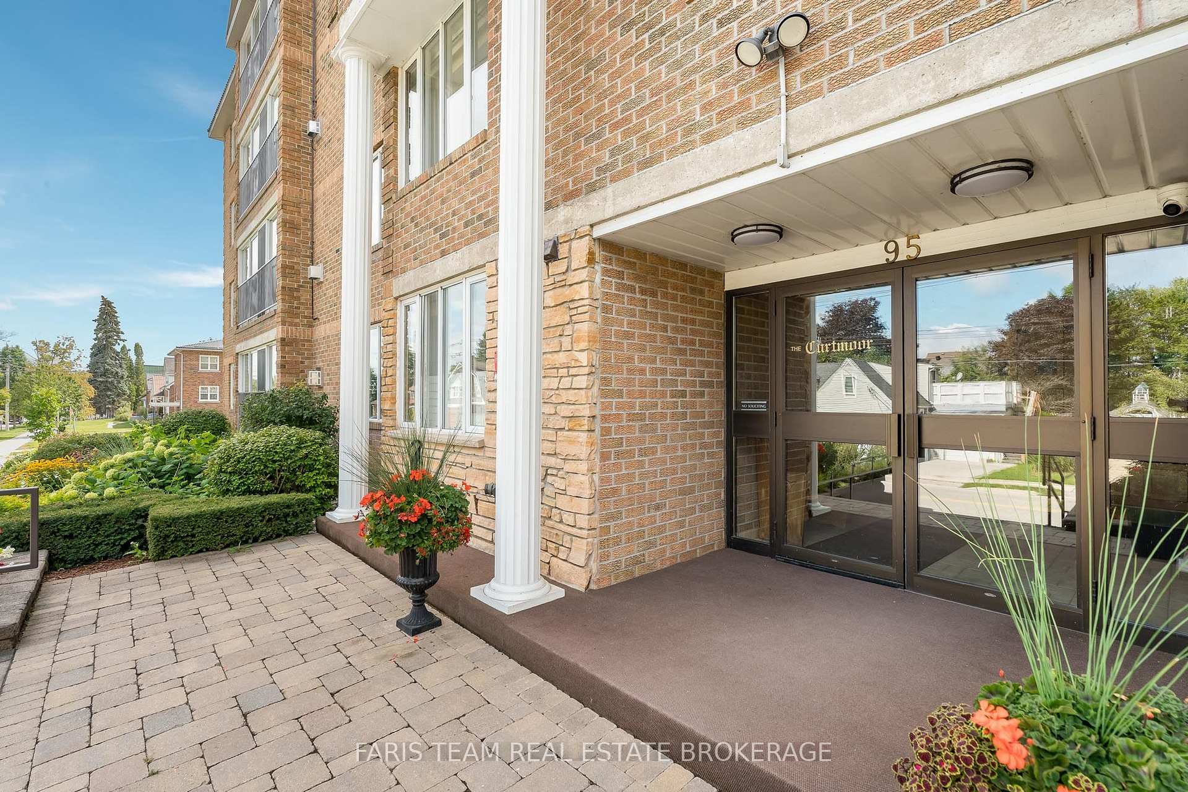
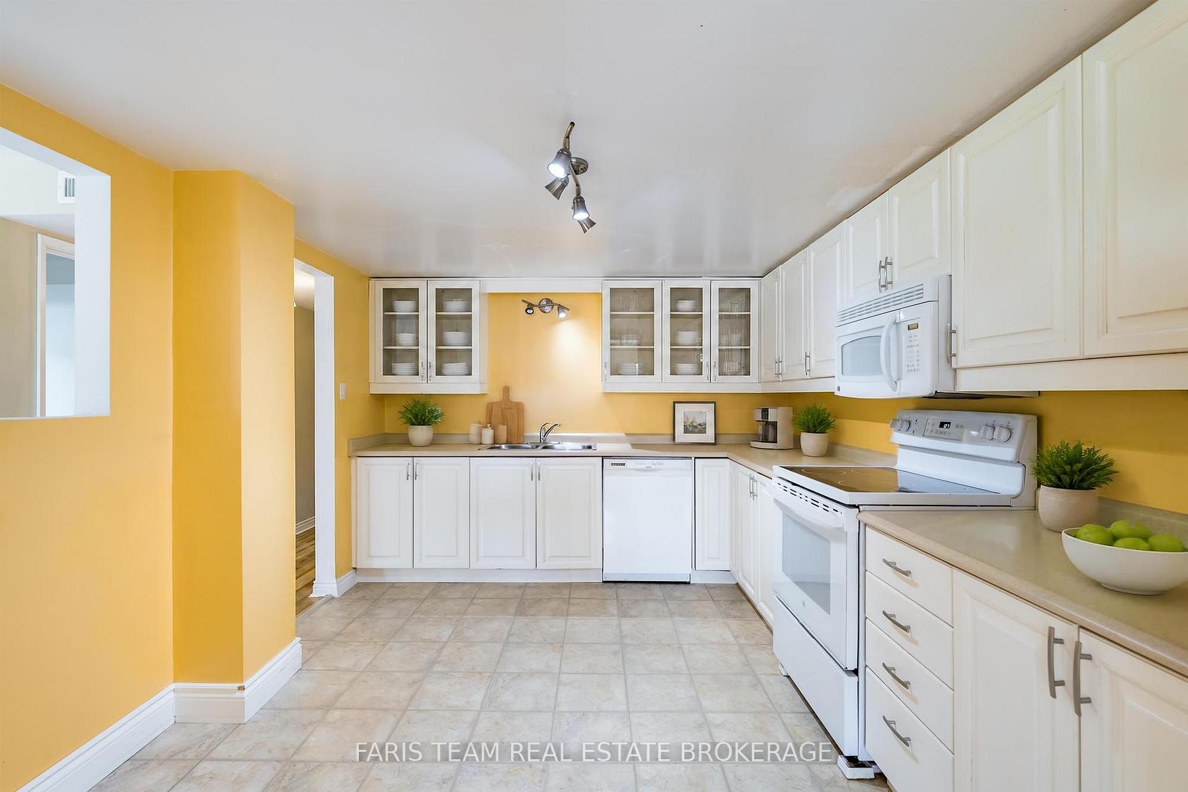
Top 5 Reasons You Will Love This Condo: 1) Set on the second level, this bright and welcoming condo is enhanced by large windows that invite an abundance of natural light throughout the day while offering beautiful views of the surrounding streetscape 2) Enjoy a thoughtfully modified kitchen featuring an added pass-through that creates a more open and connected feel, allowing for an easy flow between the kitchen and surrounding living areas 3) Offering two generously sized bedrooms, including a spacious primary retreat complete with a walk-in closet and private ensuite, providing plenty of room for comfortable everyday living 4) Benefit from the convenience of a dedicated storage room located directly within the condo, providing valuable additional space to keep everyday essentials and seasonal belongings organized and close at hand 5) Complete with a private indoor parking space, offering secure and sheltered parking with year-round protection from the elements, while the prime location puts downtown shops and restaurants, local churches, and Orillia's beautiful waterfront all within easy reach, contributing to an excellent walkable lifestyle. 1,984 fin.sq.ft. *Please note some images have been virtually staged to show the potential of the condo.
Additional information
- MLS® ID
- S13742958
Interior Features
- Bedrooms
- 2
- Bathrooms
- 2
- Fireplace
- Yes
- Cooling
- Yes
- Heating
- Yes
- Basement
- No
Other Property Details
- Taxes
- $5,009
- Tax Frequency
- Annually
- Garage
- Yes
Courtesy of Listed by , FARIS TEAM REAL ESTATE BROKERAGE,
Based on information from the Toronto Regional Real Estate Board. The information provided herein must only be used by consumers that have a bona fide interest in the purchase, sale, or lease of real estate and may not be used for any commercial purpose or any other purpose. Information is deemed reliable but is not guaranteed accurate.
©2026 Toronto Real Estate Board. All rights reserved.
Data last updated 3:26 AM UTC, 10/7/2026