3 Beds
3 Baths
C$674,900
769 Playter Crescent, Newmarket ON, L3X 1W7
Property typeTownhomes
Overview
Active
New
Listed Aug 12, 2026
Updated Aug 13
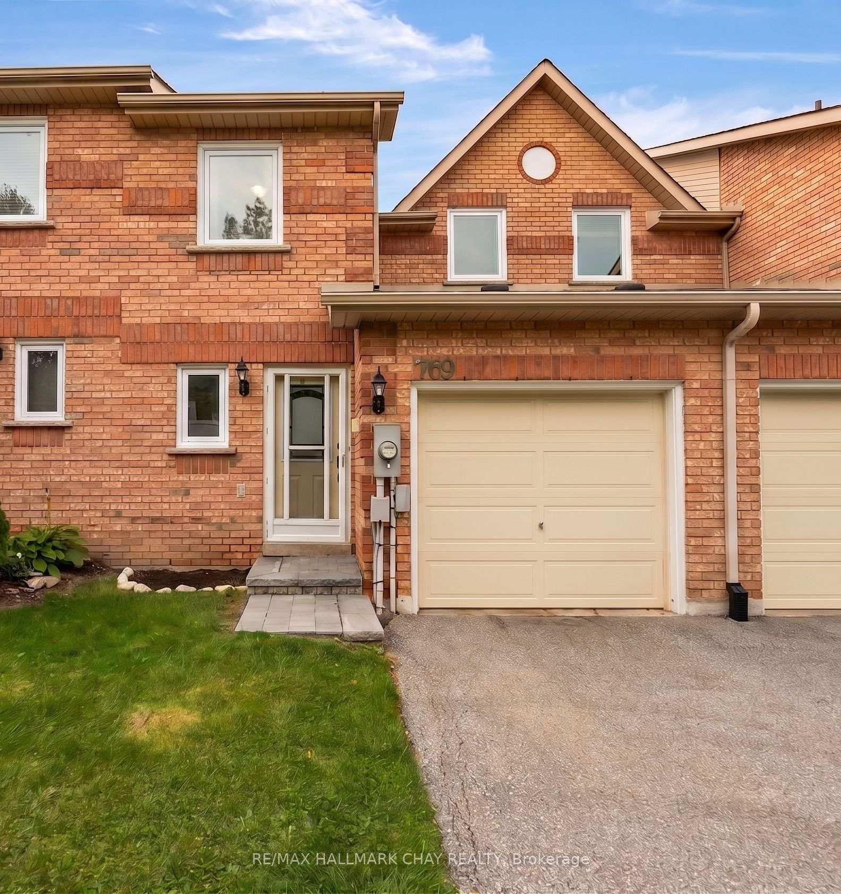
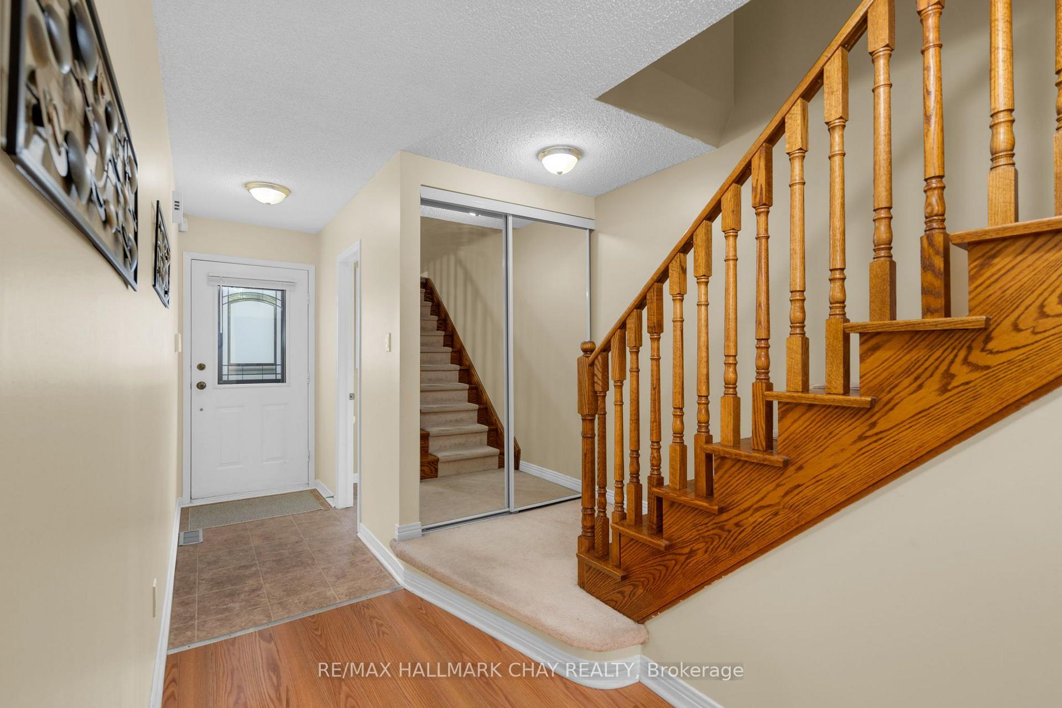
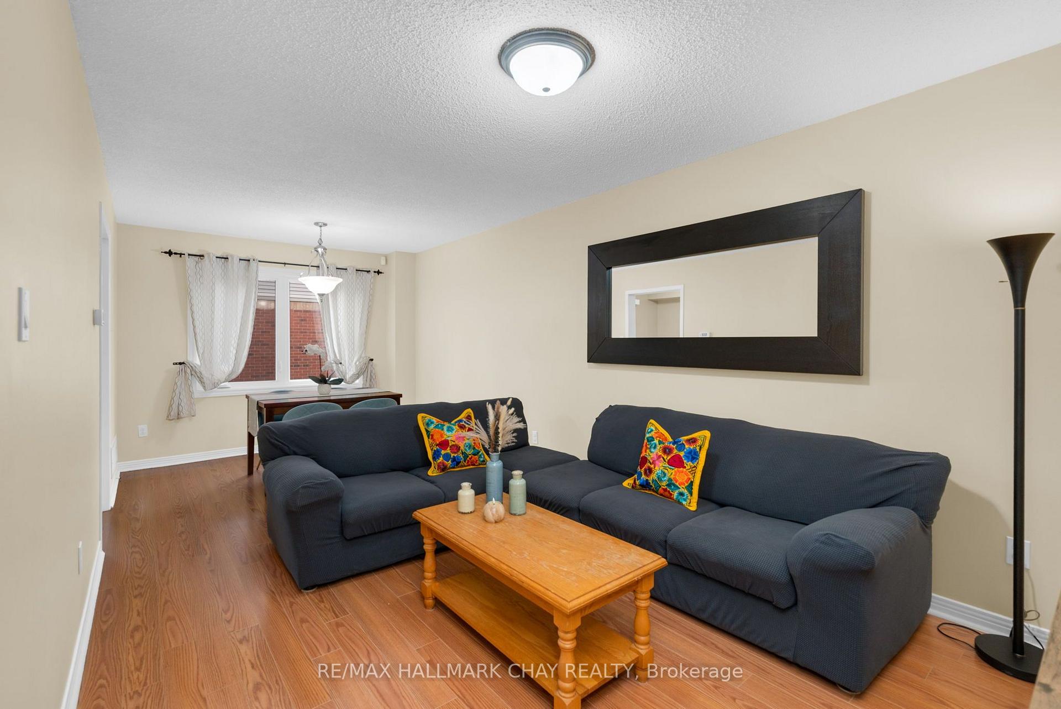
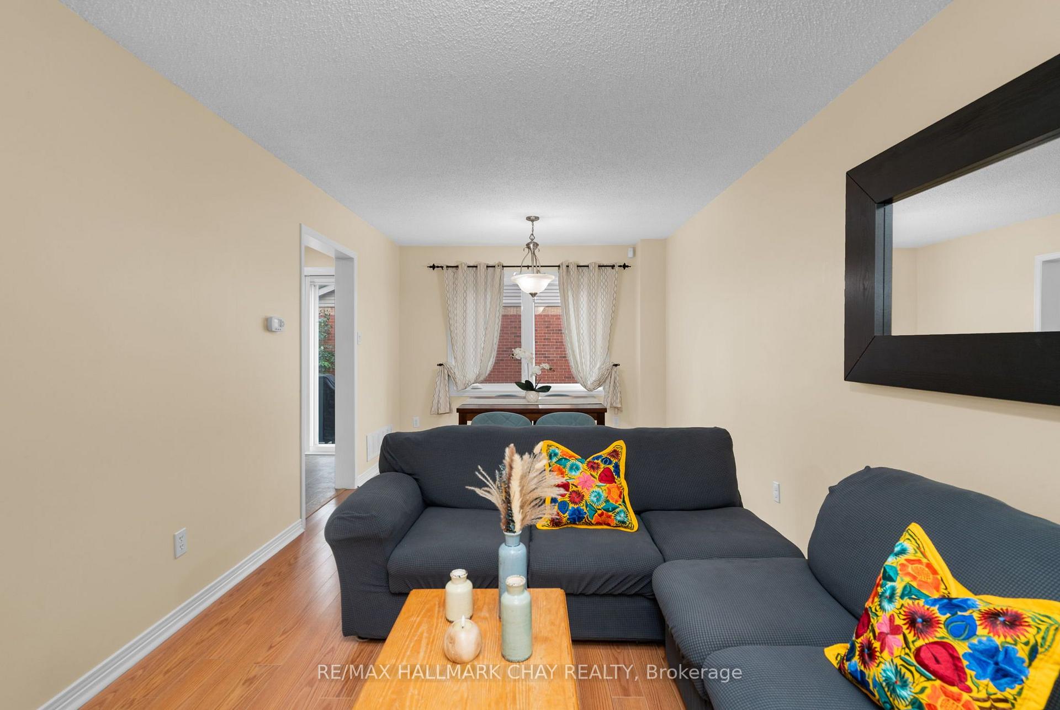
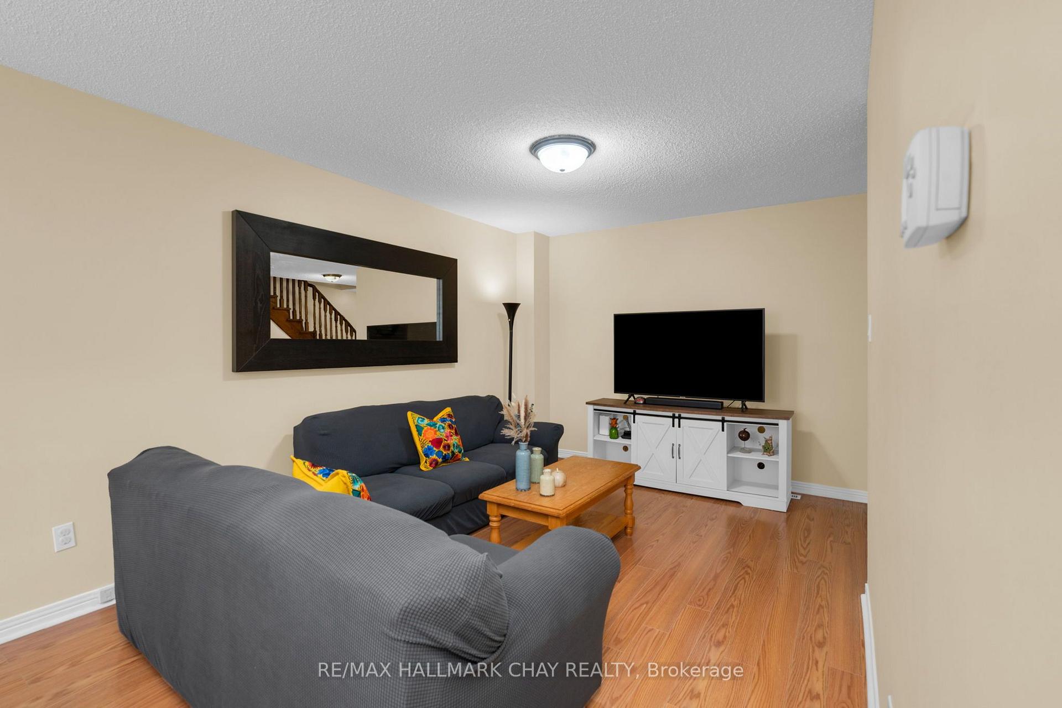
Charming & Low-Maintenance Living in Armitage! Welcome to quiet surroundings on Playter Crescent in Newmarket's highly sought after Armitage community. This charming home features a bright open concept layout, starting with a spacious front foyer that leads to an oversized living and dining room flooded with natural light from a large south-facing window. The generous eat-in kitchen comes complete with newer stainless-steel appliances and a walk-out to a private, sun-filled backyard with desirable southern exposure. A convenient main floor powder room completes the level.The upper level offers a large primary suite with a 2-piece ensuite and ample closet space, alongside two additional spacious bedrooms and a 4-piece family bathroom. Enjoy total peace of mind with major mechanical and capital updates: Furnace (2017), Windows (2021), Hot Water Heater (2021), and Roof (2022). Low condo fees make for effortless living, covering grass cutting, playground access, visitor parking, building insurance. This unbeatable location provides steps to Armitage Village PS, Sir William Mulock SS, Playter Parkette, scenic Tom Taylor walking trails, and Yonge Street amenities. Minutes to shopping, dining, Ray Twinney Recreation Complex, GO Transit, and Highways 404 & 400 for a seamless commute.
Additional information
- MLS® ID
- N13667866
Interior Features
- Bedrooms
- 3
- Bathrooms
- 3
- Cooling
- Yes
- Heating
- Yes
- Basement
- Yes
Other Property Details
- Taxes
- $3,326
- Tax Frequency
- Annually
- Garage
- Yes
Courtesy of Listed by , RE/MAX HALLMARK CHAY REALTY,
Based on information from the Toronto Regional Real Estate Board. The information provided herein must only be used by consumers that have a bona fide interest in the purchase, sale, or lease of real estate and may not be used for any commercial purpose or any other purpose. Information is deemed reliable but is not guaranteed accurate.
©2026 Toronto Real Estate Board. All rights reserved.
Data last updated 3:10 AM UTC, 8/13/2026