4 Beds
4 Baths
C$549,000
70 Sunnyside Drive 63, London North ON, N5X 3W5
Property typeTownhomes
Overview
Active
Price Change
Listed Aug 10, 2026
Updated 22h ago
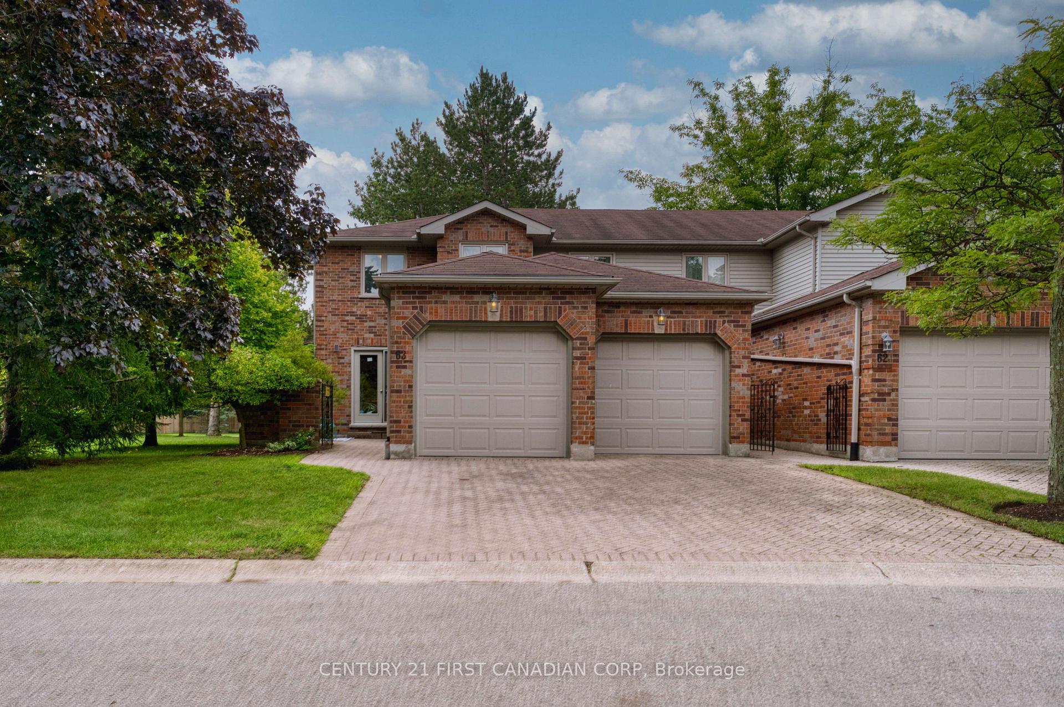
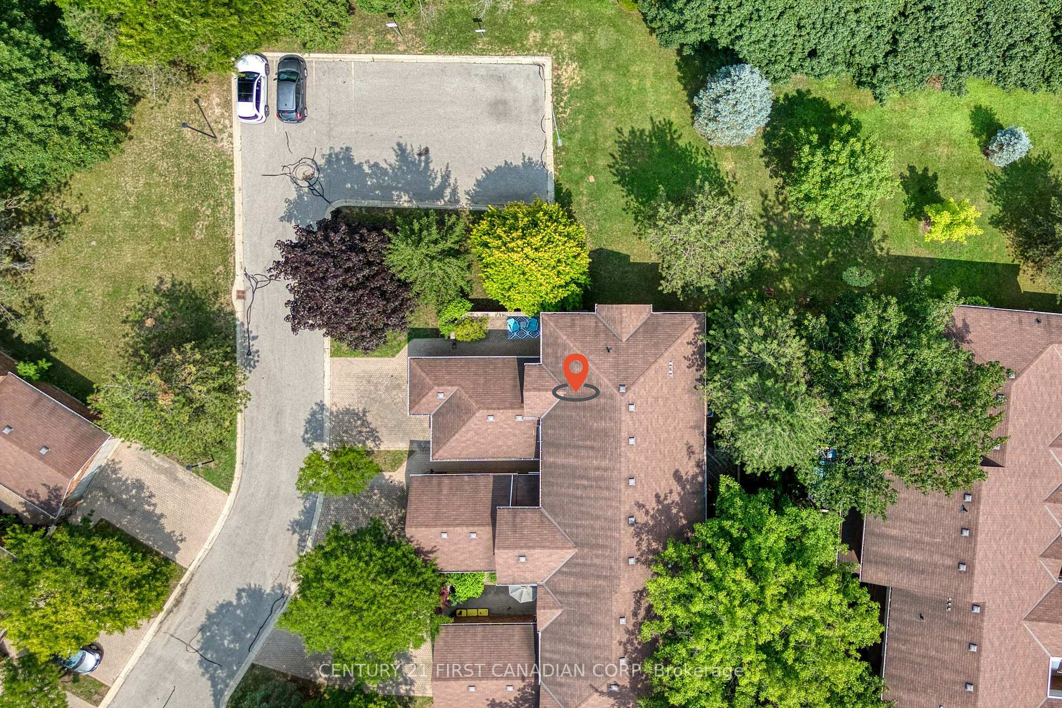
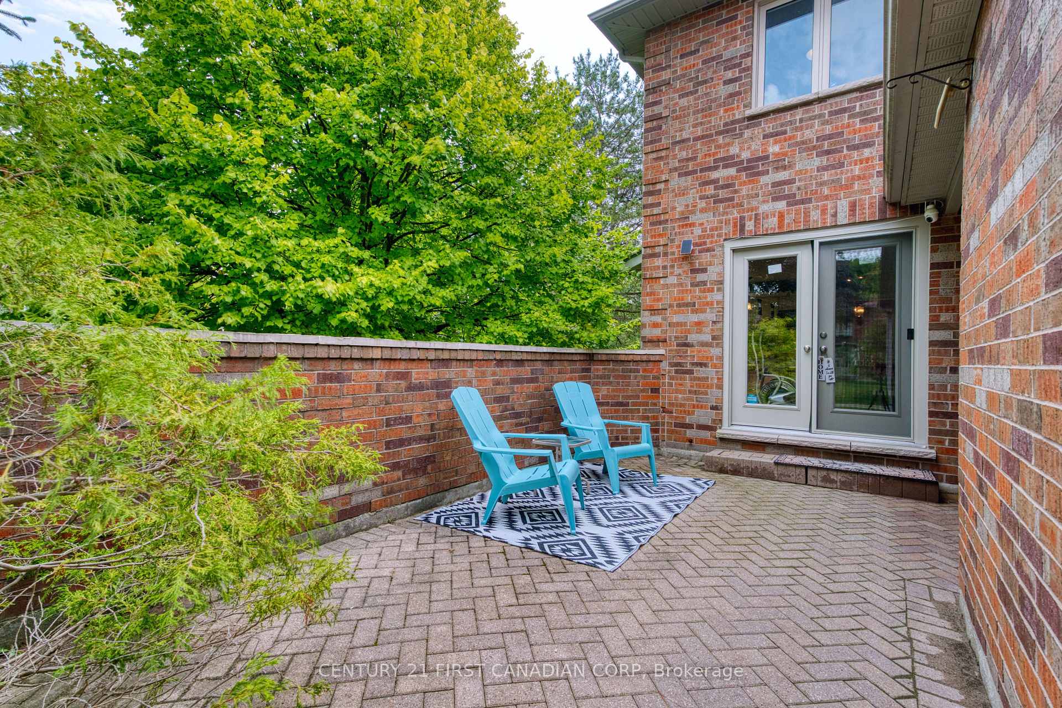
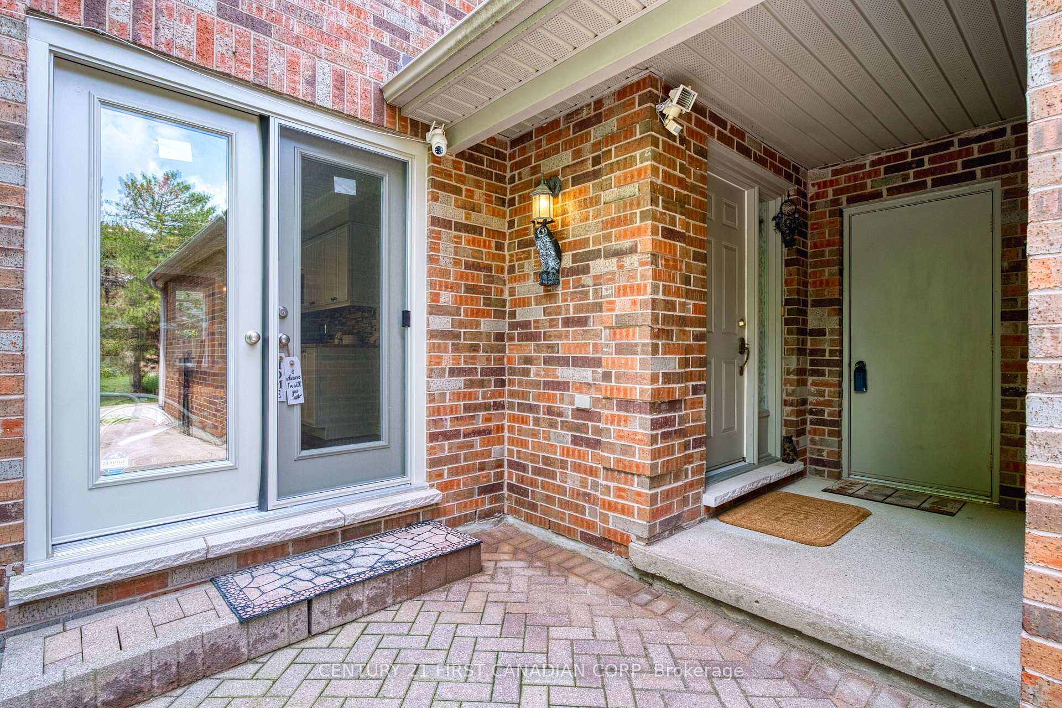
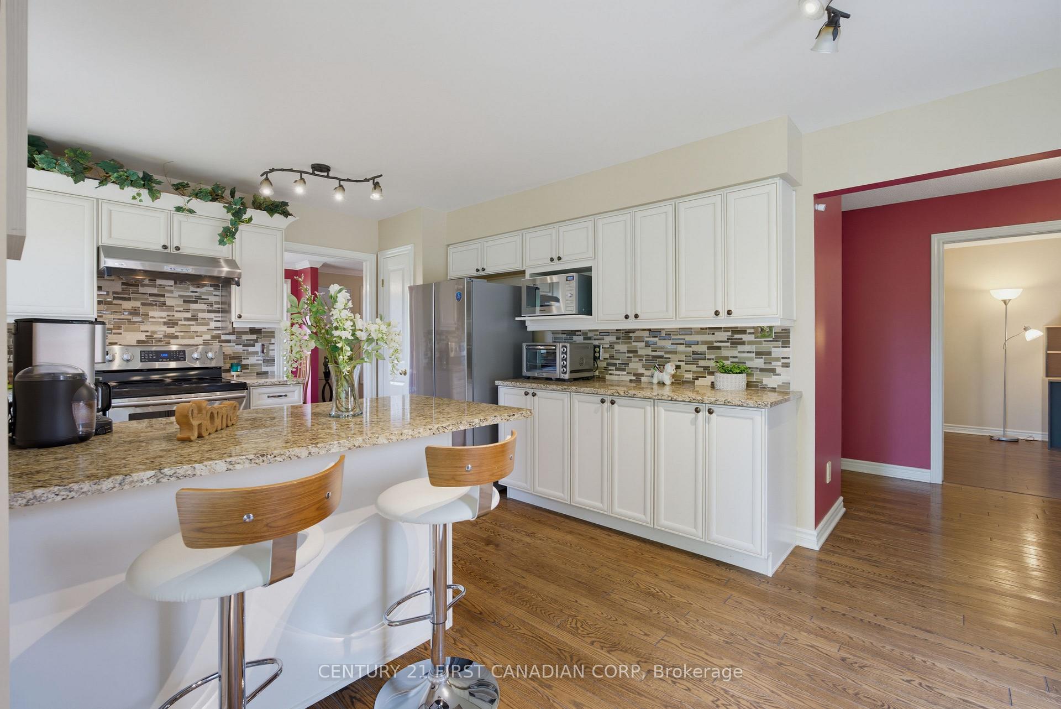
Welcome to your dream home in the heart of Masonville! This executive end-unit condominium offers 3+1 bedrooms, 3.5 bathrooms, and one of the best locations in the complex. Coveted south and east exposures provide abundant natural light, while the private, tree-lined backyard backs onto one of North London's most prestigious single-family neighborhoods, offering peaceful views and exceptional privacy. The main level features hardwood flooring, an elegant oak staircase, and an inviting living and dining area with a cozy gas fireplace. A separate den is ideal for a home office, additional bedroom, or sitting room. The updated eat-in kitchen boasts granite countertops, upgraded cabinetry, ample workspace, a brand new three-doors refrigerator, and a sunny breakfast area. Upstairs, bamboo flooring extends throughout. The generous primary suite features a walk-in closet and luxurious five-piece ensuite with a soaker tub, separate shower, and double vanity. Two additional well-sized bedrooms, including one with a versatile study nook, complete the upper level. The finished lower level includes a fourth bedroom, full bathroom, and large recreation room-perfect for guests, a home gym, media room, or growing family. Additional highlights include a brand new A/C system, central vacuum, abundant storage, a rare staggered double-car garage, and extended driveway parking. Enjoy worry-free living in this well-managed condominium community, with exterior maintenance covered by the condominium corporation. The public library is located directly beside the complex, while Masonville Place, restaurants, banks, parks, public transit, and other everyday amenities are just steps away. Western University and University Hospital are only minutes away. Located within the sought-after Stoneybrook P.S., A.B. Lucas S.S., Mother Teresa Catholic S.S., and St. Kateri Catholic School boundaries. A rare opportunity to own a premium executive end unit in one of North London's finest communities.
Additional information
- MLS® ID
- X13656680
Interior Features
- Bedrooms
- 4
- Bathrooms
- 4
- Fireplace
- Yes
- Cooling
- Yes
- Heating
- Yes
- Basement
- Yes
Other Property Details
- Taxes
- $4,627
- Tax Frequency
- Annually
- Garage
- Yes
- View
- Yes
Courtesy of Listed by , CENTURY 21 FIRST CANADIAN CORP,
Based on information from the Toronto Regional Real Estate Board. The information provided herein must only be used by consumers that have a bona fide interest in the purchase, sale, or lease of real estate and may not be used for any commercial purpose or any other purpose. Information is deemed reliable but is not guaranteed accurate.
©2026 Toronto Real Estate Board. All rights reserved.
Data last updated 11:42 PM UTC, 10/12/2026