3 Beds
2 Baths
C$749,800
1100 Begley Street 24, Pickering ON, L1W 4B3
Property typeTownhomes
Overview
Active
Price Change
Listed Aug 1, 2026
Updated 12 days ago
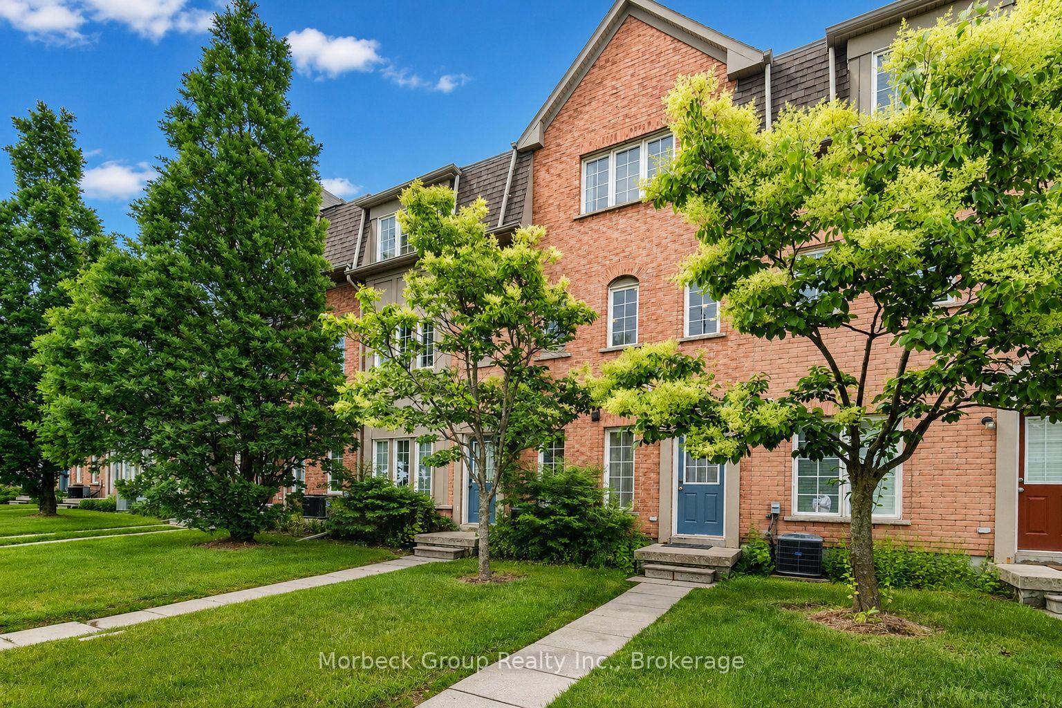
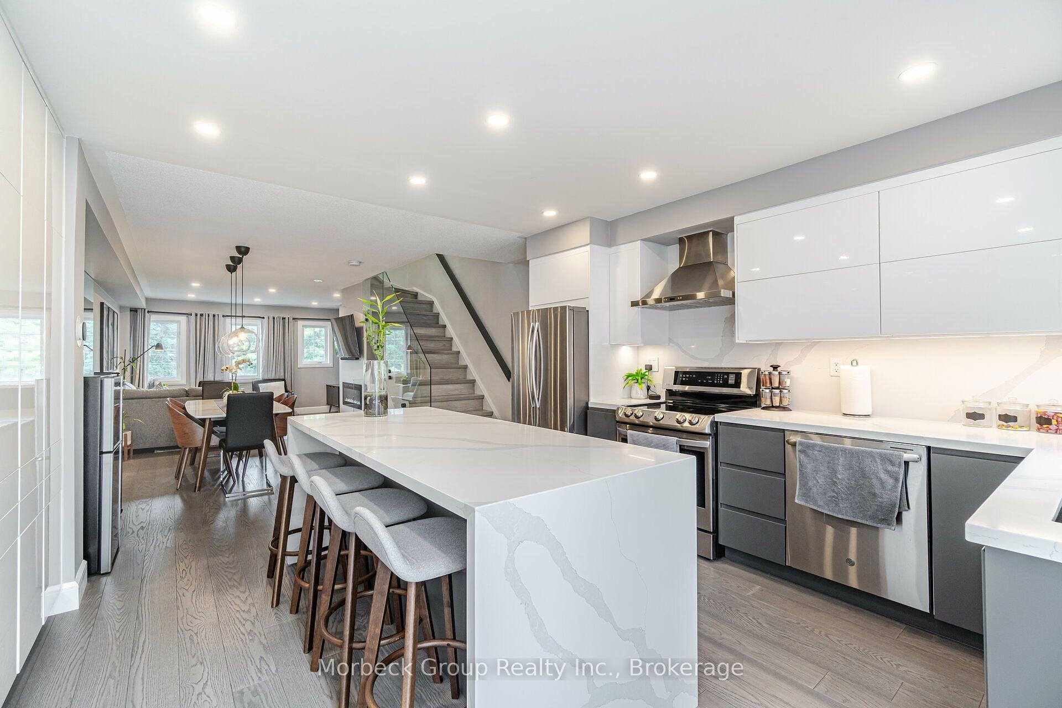
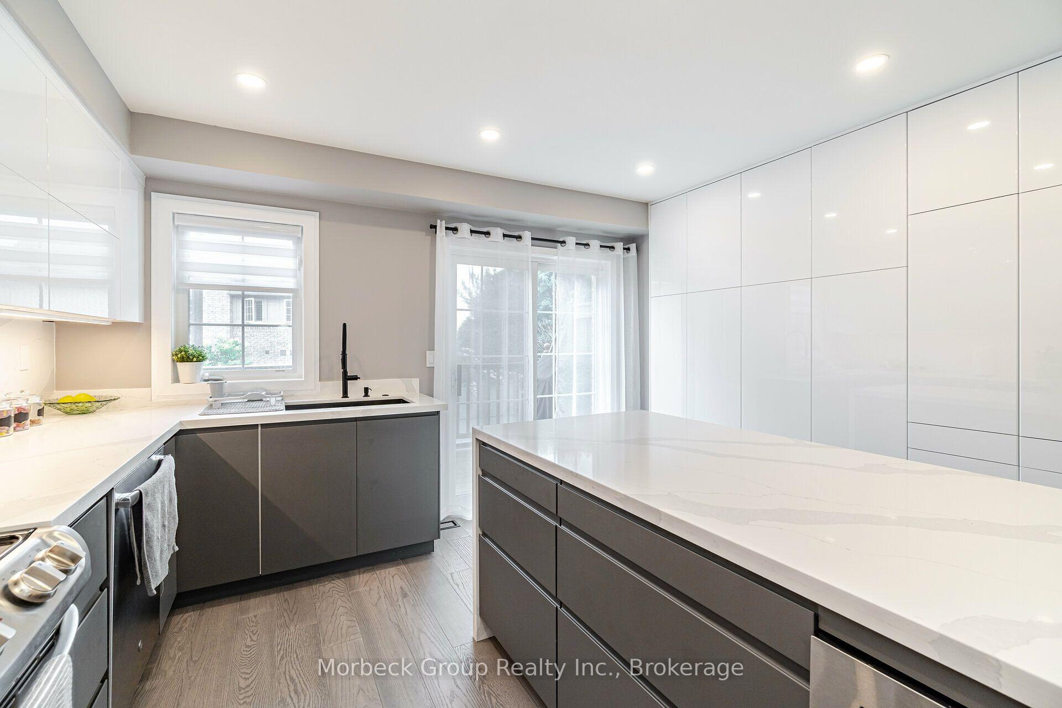
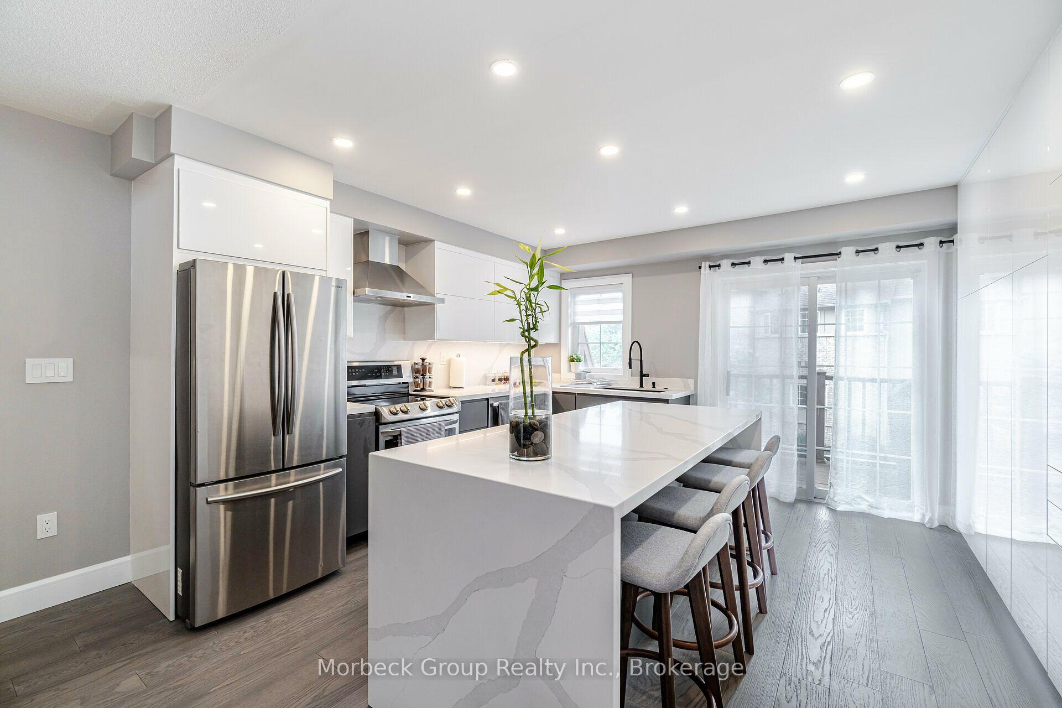
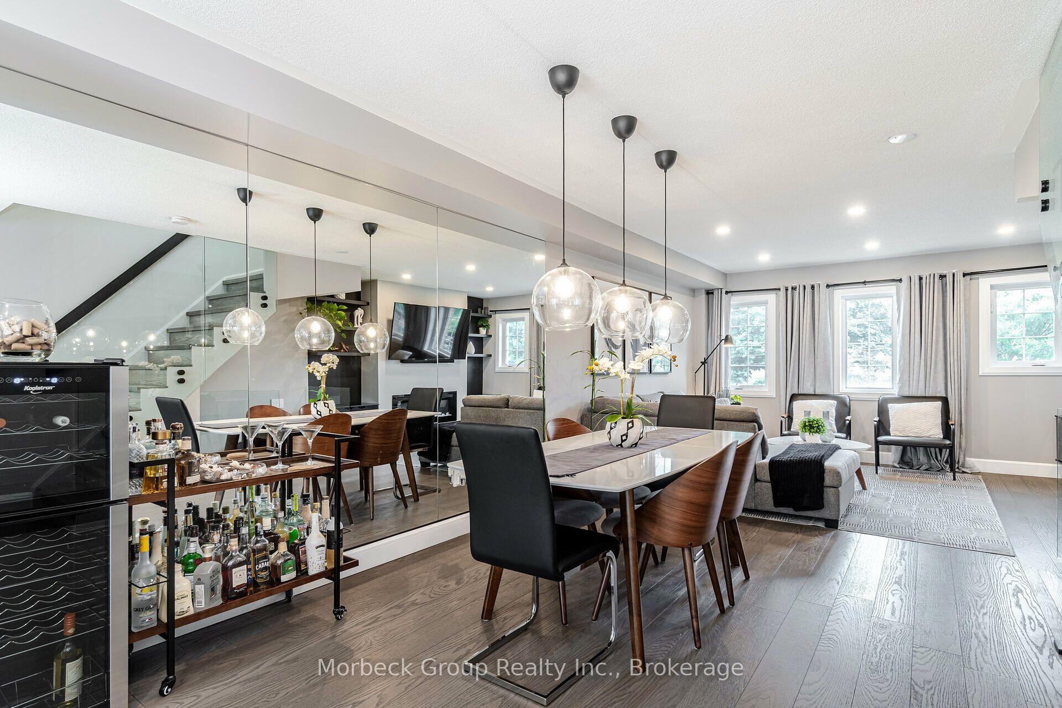
Beautifully Renovated, Townhome In The Sought-After Canoe Landing Community, Backing Onto The Scenic Frenchman's Bay Boardwalk. The Bright Open-Concept Kitchen, Dining And Living Area Creates An Impressive First Impression, Highlighted By A Stunning Renovated Kitchen With Quartz Countertops, An Oversized Centre Island And Walk-Out To A Private Balcony. Contemporary Glass Railings, A Fireplace And Beautifully Renovated Bathrooms Featuring Oversized, Spa-Inspired Showers Complete The Home's Modern Appeal. One Of The Most Compelling Features Is The Main-Floor Bedroom With Its Own Private Street-Level Entrance And Private 3-Piece Ensuite. With The Interior Access Door Closed, This Space Offers Excellent Separation From The Rest Of The Home, Making It Ideal For Extended Family, Guests, A Professional Home Office Or A Private Living Area. Two Additional Bedrooms Are Located On The Upper Level. Ideally Positioned Minutes From Pickering GO Station, Hwy 401, Frenchman's Bay Marina, Waterfront Trails, Parks, Shopping, Restaurants And Pickering Casino Resort. Enjoy The Best Of Lakeside Living With Exceptional Commuter Access, Everyday Convenience And One Of Pickering's Most Desirable Waterfront Settings.
Additional information
- MLS® ID
- E13629404
Interior Features
- Bedrooms
- 3
- Bathrooms
- 2
- Fireplace
- Yes
- Cooling
- Yes
- Heating
- Yes
- Basement
- No
Other Property Details
- Taxes
- $4,828
- Tax Frequency
- Annually
- Garage
- Yes
Courtesy of Listed by , Morbeck Group Realty Inc.,
Based on information from the Toronto Regional Real Estate Board. The information provided herein must only be used by consumers that have a bona fide interest in the purchase, sale, or lease of real estate and may not be used for any commercial purpose or any other purpose. Information is deemed reliable but is not guaranteed accurate.
©2026 Toronto Real Estate Board. All rights reserved.
Data last updated 3:44 AM UTC, 9/28/2026