3 Beds
2 Baths
C$2,899/month
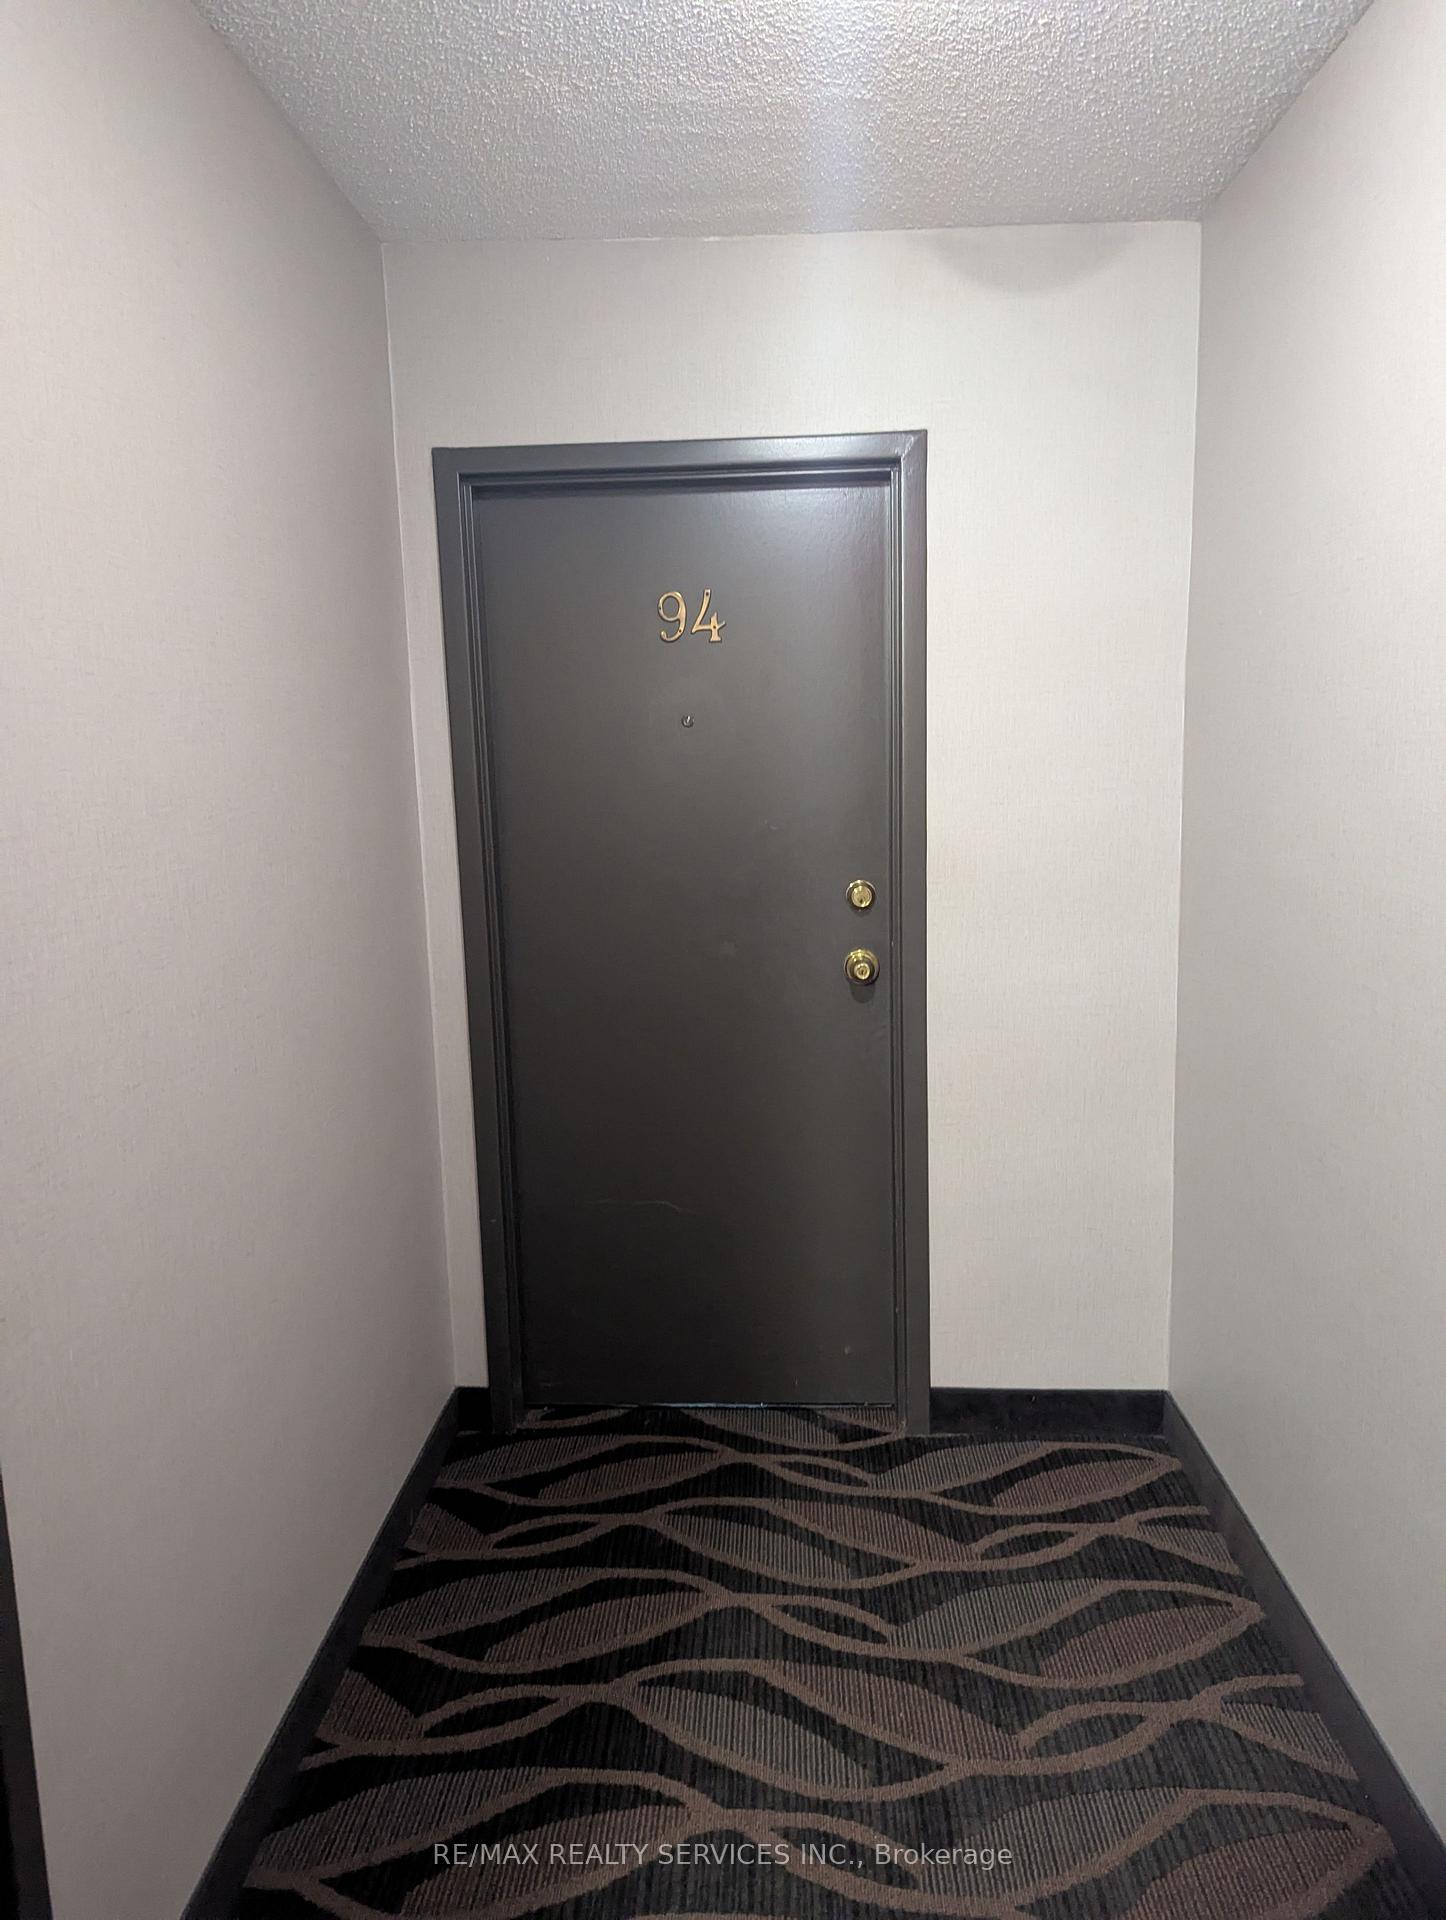
2001 Bonnymede Drive 94, Mississauga ON, L5J 4H8
Property typeTownhomes
Overview
Active
New
Listed Oct 2, 2026
Updated 6 days ago
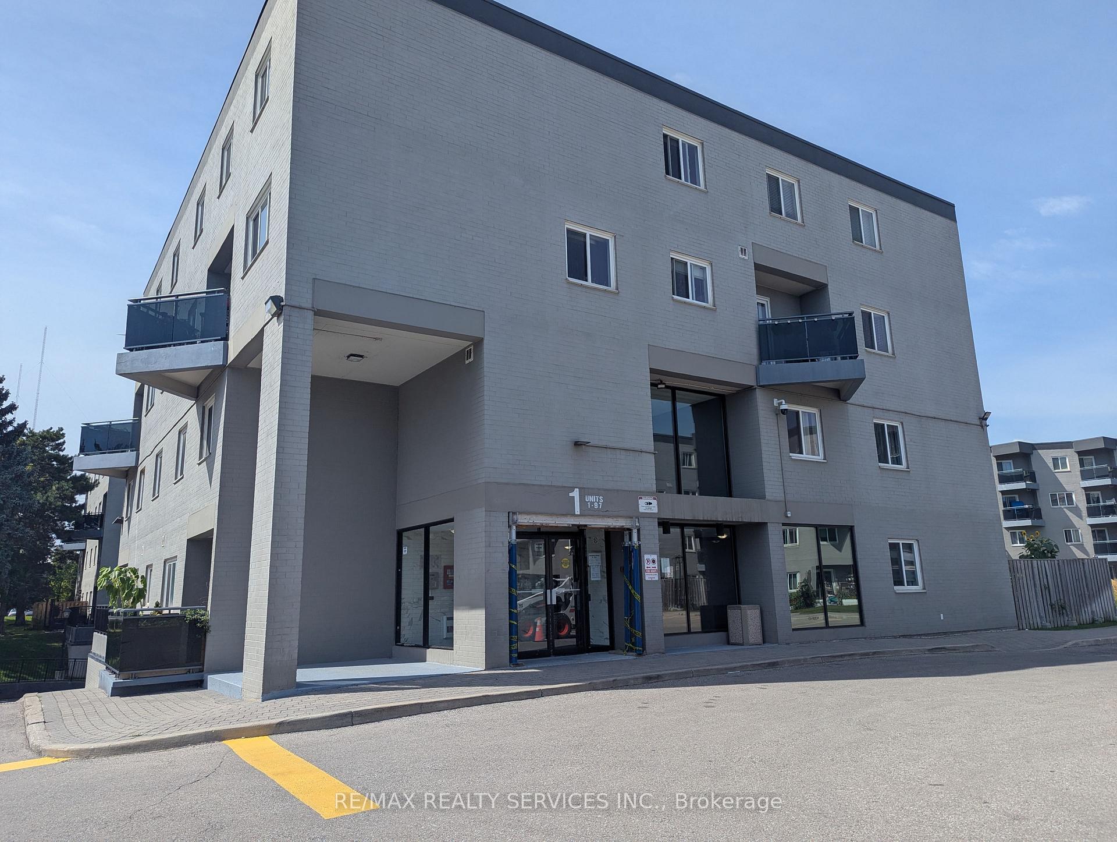
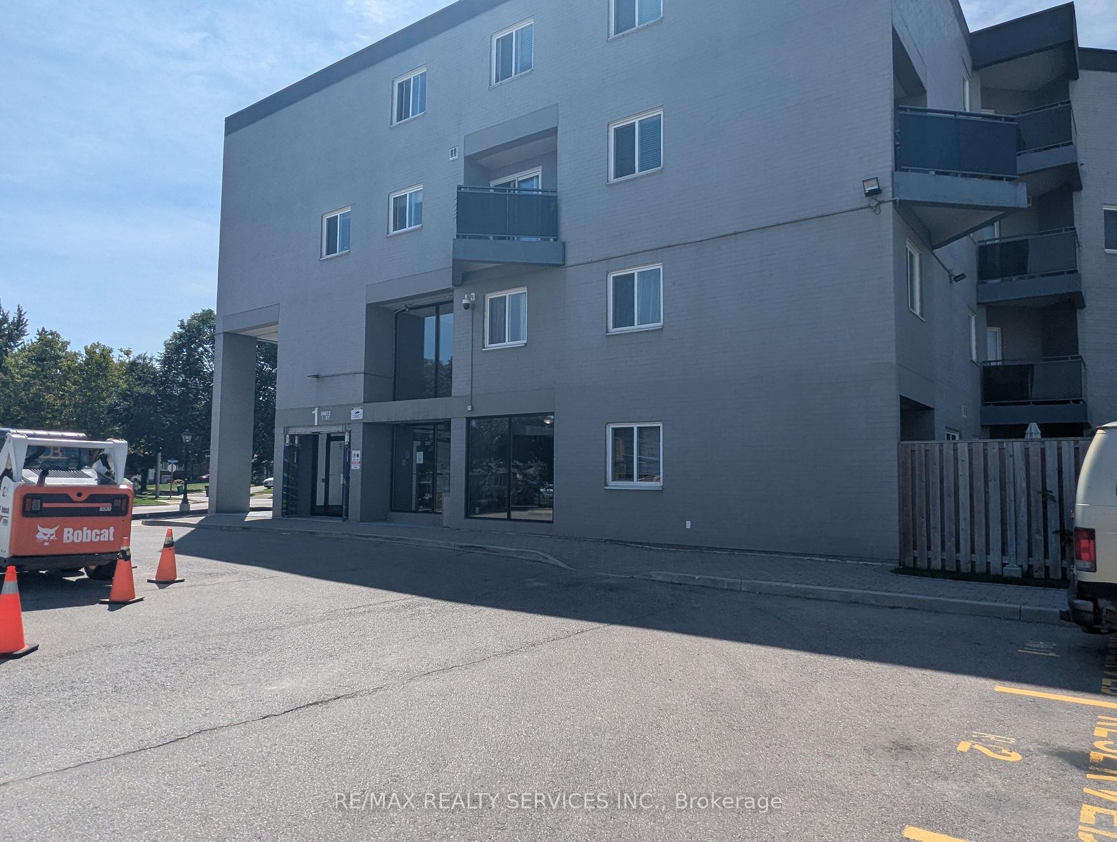
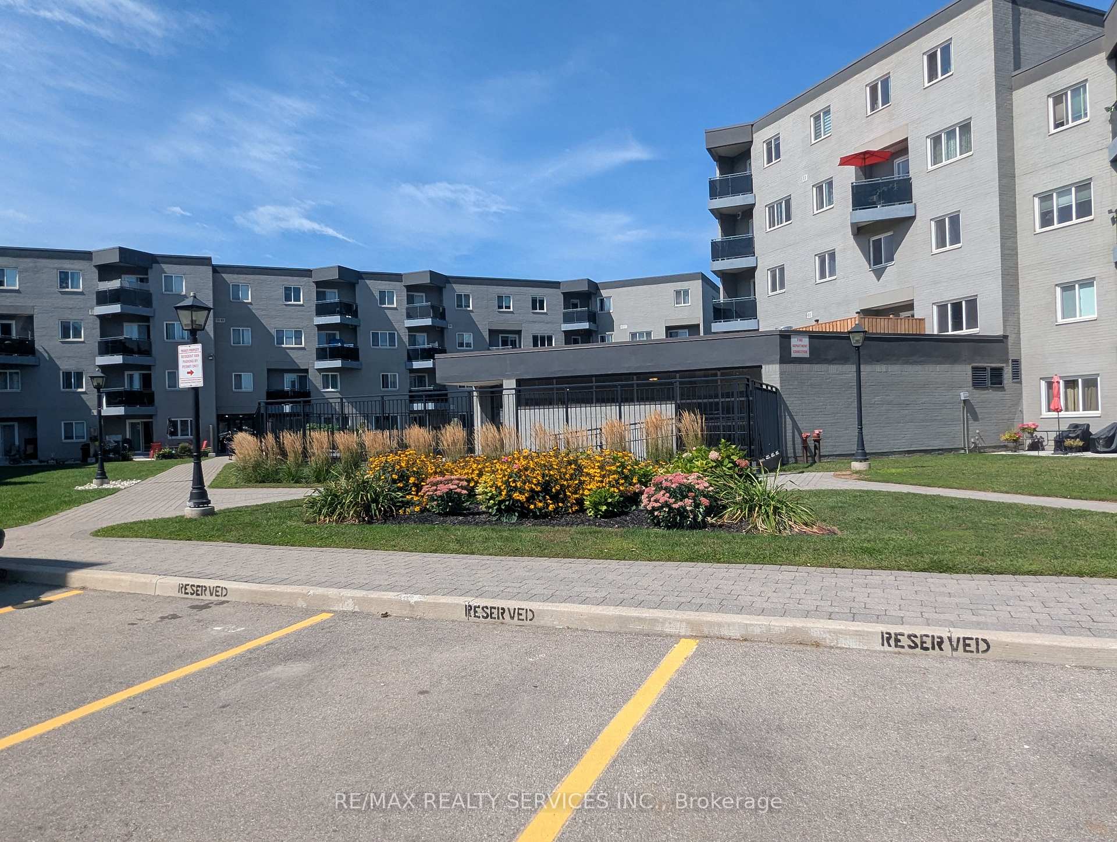
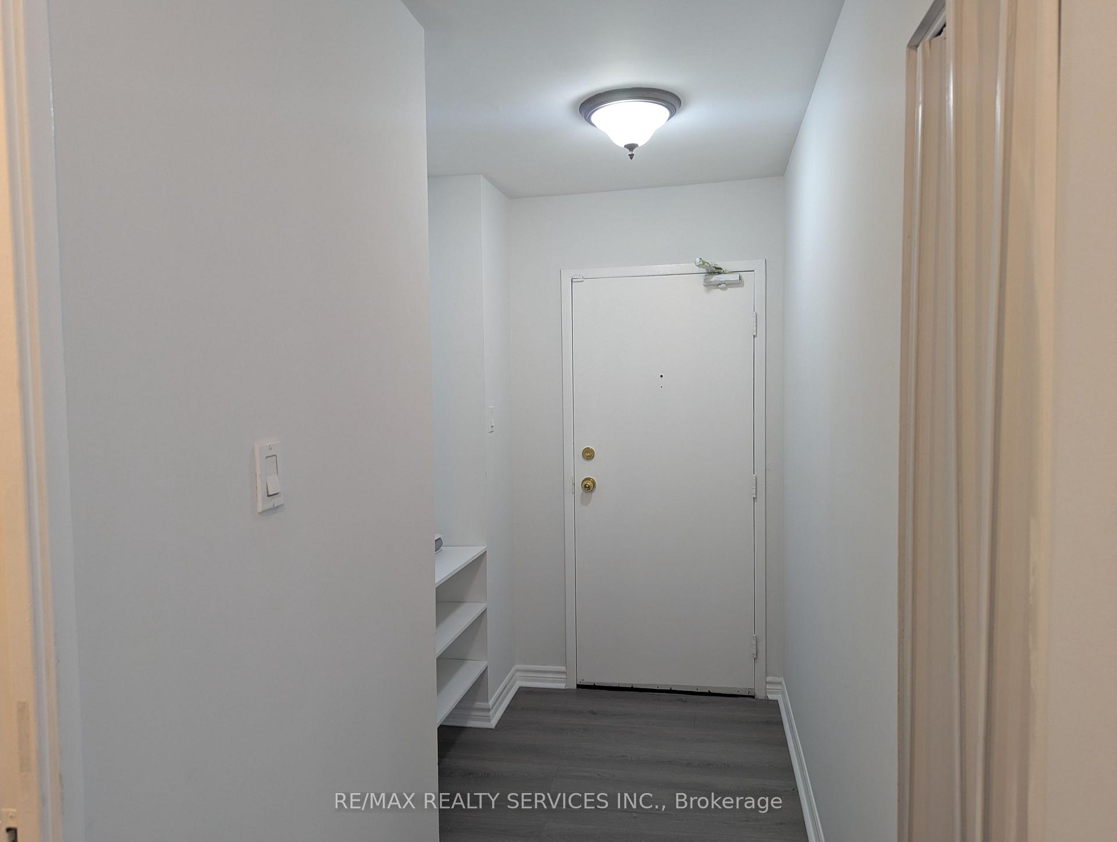
Welcome to this beautifully renovated and freshly painted 3-bedroom, 2-bathroom, two-storey condo in the heart of Clarkson Village! Offering approximately 1,226 sq. ft. of thoughtfully designed living space, this spacious residence combines modern updates with comfort, privacy and exceptional everyday convenience. Step inside to discover a bright and inviting interior featuring newly renovated flooring, modern light fixtures, a beautifully renovated kitchen, updated washrooms and a renovated laundry room. The generous principal rooms and abundant natural light create a warm and welcoming atmosphere, while the well-appointed kitchen provides a functional space for everyday living and entertaining. The inviting living room features a walk-out to an open balcony overlooking beautiful surrounding green space. The distinctive two-level layout provides excellent separation between the living and bedroom areas, creating a comfortable sense of privacy rarely found in condo living. A large ensuite laundry room with a convenient laundry tub adds exceptional functionality. One parking space and water is included in the monthly rent. Residents can enjoy an impressive array of building amenities, including an indoor saltwater swimming pool, sauna, fitness centre, library, party/meeting room, car wash area, children's playground and visitor parking. This Property is Perfectly positioned within walking distance to Clarkson GO Station, that offers an easy commute throughout Mississauga and the GTA. Close to public transit, Lakeshore, parks, schools, shopping, restaurants, entertainment and Lake Ontario, with convenient access to major highways. A rare opportunity to lease a spacious, newly renovated two-storey condo in a well-established Clarkson community, offering the ideal combination of space, modern updates, amenities and location.
Additional information
- MLS® ID
- W13855524
Interior Features
- Bedrooms
- 3
- Bathrooms
- 2
- Cooling
- Yes
- Heating
- Yes
- Basement
- No
Courtesy of Listed by , RE/MAX REALTY SERVICES INC.,
Based on information from the Toronto Regional Real Estate Board. The information provided herein must only be used by consumers that have a bona fide interest in the purchase, sale, or lease of real estate and may not be used for any commercial purpose or any other purpose. Information is deemed reliable but is not guaranteed accurate.
©2026 Toronto Real Estate Board. All rights reserved.
Data last updated 2:44 AM UTC, 10/6/2026