3 Beds
3 Baths
C$599,000
531 Dorchester Drive, Oshawa ON, L1J 6L3
Property typeTownhomes
Overview
Active
New
Listed Sep 22, 2026
Updated 9 days ago
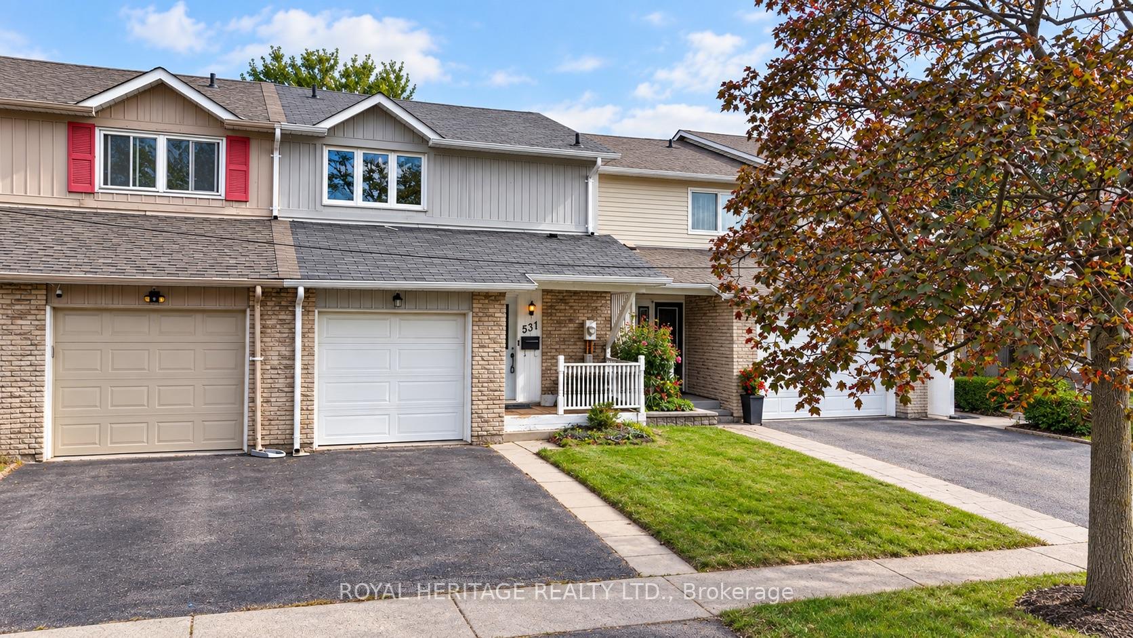
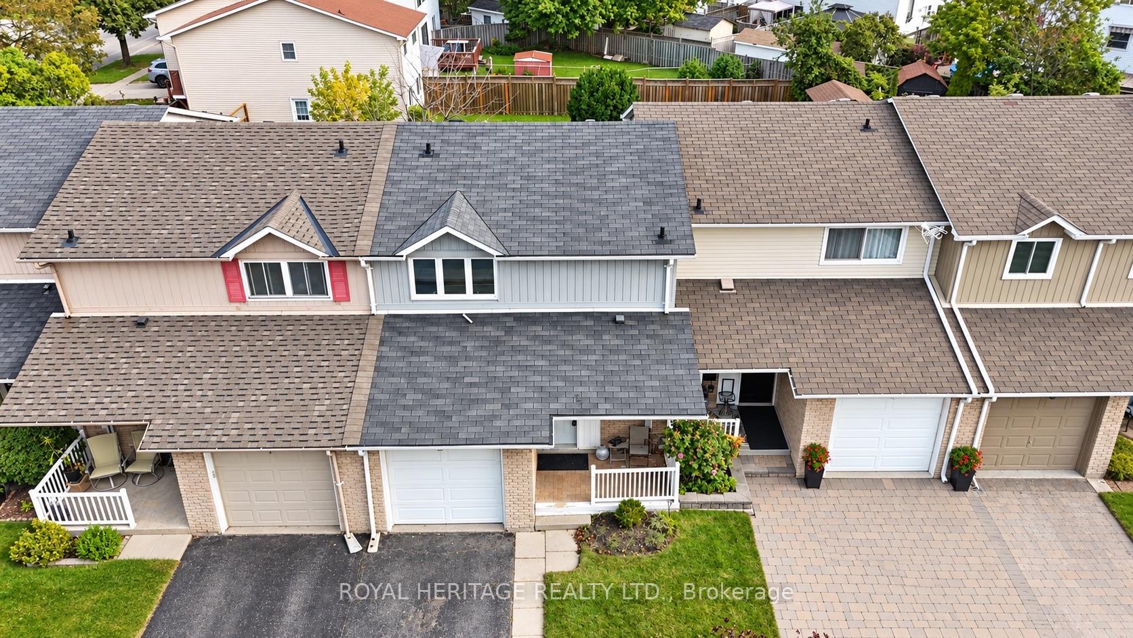
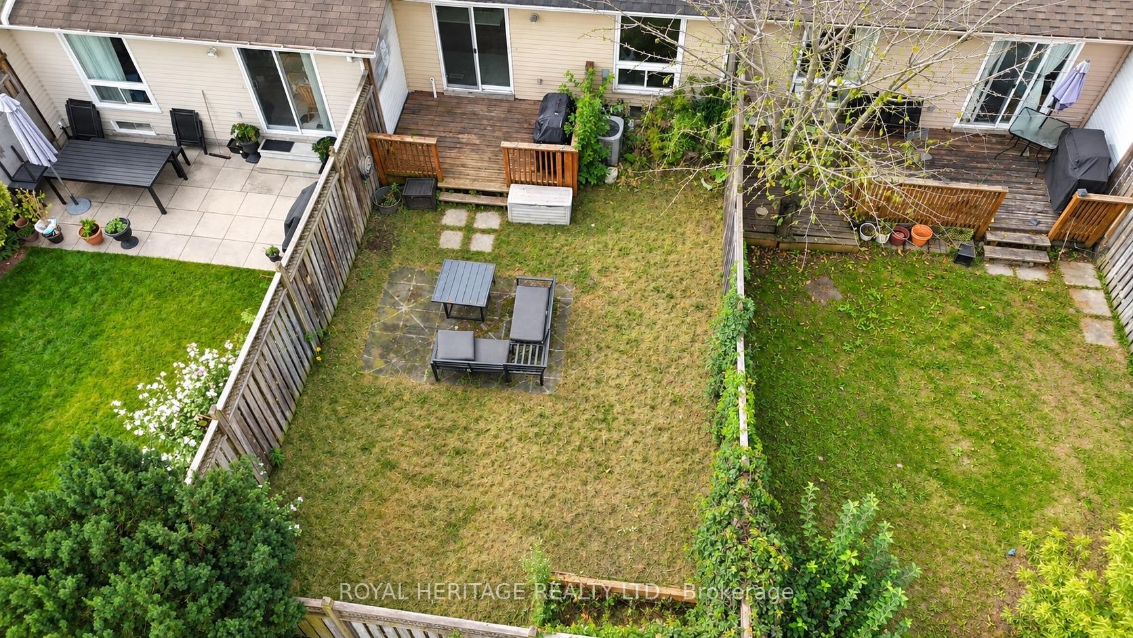
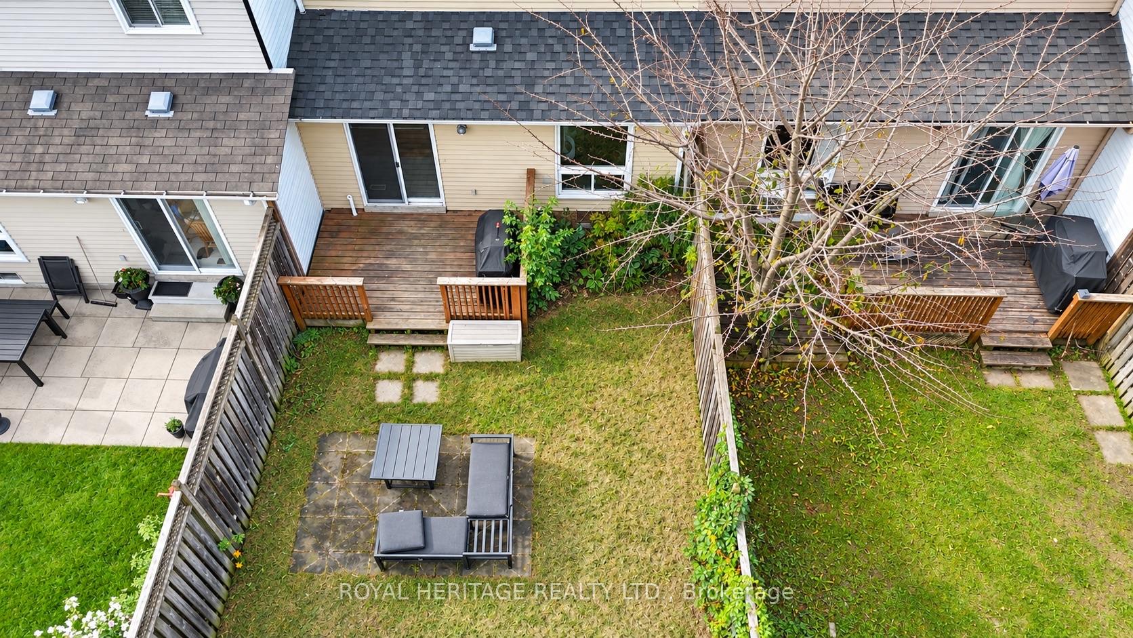
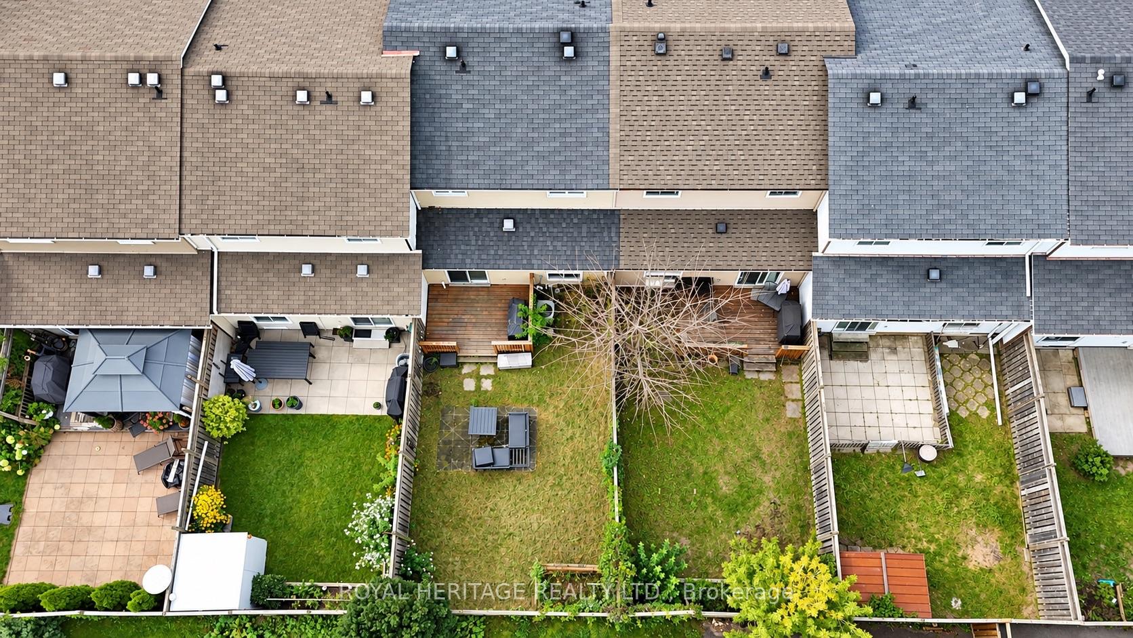
Welcome to 531 Dorchester Drive, a well-designed 3-bedroom, 3-bathroom townhome in Oshawa's established Vanier community. Offering 1,237 square feet above grade, plus a finished basement, this carpet-free home delivers comfortable living across three levels. The bright main floor features an open-concept living and dining area, along with a spacious kitchen complete with granite countertops, generous workspace, and a walkout to the backyard. Upstairs, the large primary bedroom includes closet organizers, while two additional bedrooms provide flexibility for children, guests, or a home office. The finished lower level adds valuable living space with an open recreation room, natural gas fireplace, and convenient 3-piece bathroom. A built-in garage, private driveway, central air conditioning, and parking for three vehicles complete the package. Conveniently located near Oshawa Centre, schools, parks, public transit, GO Transit, and Highway 401, this home is an excellent opportunity for first-time buyers, growing families, or investors.
Additional information
- MLS® ID
- E13813818
Interior Features
- Bedrooms
- 3
- Bathrooms
- 3
- Cooling
- Yes
- Heating
- Yes
- Basement
- Yes
Other Property Details
- Taxes
- $4,364
- Tax Frequency
- Annually
- Garage
- Yes
Courtesy of Listed by , ROYAL HERITAGE REALTY LTD.,
Based on information from the Toronto Regional Real Estate Board. The information provided herein must only be used by consumers that have a bona fide interest in the purchase, sale, or lease of real estate and may not be used for any commercial purpose or any other purpose. Information is deemed reliable but is not guaranteed accurate.
©2026 Toronto Real Estate Board. All rights reserved.
Data last updated 3:48 AM UTC, 10/2/2026