3 Beds
2 Baths
C$529,900
958 Markwick Crescent, Orleans - Cumberland and Area ON, K4A 4J2
Property typeTownhomes
Overview
Active
New
Listed Sep 28, 2026
Updated 9 days ago
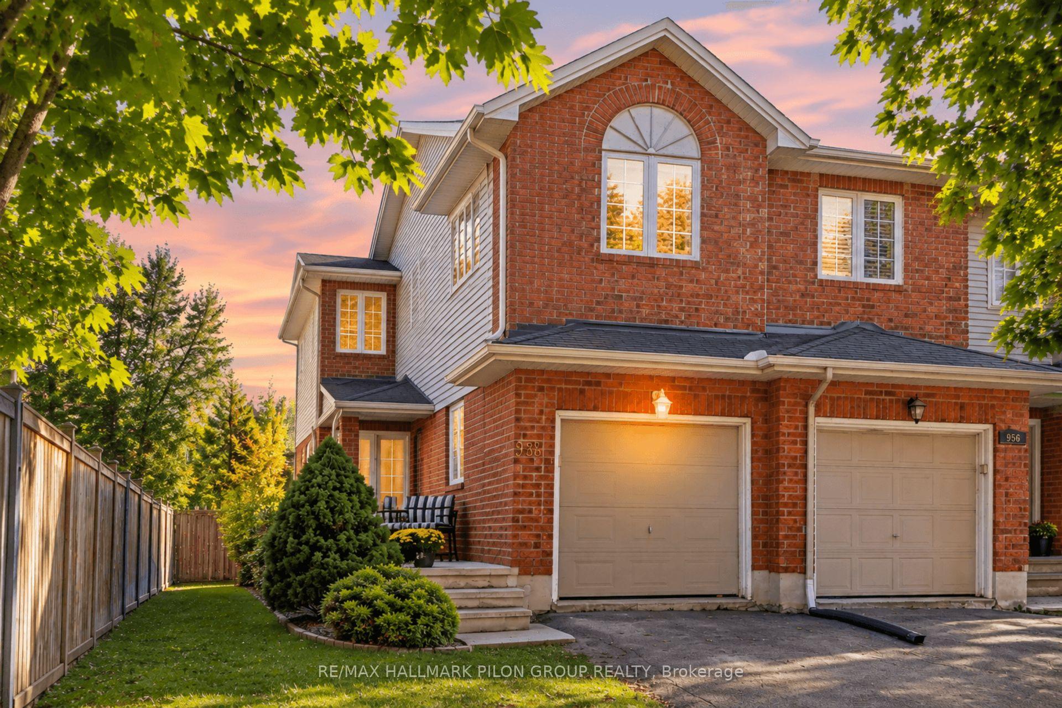
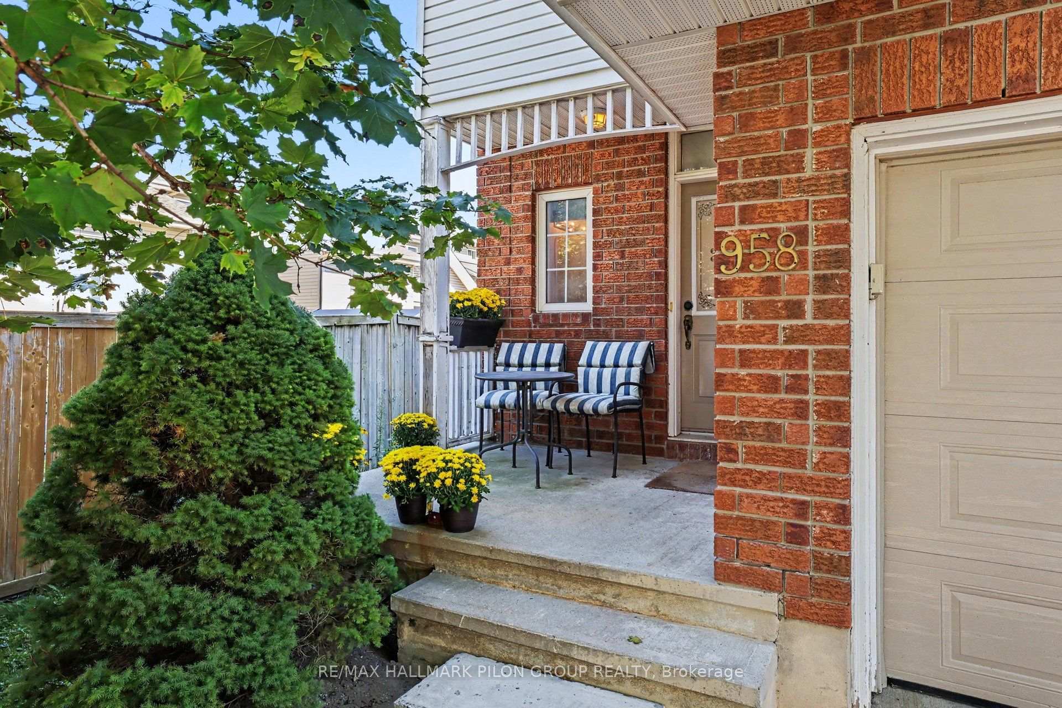
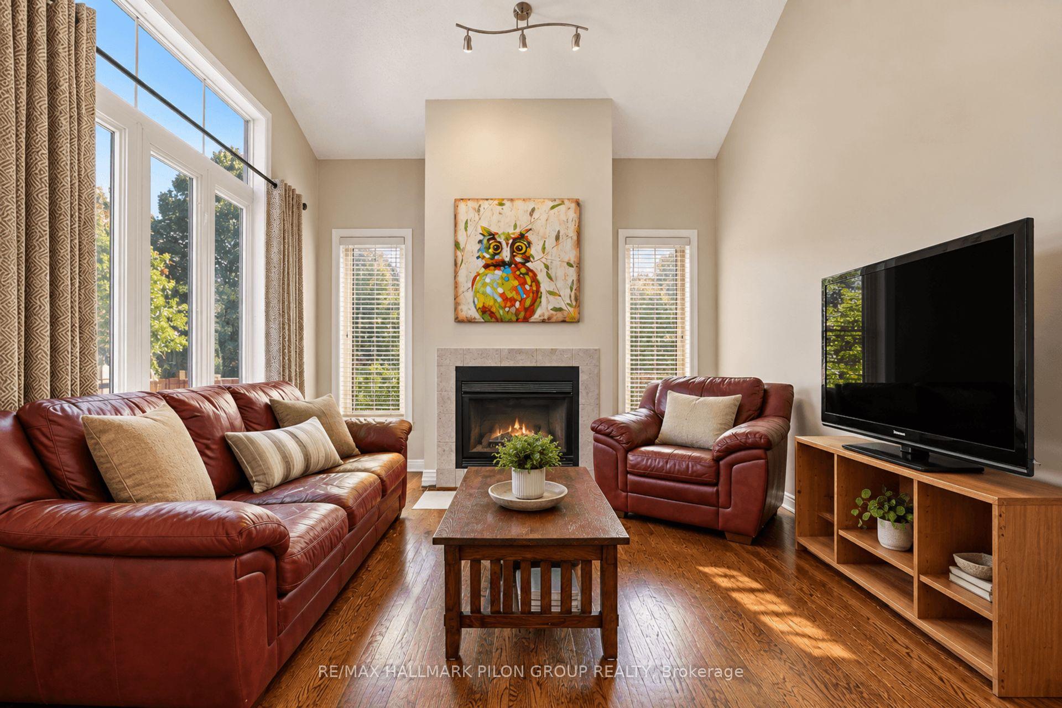
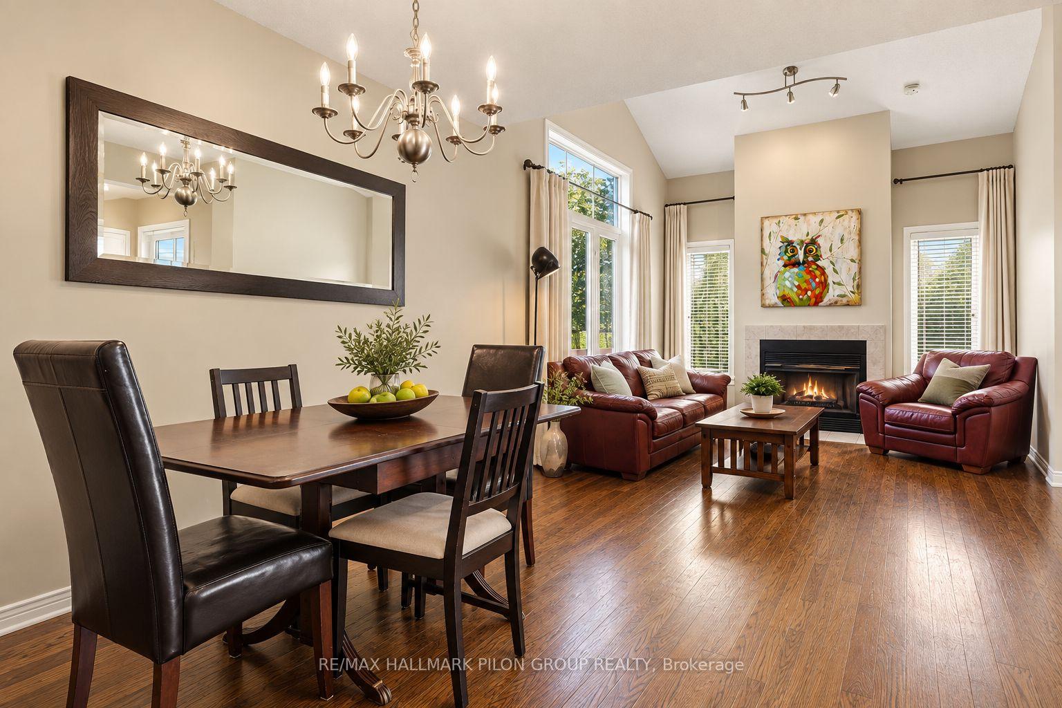
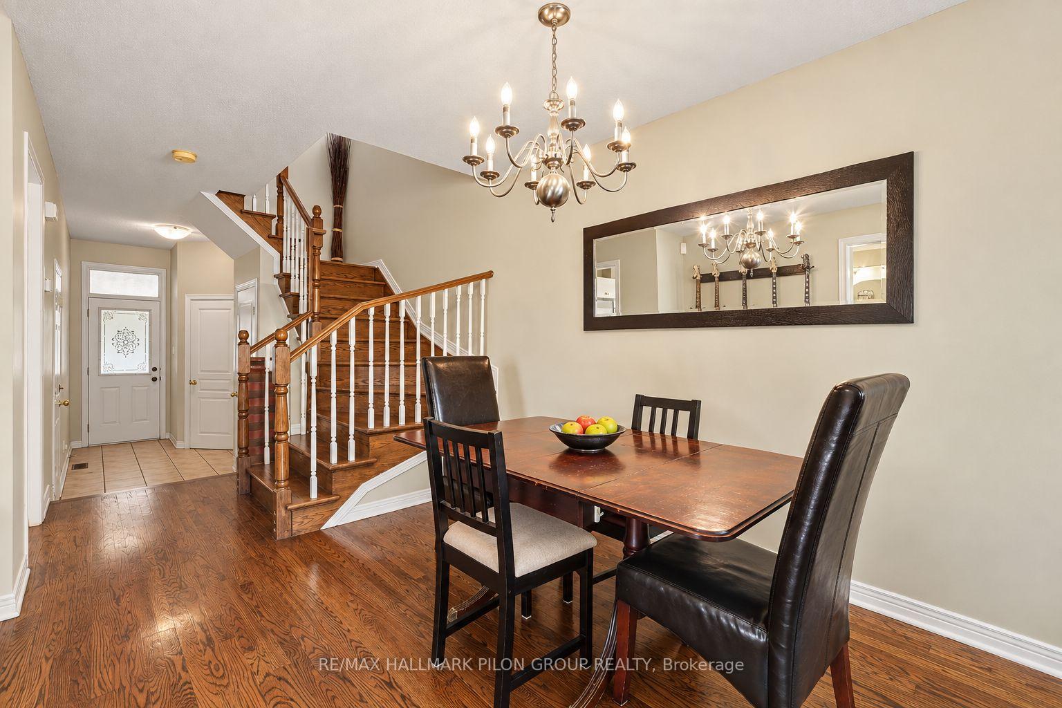
Welcome to this inviting 3-bedroom, 2-bathroom end-unit townhome in Avalon, Orleans, proudly built by Urbandale. Offering the quality and thoughtful design you expect from an Urbandale built home, this well-maintained property features a bright, functional layout with the added privacy and natural light of an end-unit setting. The main level has been freshly painted, giving the home a clean and refreshed feel. The main level features a spacious living room with a vaulted ceiling, beautiful hardwood flooring and a wood-burning fireplace, creating a warm and inviting space to relax or entertain. The kitchen offers white cabinetry, stainless steel appliances including a gas range, and a peninsula-style counter. The adjacent eat-in area overlooks the patio doors, providing a bright and functional space with easy access to the backyard-perfect for everyday living and summer entertaining. Upstairs, you'll find three well-sized bedrooms, including a comfortable primary bedroom with a good-sized walk-in closet. The recently painted main bathroom features a large soaker-style tub and a separate corner glass shower and generous counter space. The fully finished basement provides valuable additional living space, ideal for a family room, home office, play area or gym, along with plenty of storage. Outside, enjoy the benefits of an end-unit lot with a private backyard and mature surroundings. Conveniently located close to schools, parks, walking trails, shopping, restaurants, transit and all the amenities Orleans has to offer. A great opportunity for first-time buyers, young families, downsizers or investors looking for a well-maintained home in a family-friendly neighbourhood. Some photos virtually staged.
Additional information
- MLS® ID
- X13835354
Interior Features
- Bedrooms
- 3
- Bathrooms
- 2
- Fireplace
- Yes
- Cooling
- Yes
- Heating
- Yes
- Basement
- Yes
Other Property Details
- Taxes
- $3,943
- Tax Frequency
- Annually
- Garage
- Yes
Courtesy of Listed by , RE/MAX HALLMARK PILON GROUP REALTY,
Based on information from the Toronto Regional Real Estate Board. The information provided herein must only be used by consumers that have a bona fide interest in the purchase, sale, or lease of real estate and may not be used for any commercial purpose or any other purpose. Information is deemed reliable but is not guaranteed accurate.
©2026 Toronto Real Estate Board. All rights reserved.
Data last updated 4:57 AM UTC, 10/1/2026