3 Beds
2 Baths
C$588,000
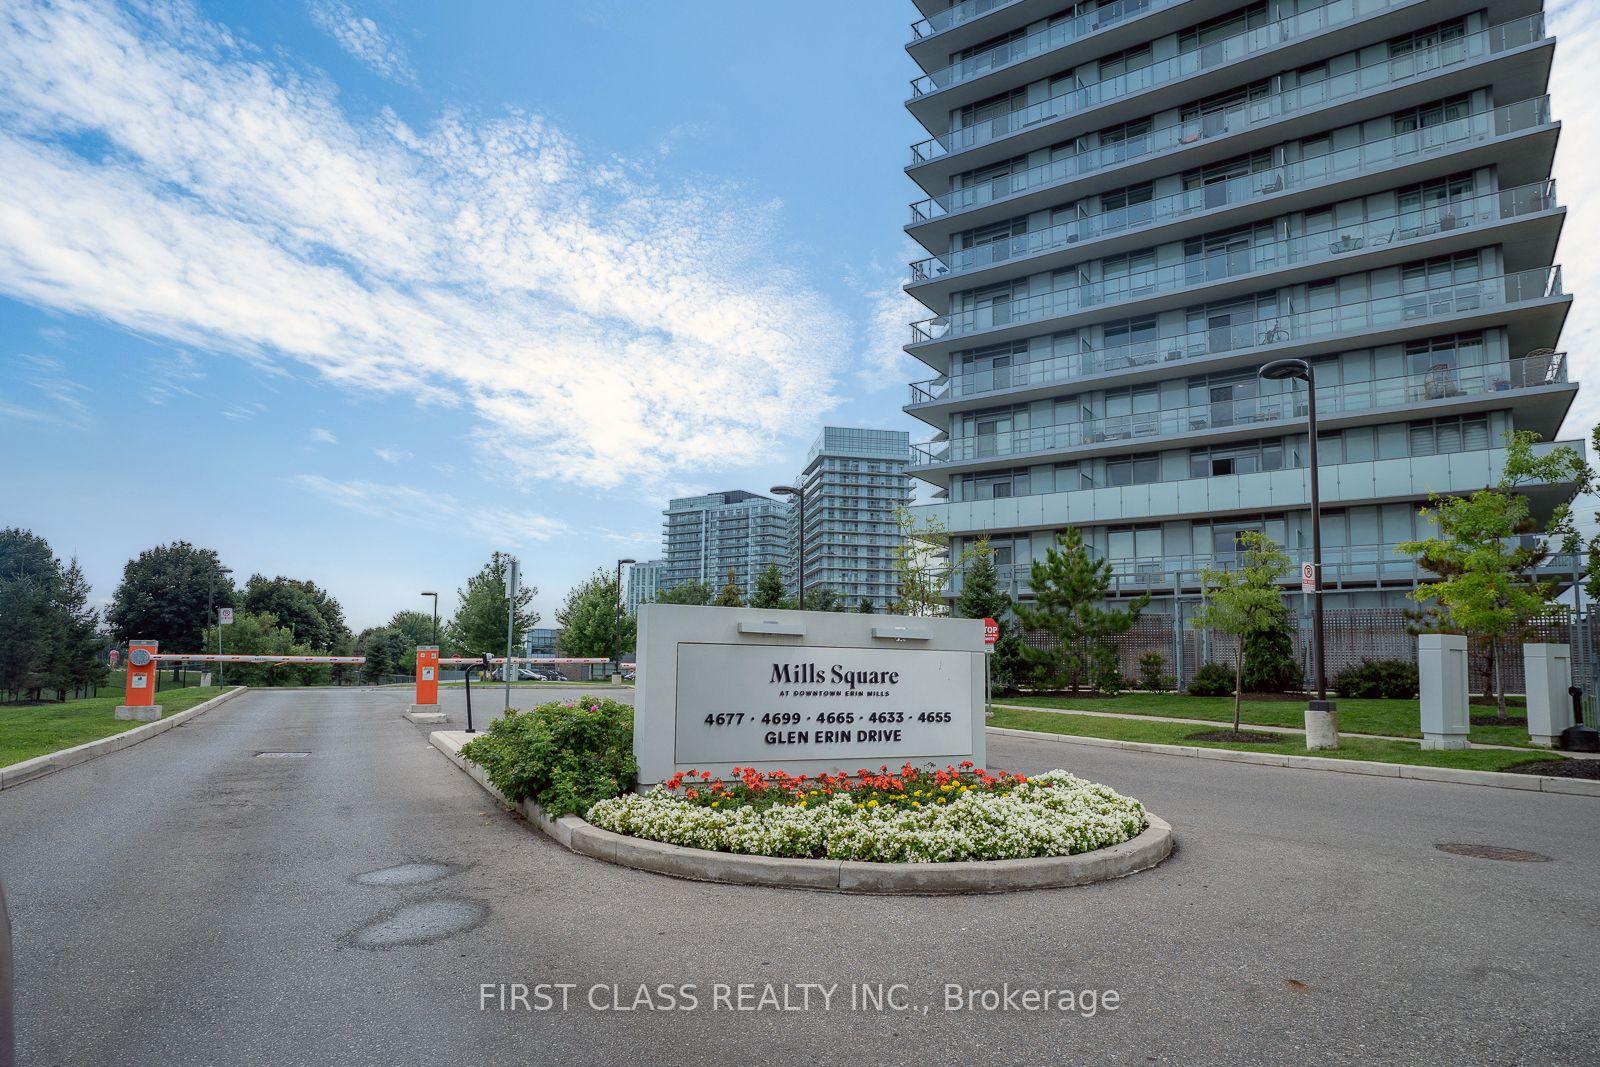
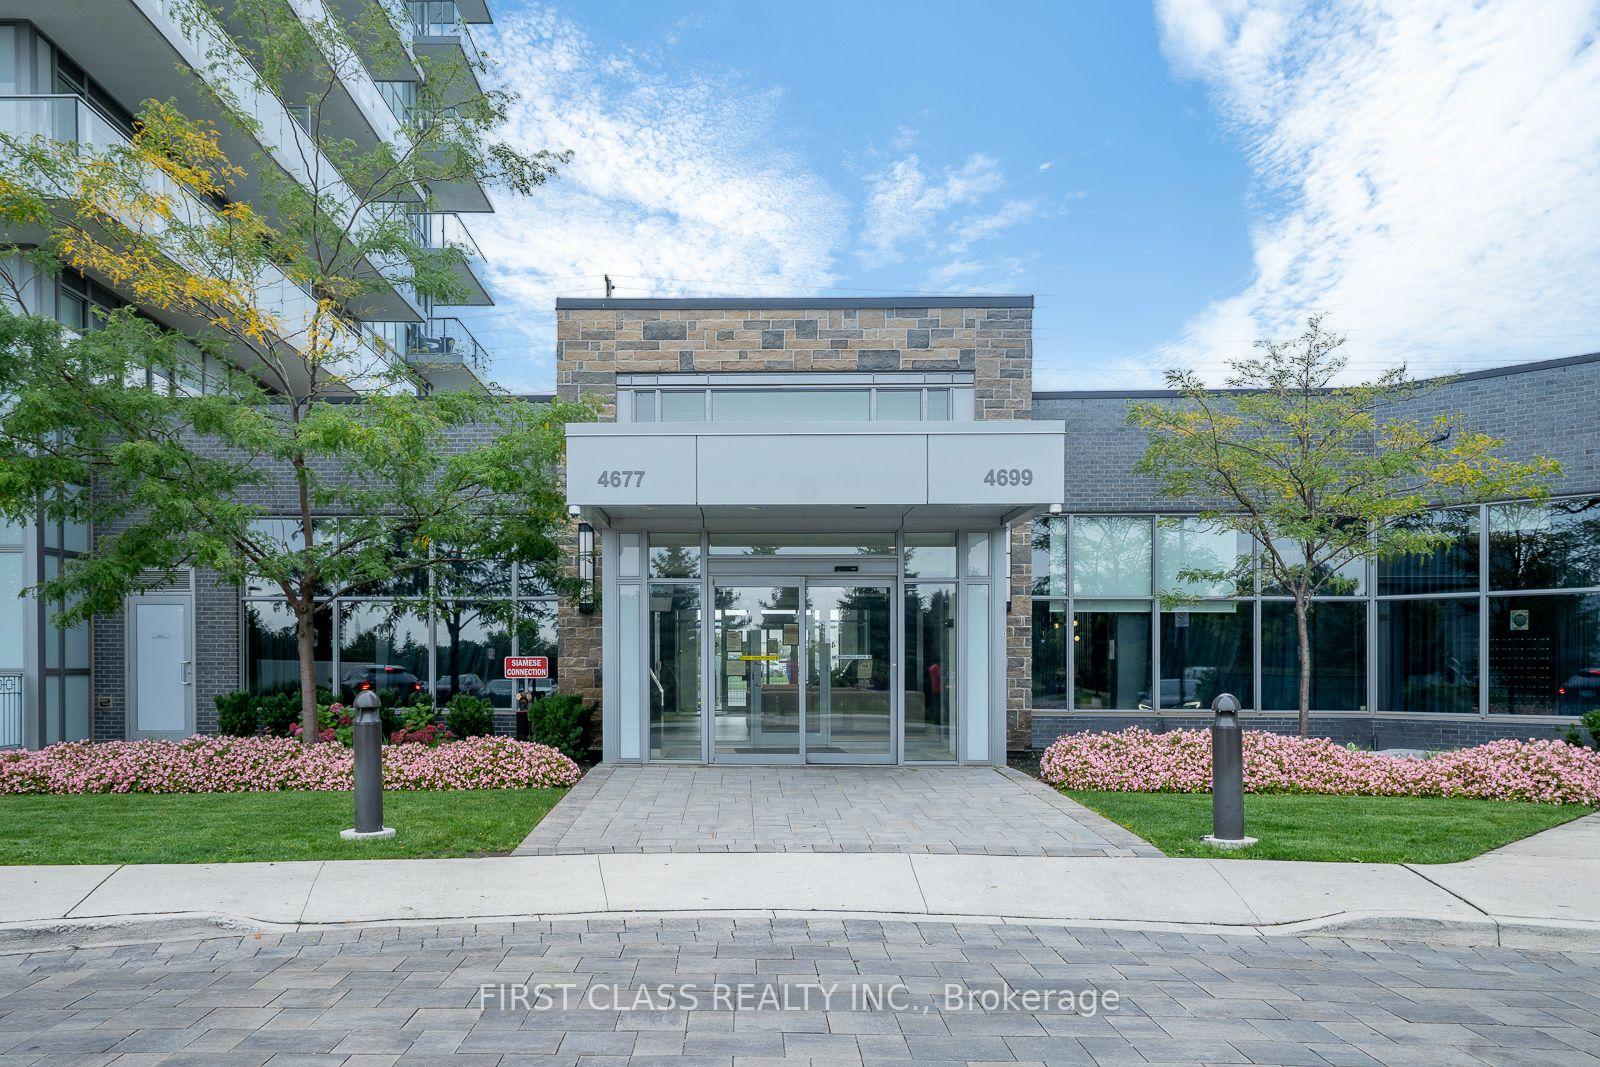
4699 Glen Erin Drive 605, Mississauga ON, L5M 2E5
Property typeCondominium
Overview
Active
Price Change
Listed Sep 3, 2026
Updated 6 days ago
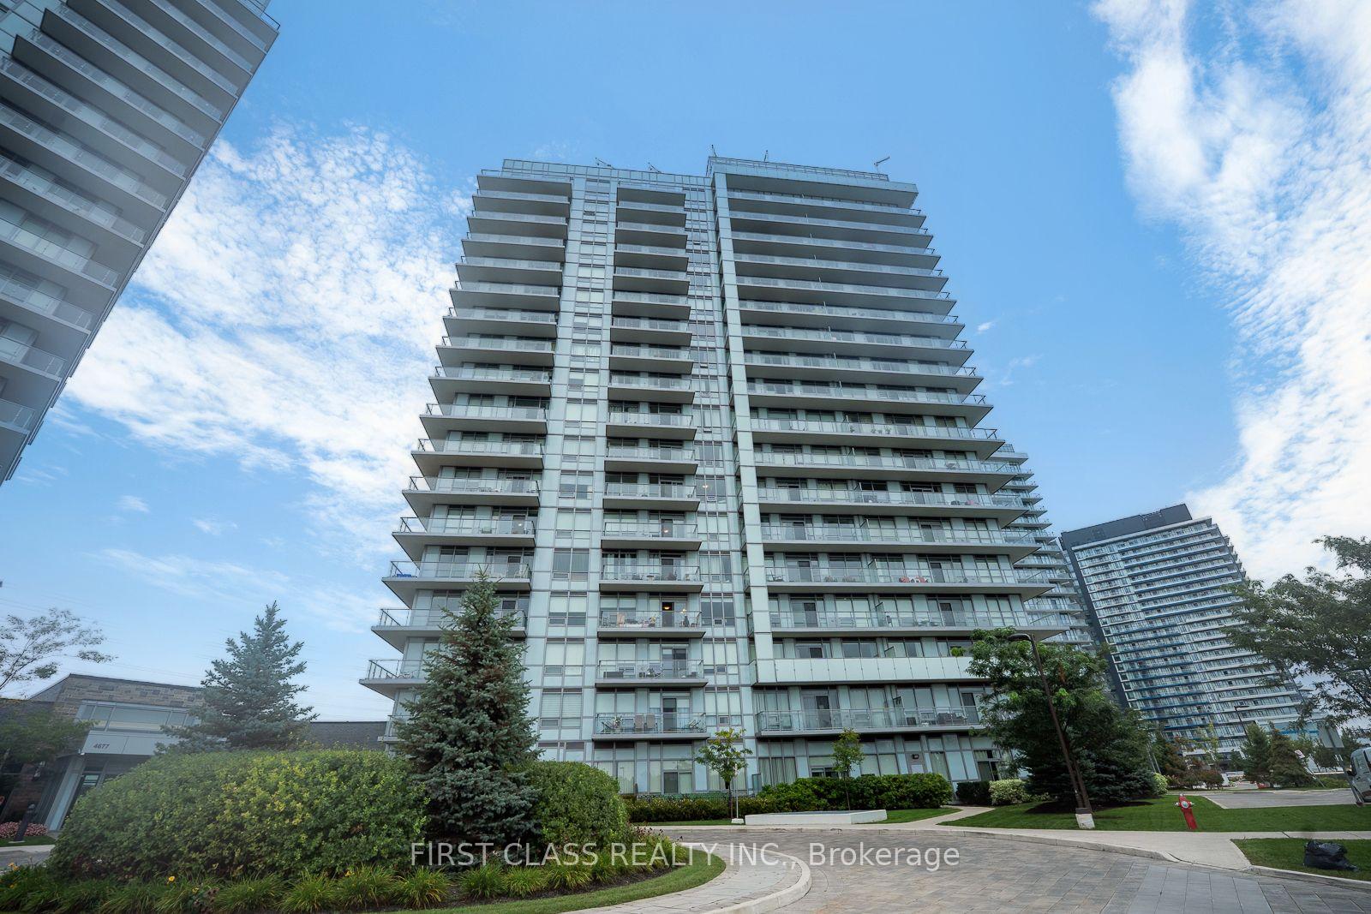
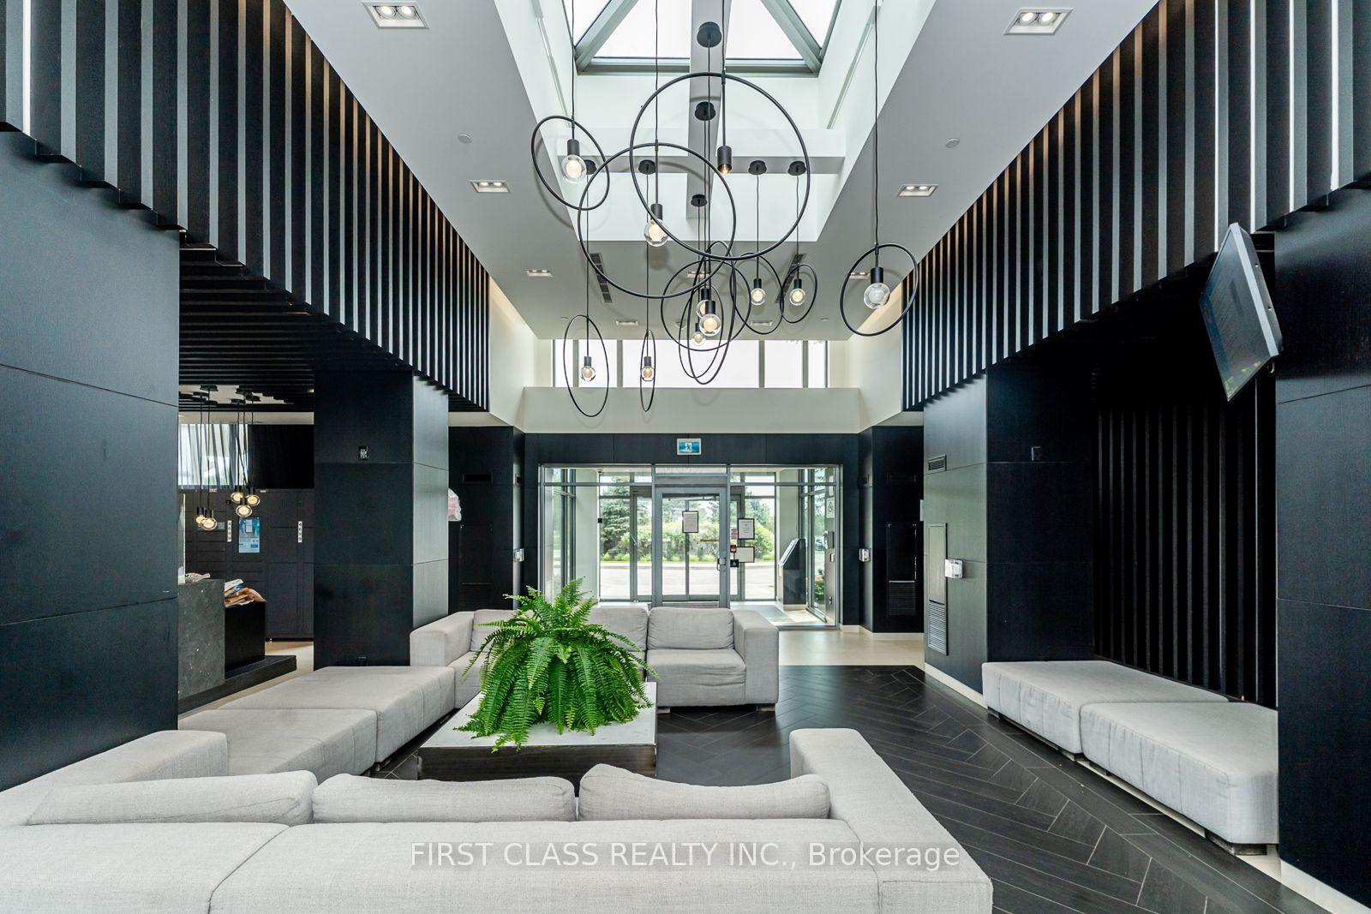
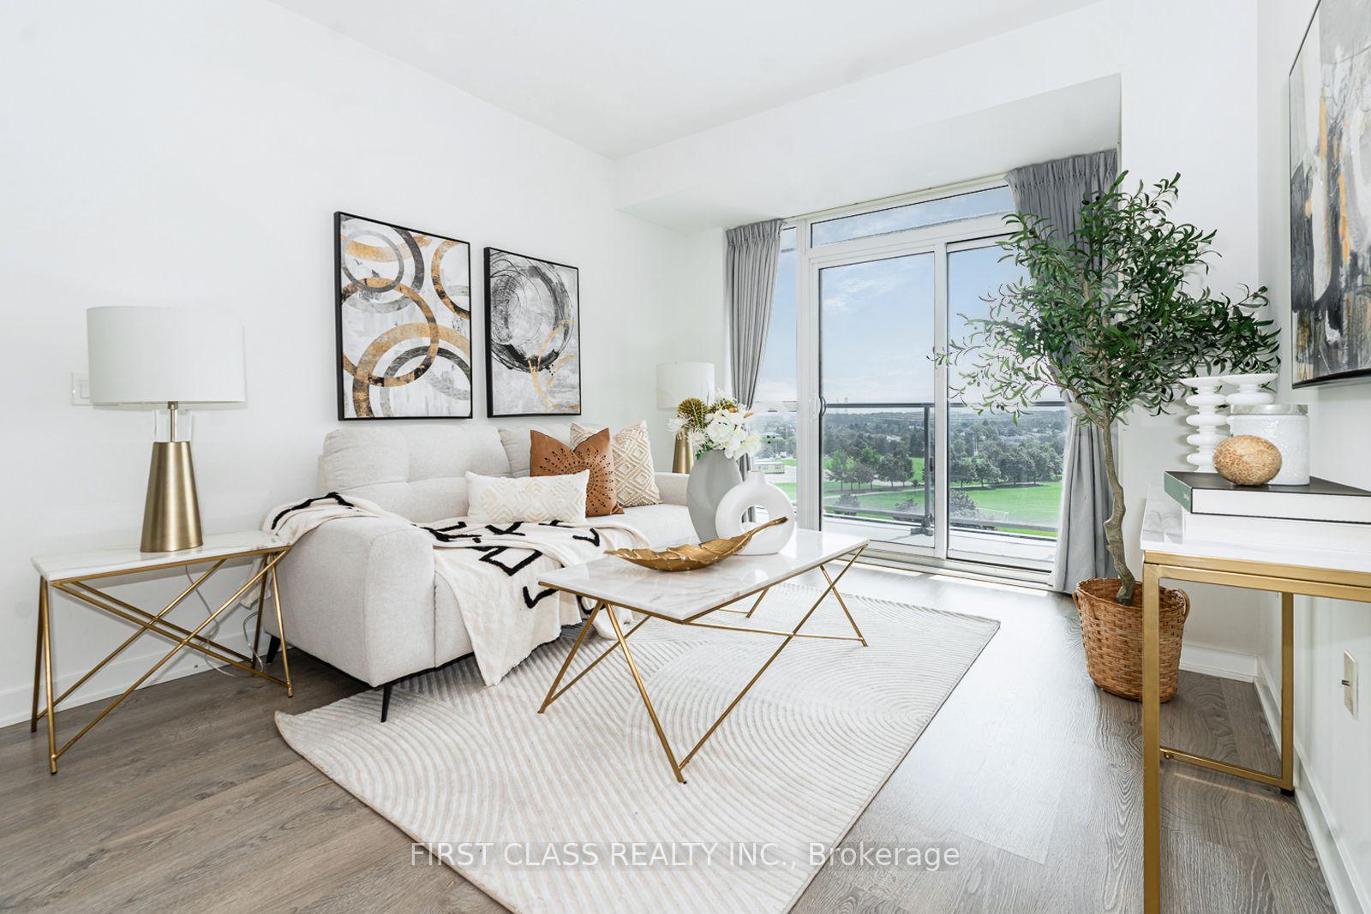
Bright Quite , Functional & Efficient Space 2 Bed+ Den * Large Balcony W/Unblocked View To The Park * South-facing layout with 1 underground parking spot and 1 locker. * This bright and functional unit features an open-concept layout with large windows that fill the space with natural light, a well-appointed kitchen, and a private big balcony to enjoy unobstructed south views. High end inside condition, 9" Smooth Ceilings, central island, quartz countertops, a backsplash, and stainless steel appliances in the kitchen. The spacious den can easily be converted to a 3rd bedroom or dinning room. Clean and well maintained-move-in ready. Amenity Building W/Indoor Pool, Steam Rooms & Saunas, Fitness Club, Library/Study Retreat, Rooftop Terrace W/Bbqs. *AAA location, Steps To Erin Mills Town Centre's Endless Shops & Dining, Schools, Credit Valley Hospital, Top Ranked John Fraser School District. Situated On 8 Acres Of Extensively Landscaped Grounds & Gardens *17,000 Sq.ft *A fantastic opportunity for first-time buyers, downsizers, or investors seeking comfort, convenience, and strong long-term value in a high-demand community.
Additional information
- MLS® ID
- W13742322
Interior Features
- Bedrooms
- 3
- Bathrooms
- 2
- Cooling
- Yes
- Heating
- Yes
- Basement
- No
Other Property Details
- Taxes
- $4,134
- Tax Frequency
- Annually
- Garage
- Yes
Courtesy of Listed by , FIRST CLASS REALTY INC.,
Based on information from the Toronto Regional Real Estate Board. The information provided herein must only be used by consumers that have a bona fide interest in the purchase, sale, or lease of real estate and may not be used for any commercial purpose or any other purpose. Information is deemed reliable but is not guaranteed accurate.
©2026 Toronto Real Estate Board. All rights reserved.
Data last updated 2:44 AM UTC, 10/6/2026