
Two-story red-brick house with a gray double garage, covered porch, and leafy front yard.
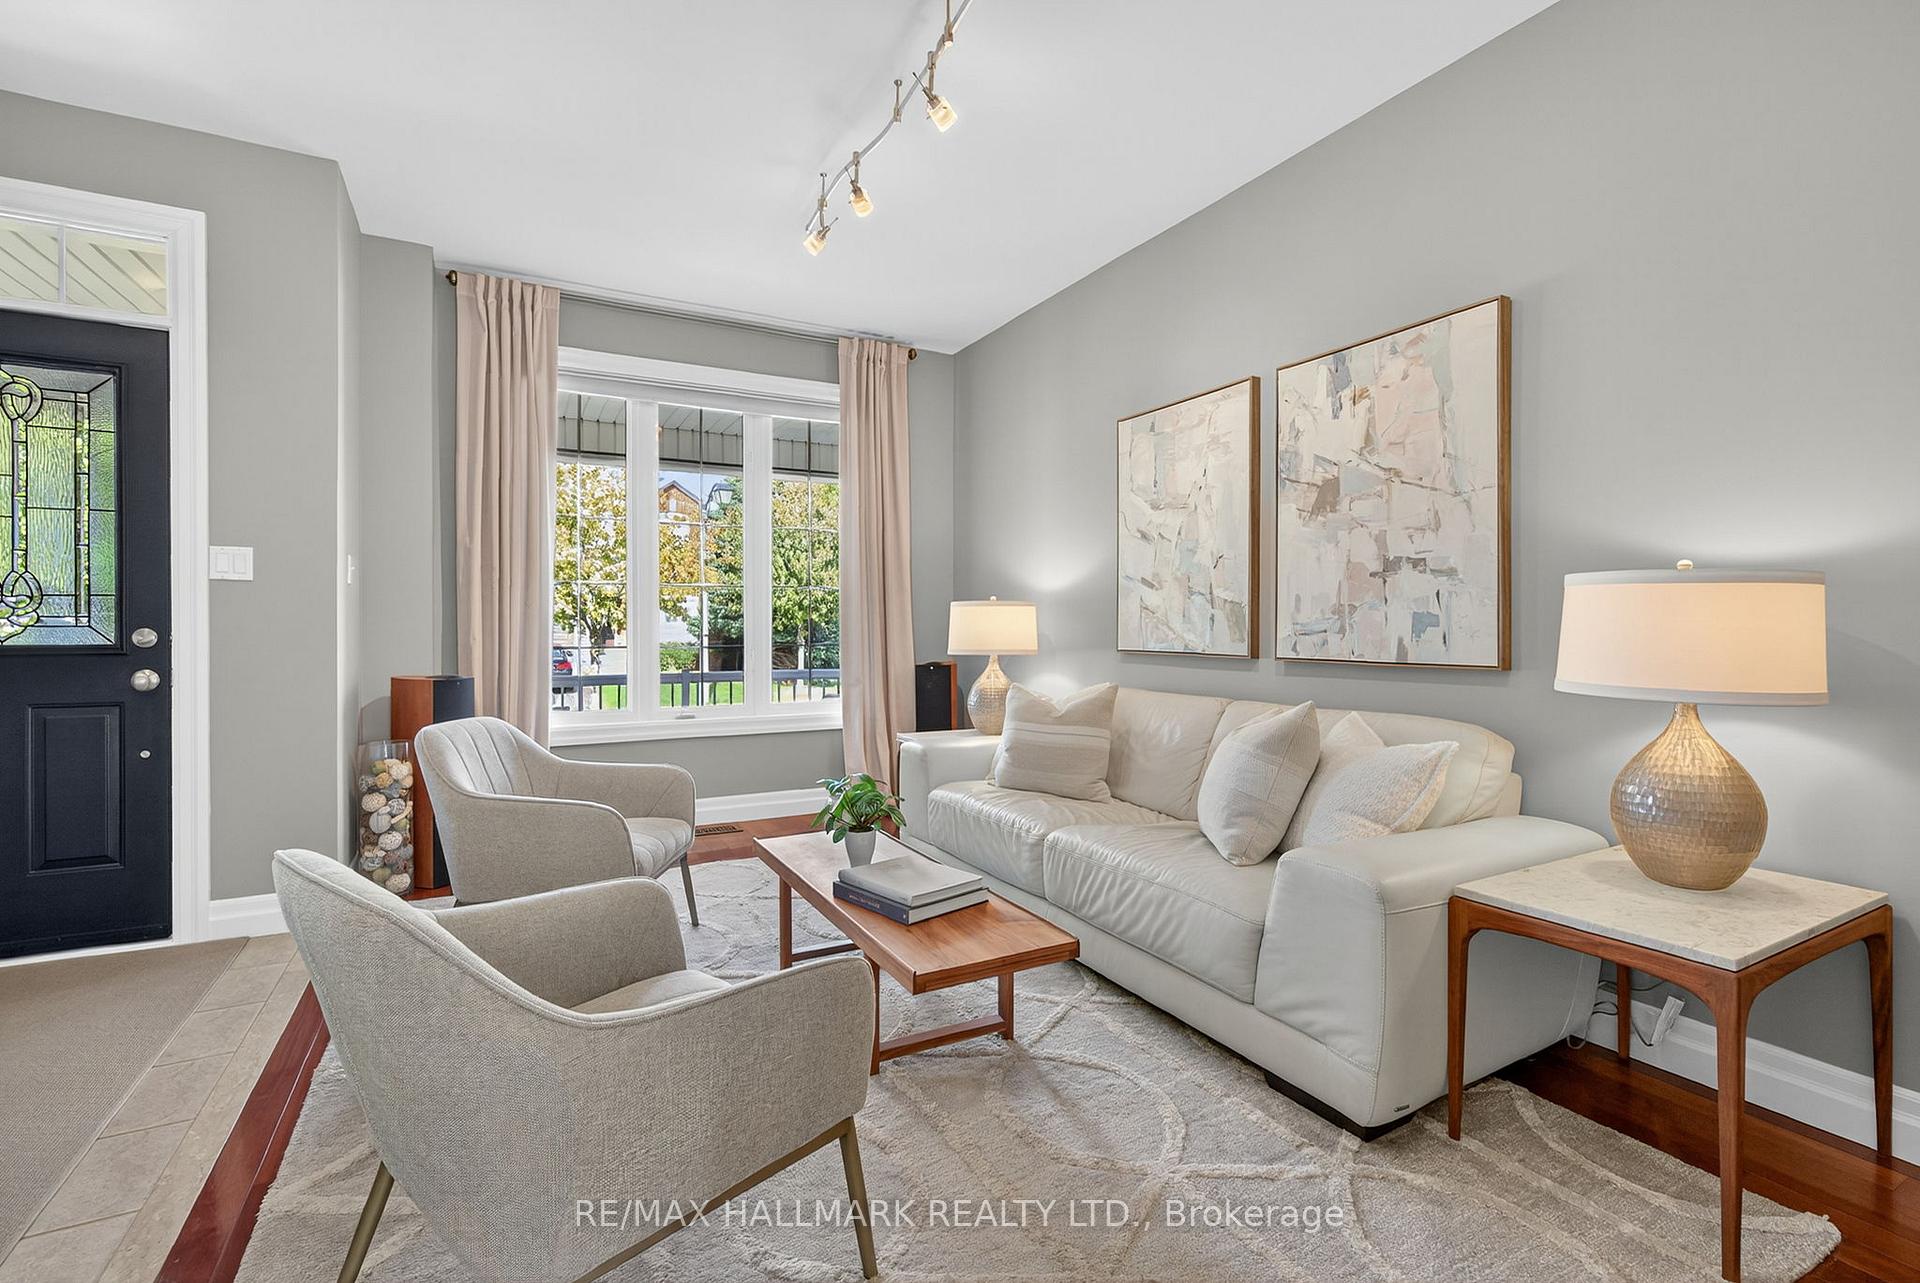
Staged living room with a white sofa, two armchairs, and large window beside the front door.
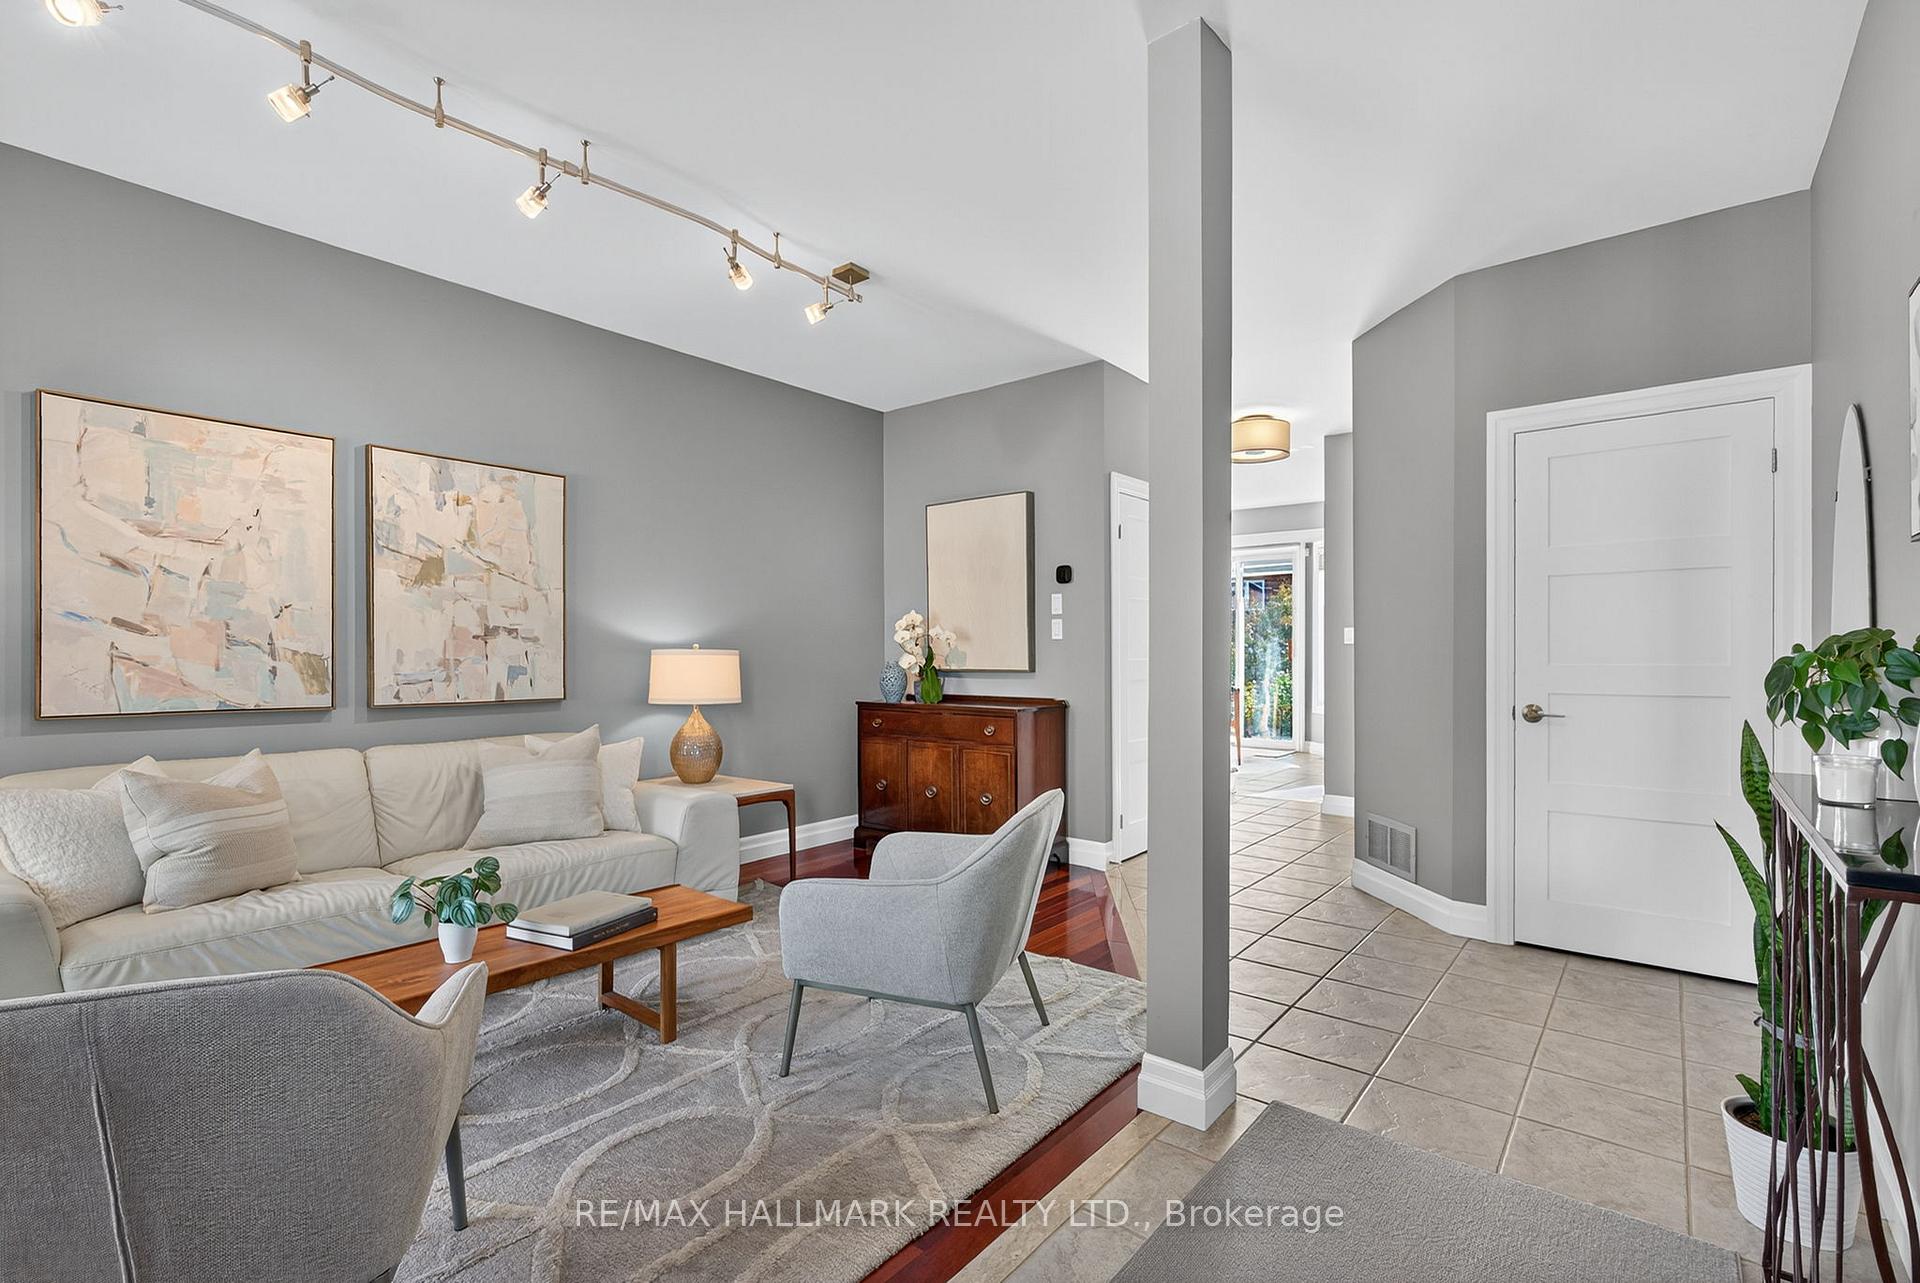
Living room with cream sofa, abstract wall art, gray armchairs, and an open tiled entryway.
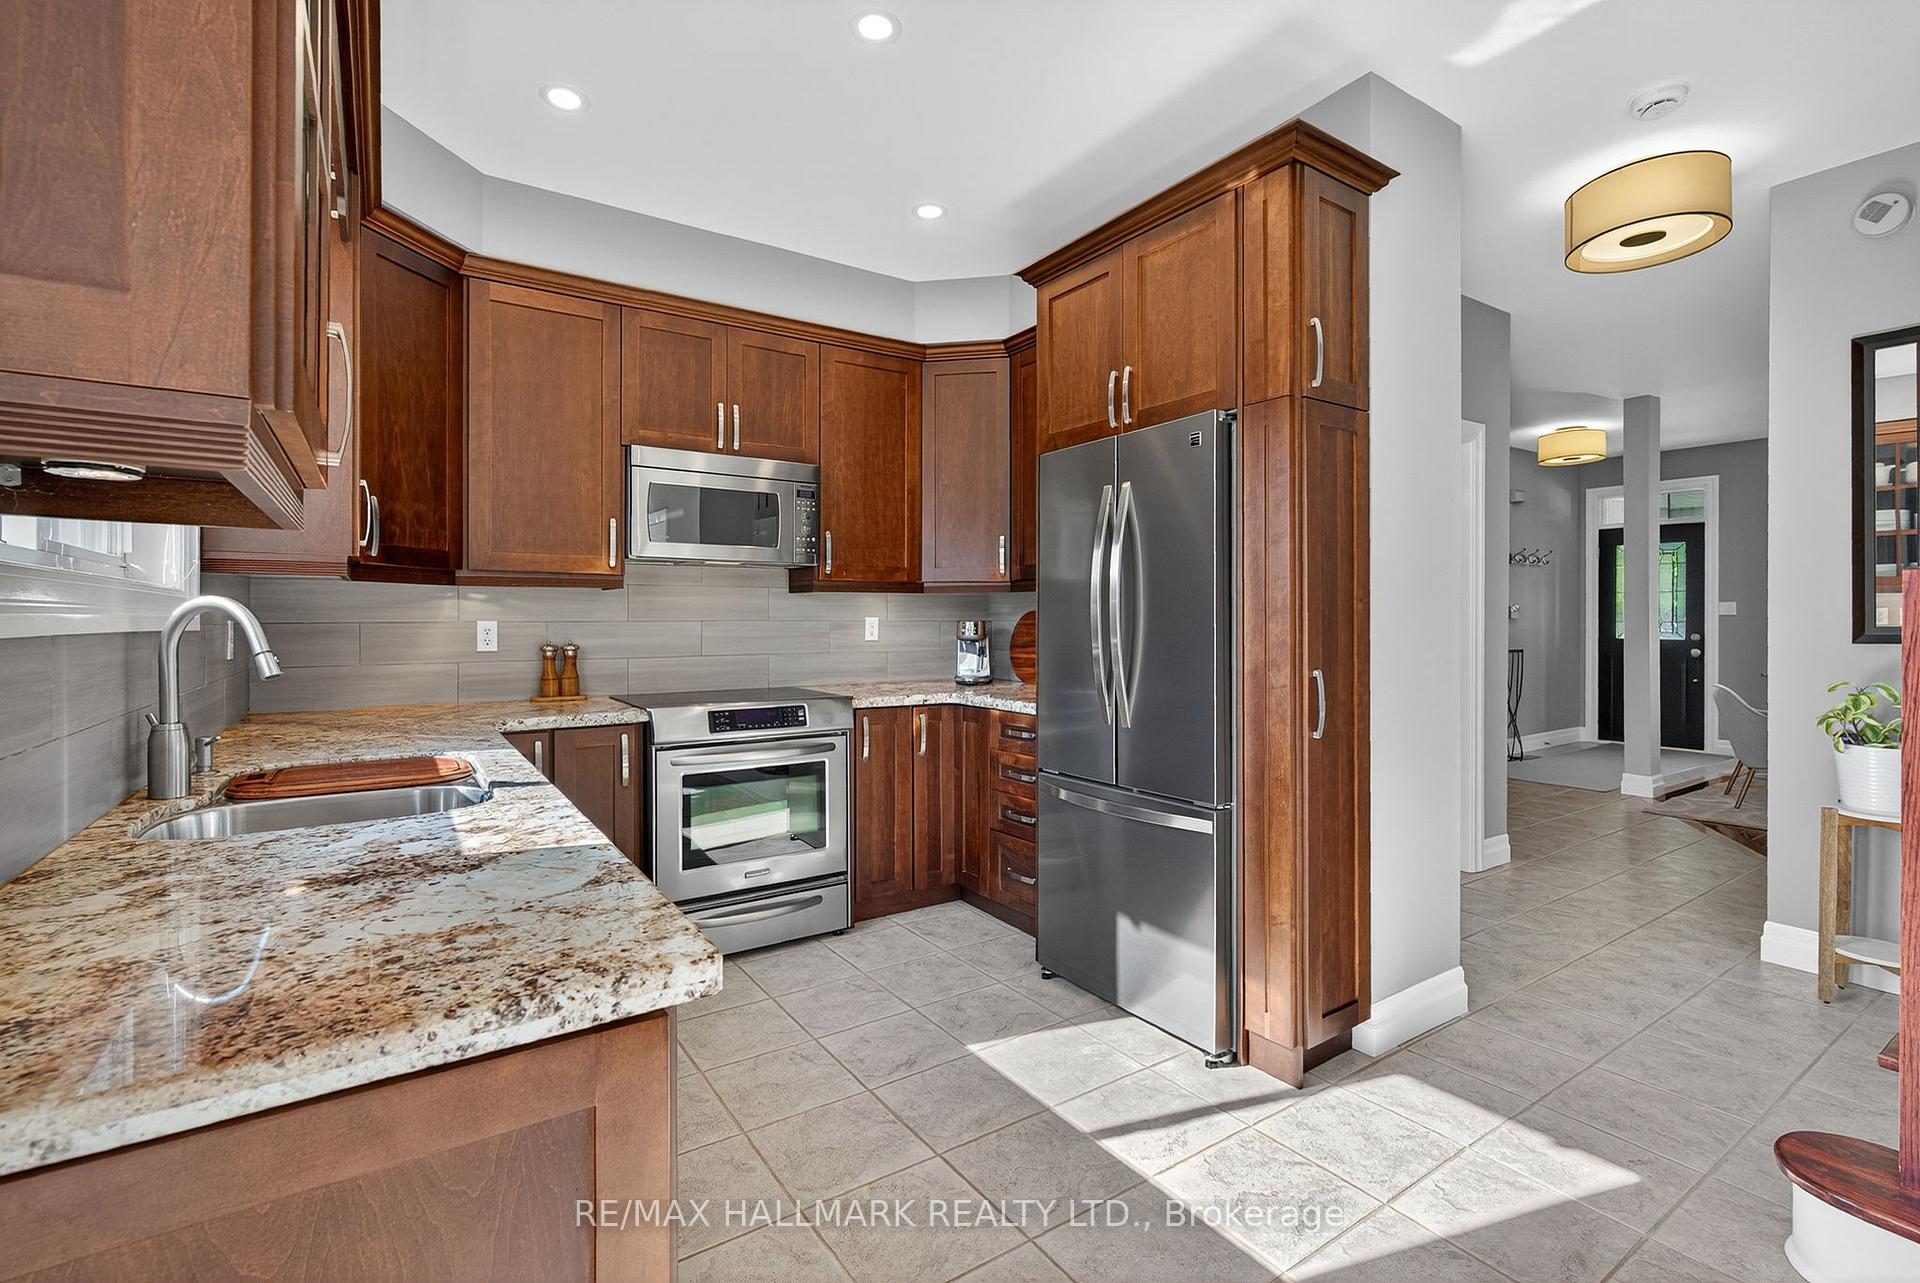
Kitchen with cherry-toned cabinets, granite counters, and stainless steel appliances.
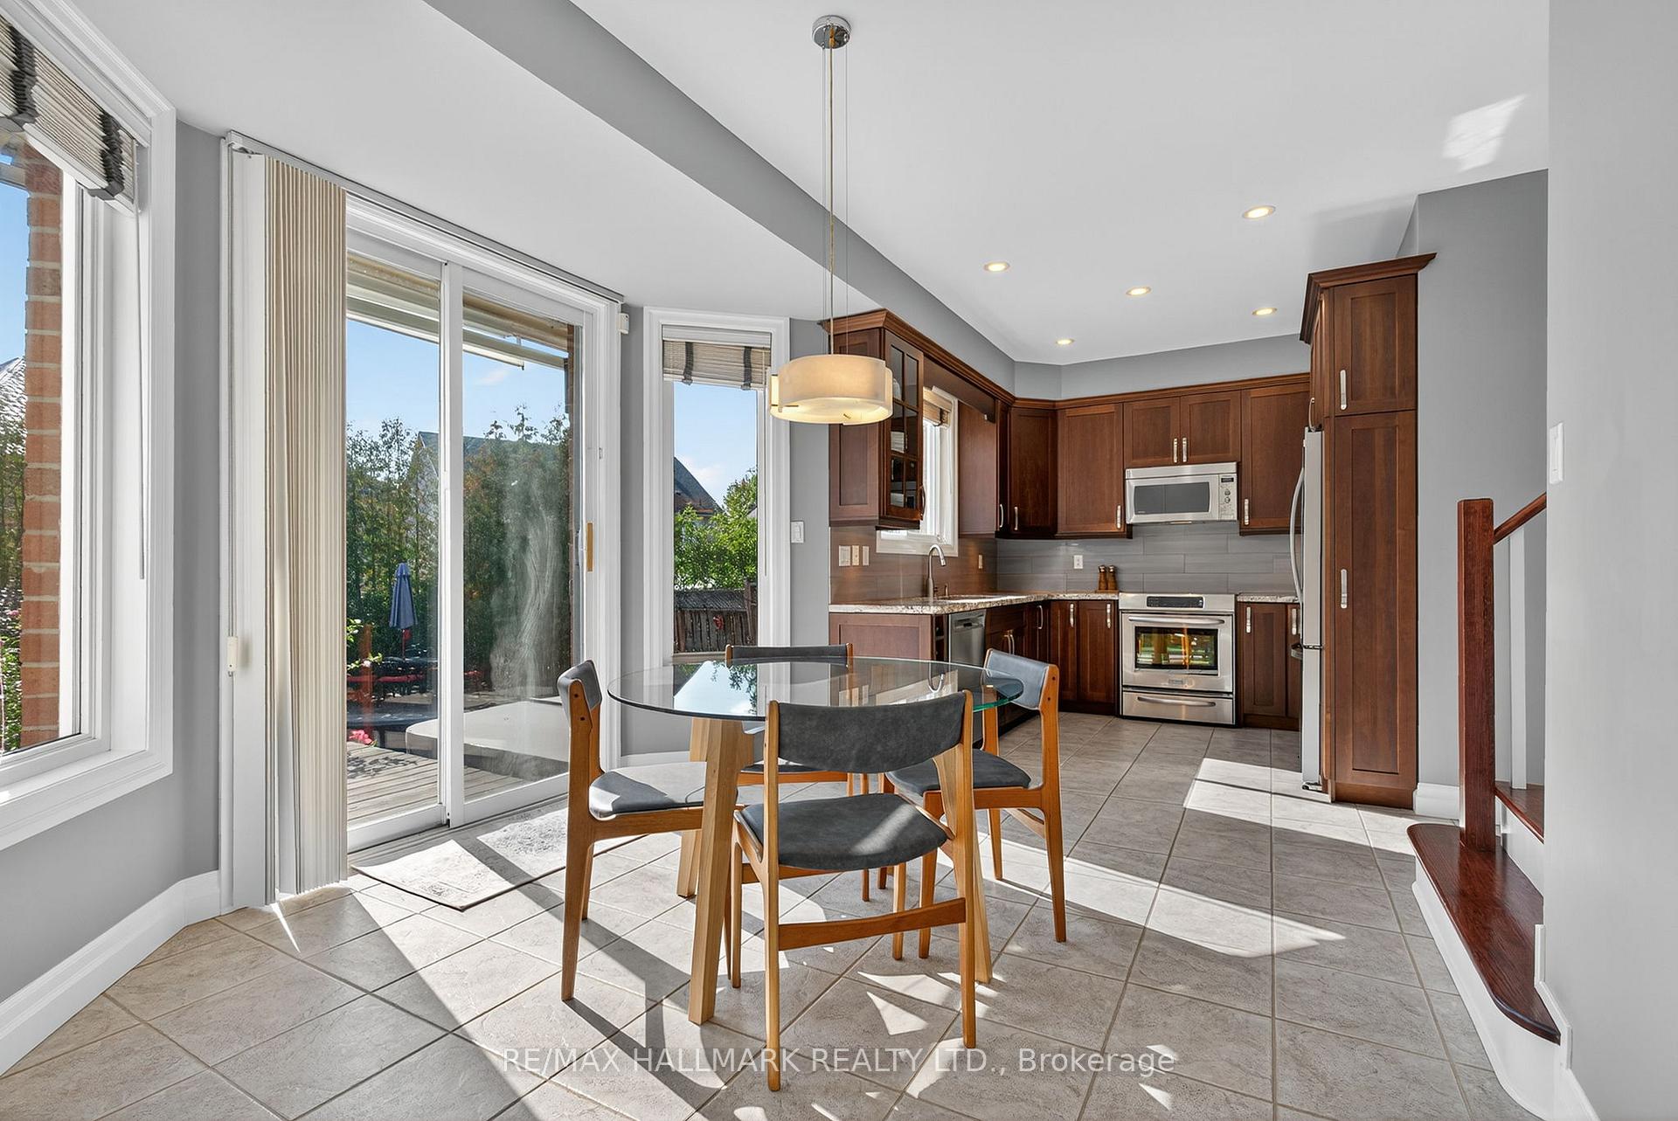
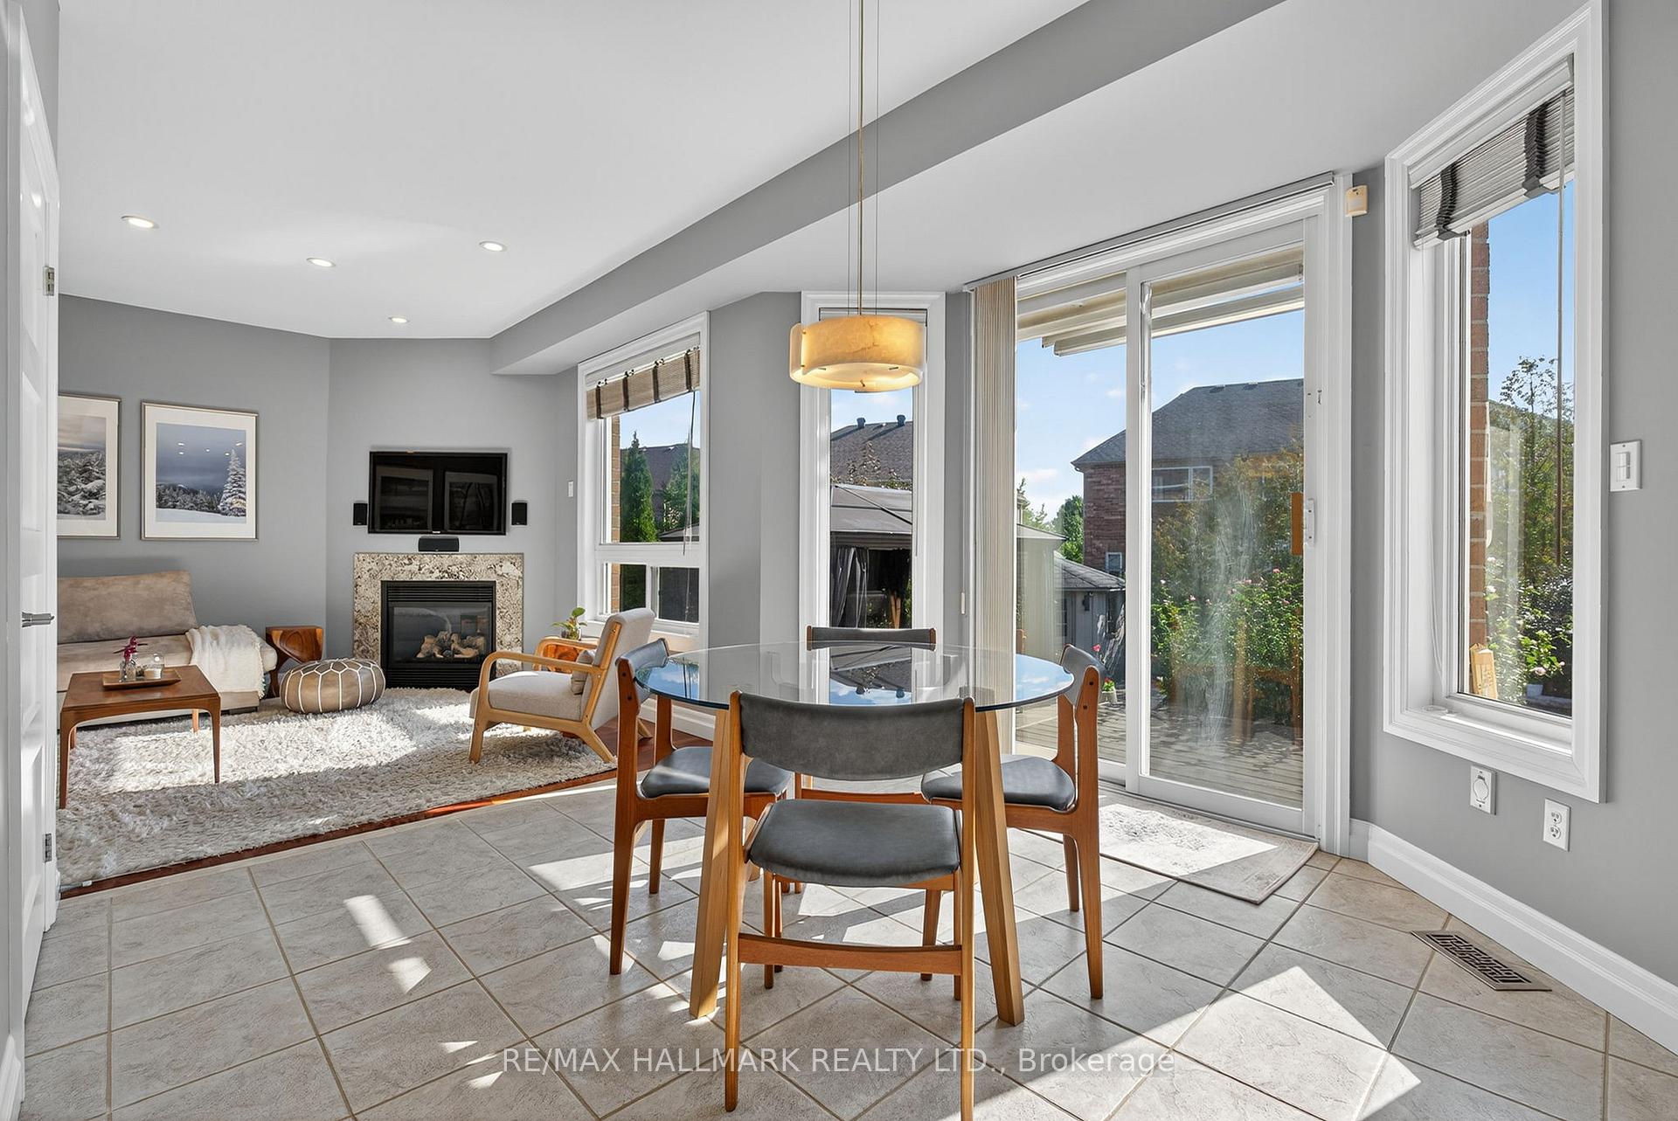
Kitchen and dining area with dark wood cabinets, a glass table, and large windows opening to a patio.
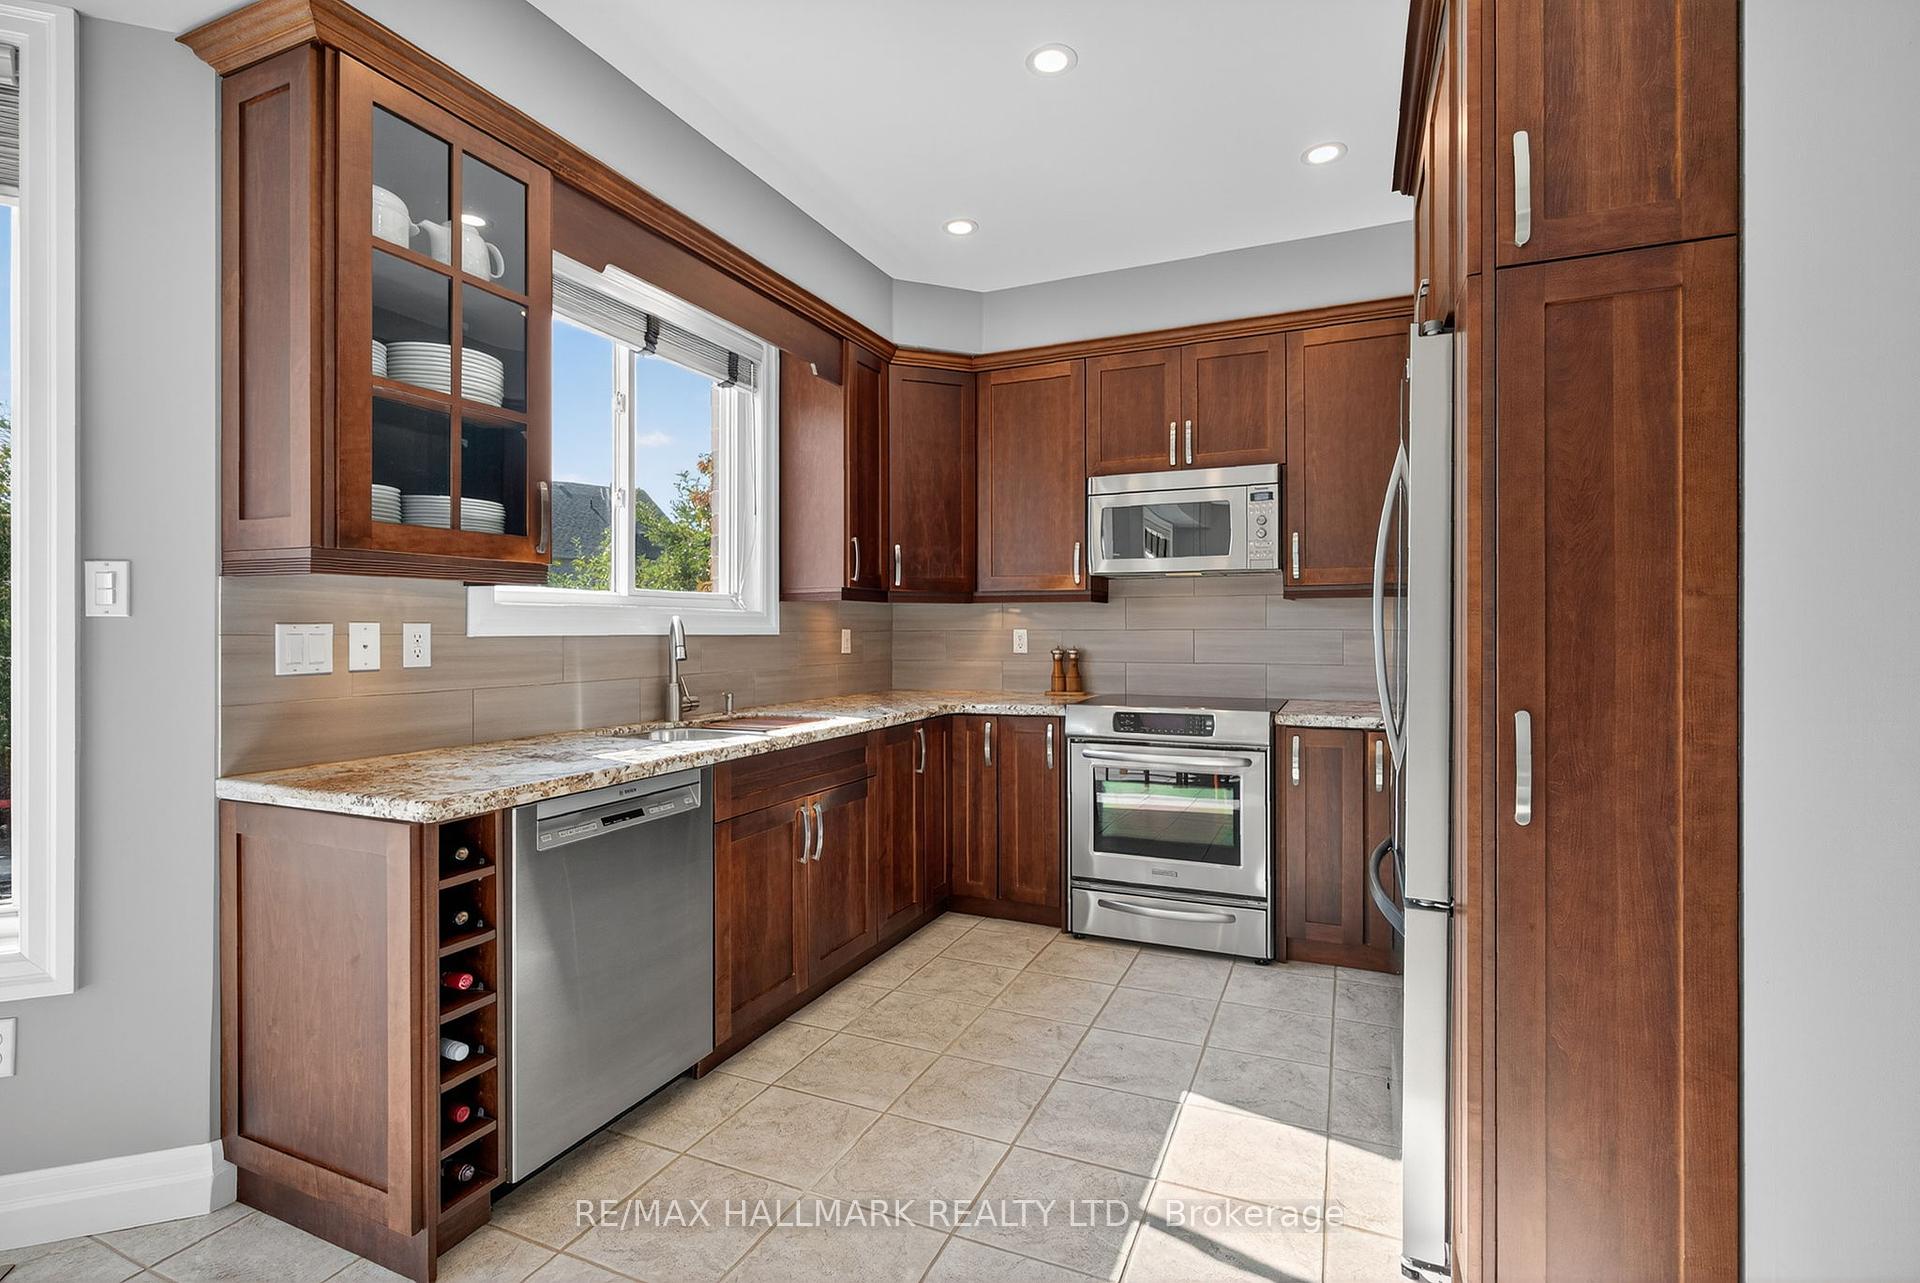
Kitchen with dark wood cabinets, granite counters, stainless steel appliances, and a tiled floor.
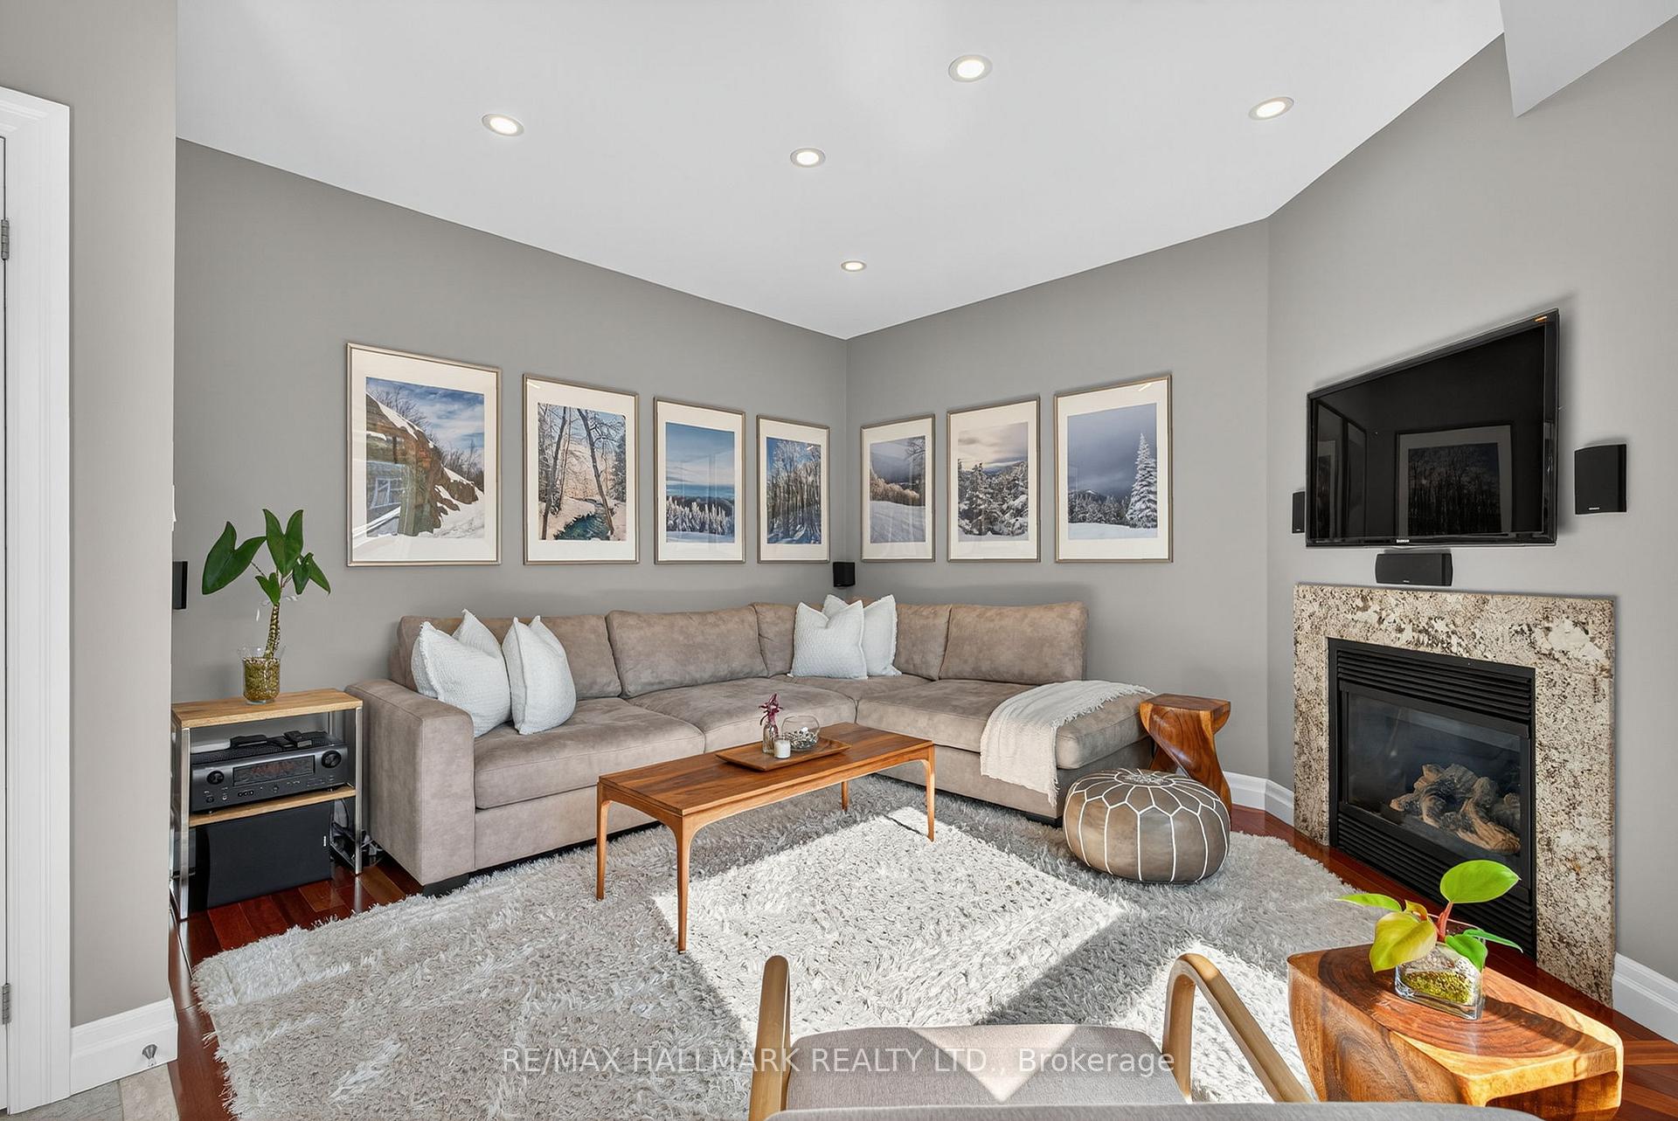
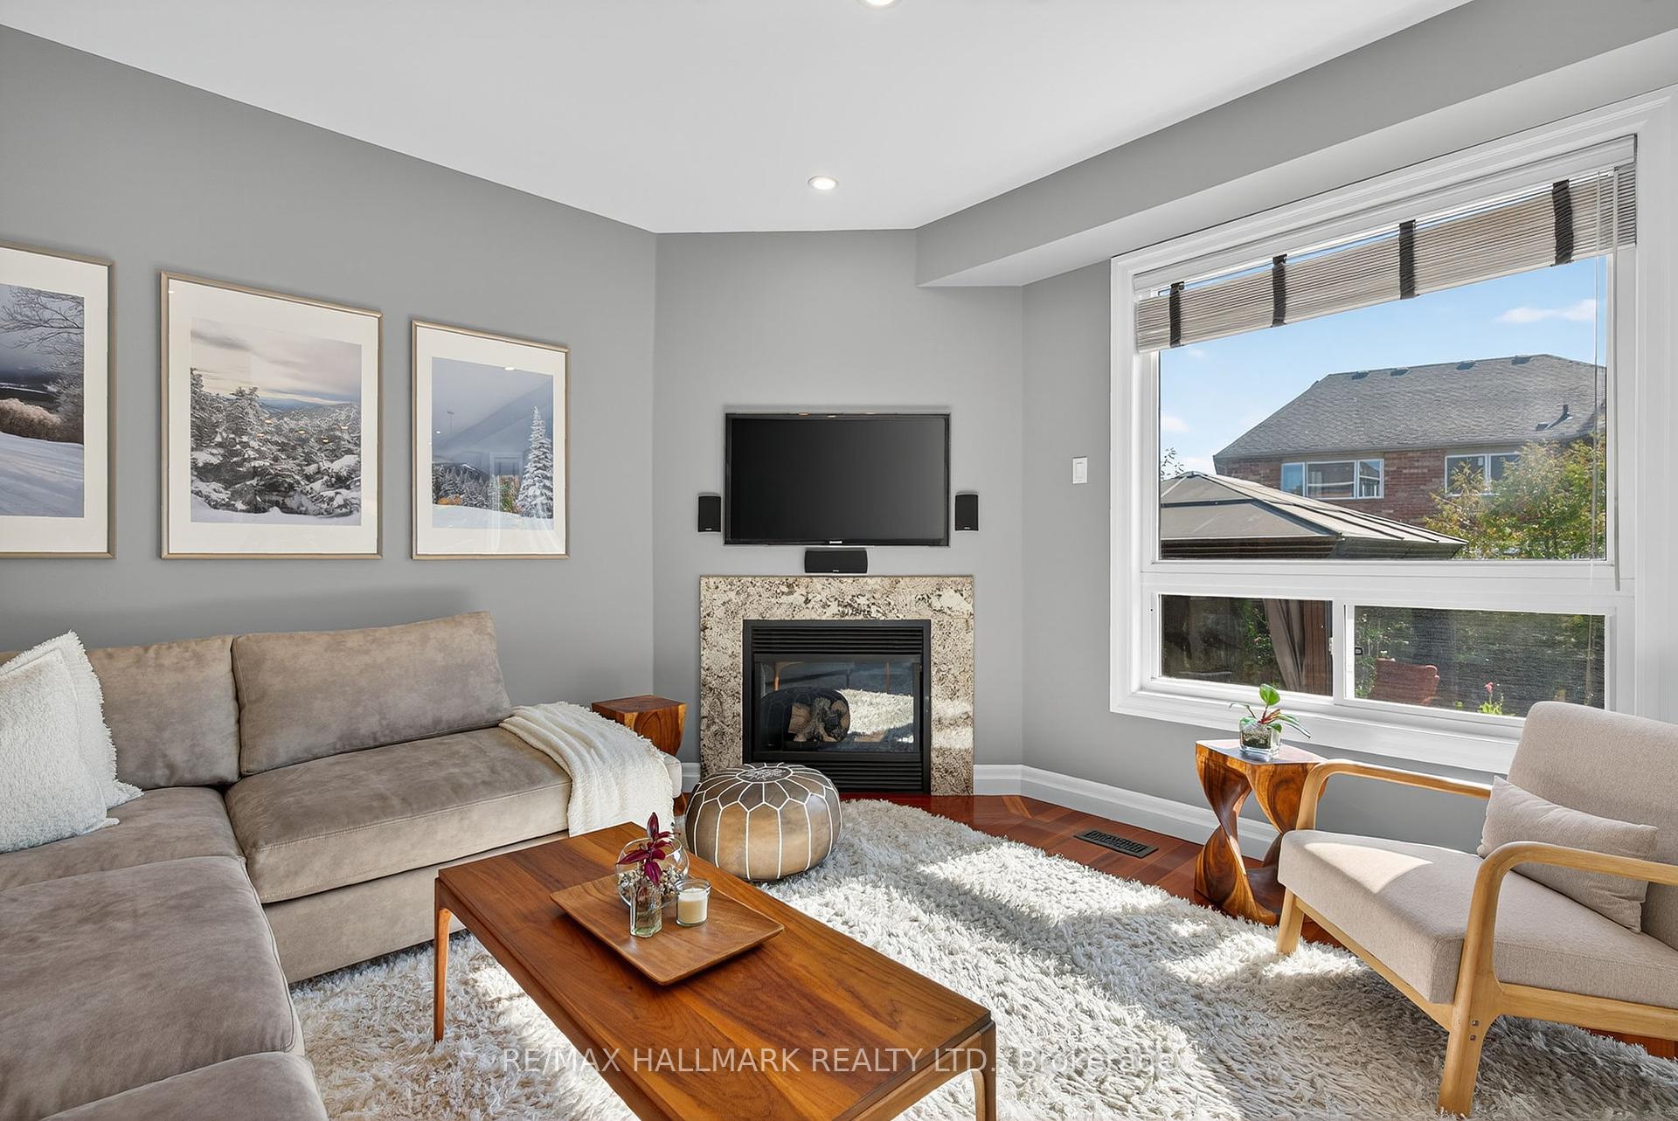
Living room with a gray sectional, framed winter landscapes, and a stone-faced fireplace.
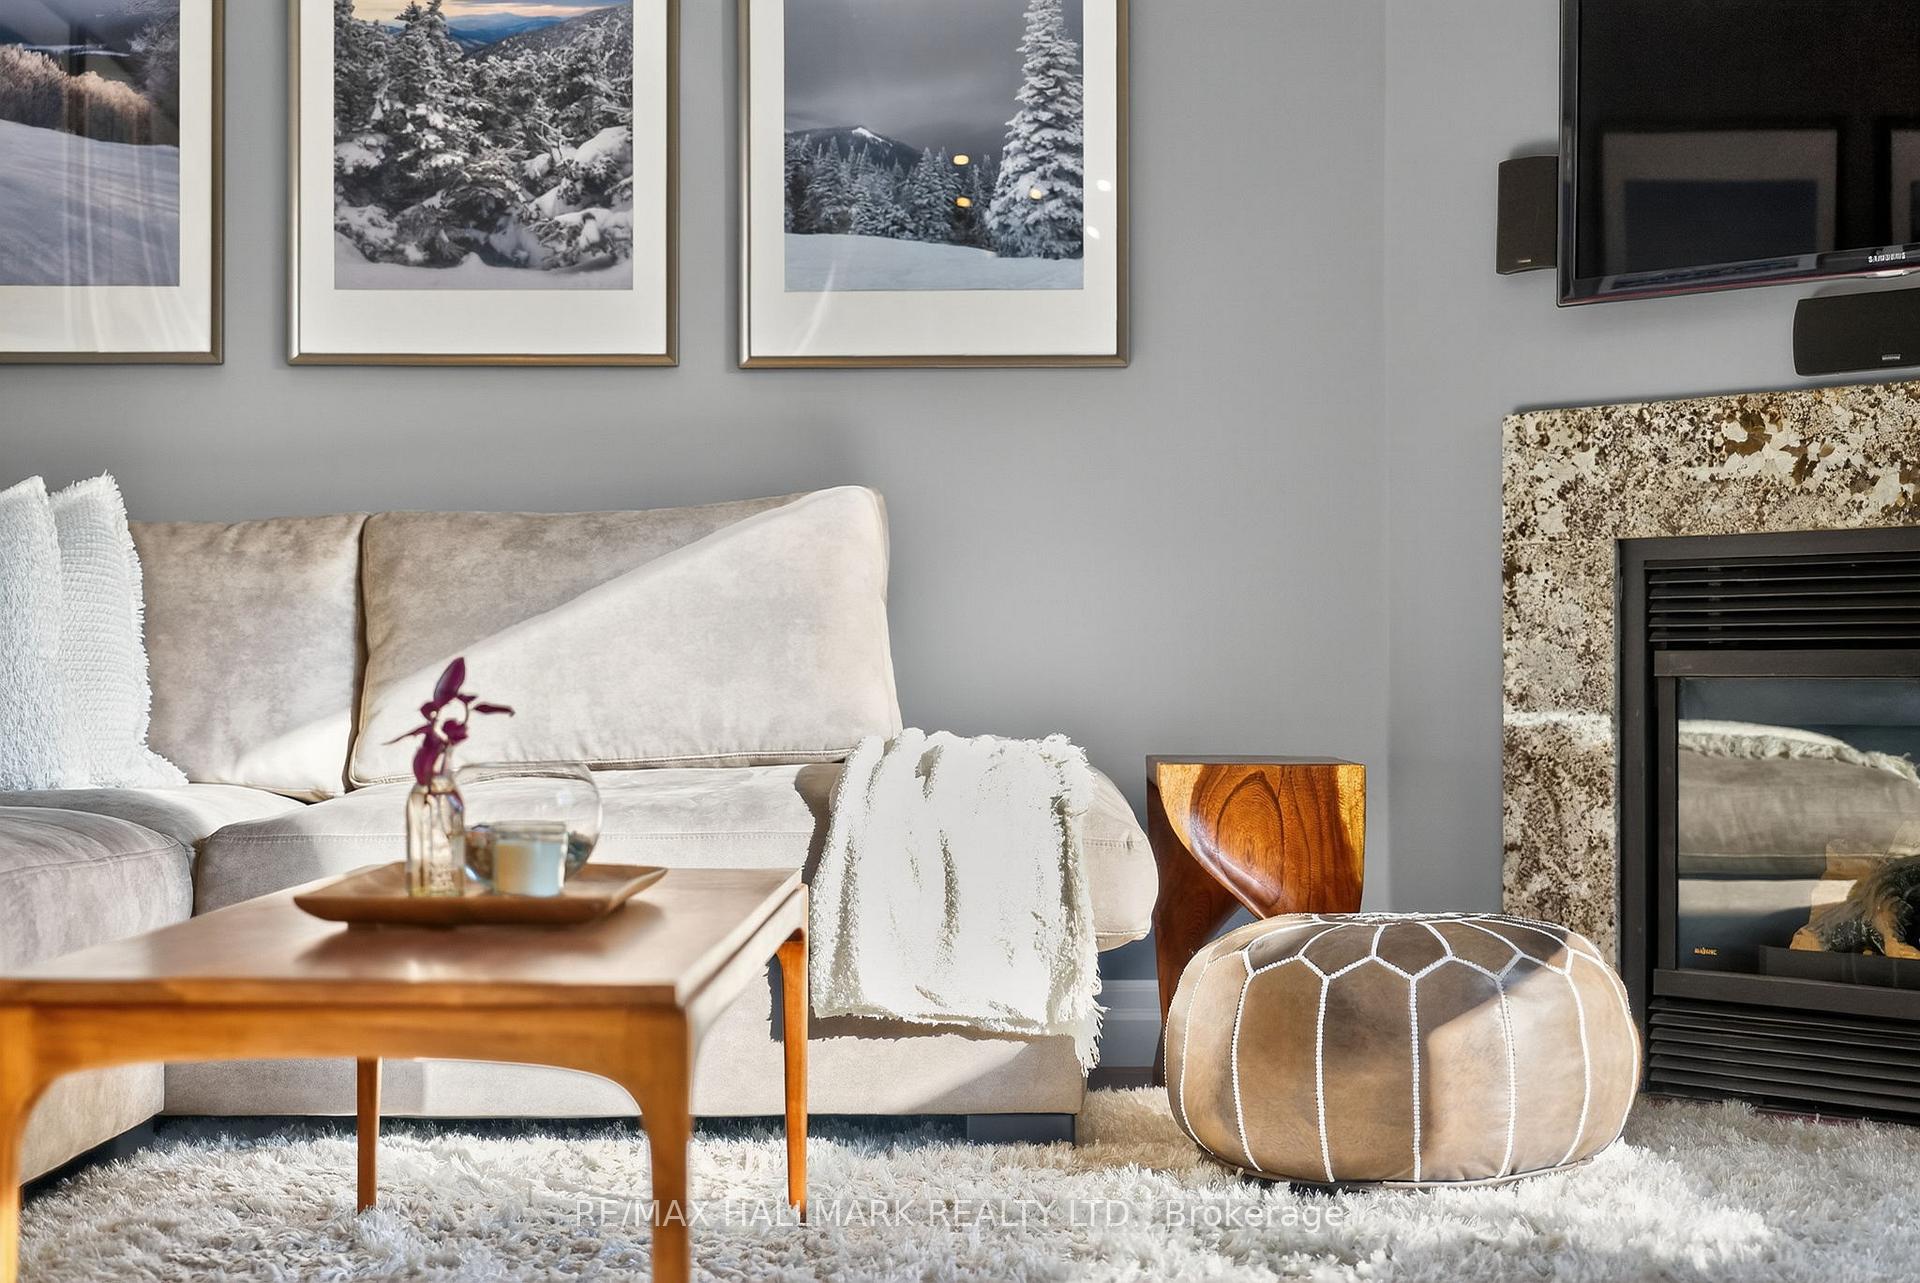
Living room with a cream sectional, stone fireplace, and framed snowy forest prints.
Living room with a stone fireplace, beige sectional, hardwood floors, and a large window.
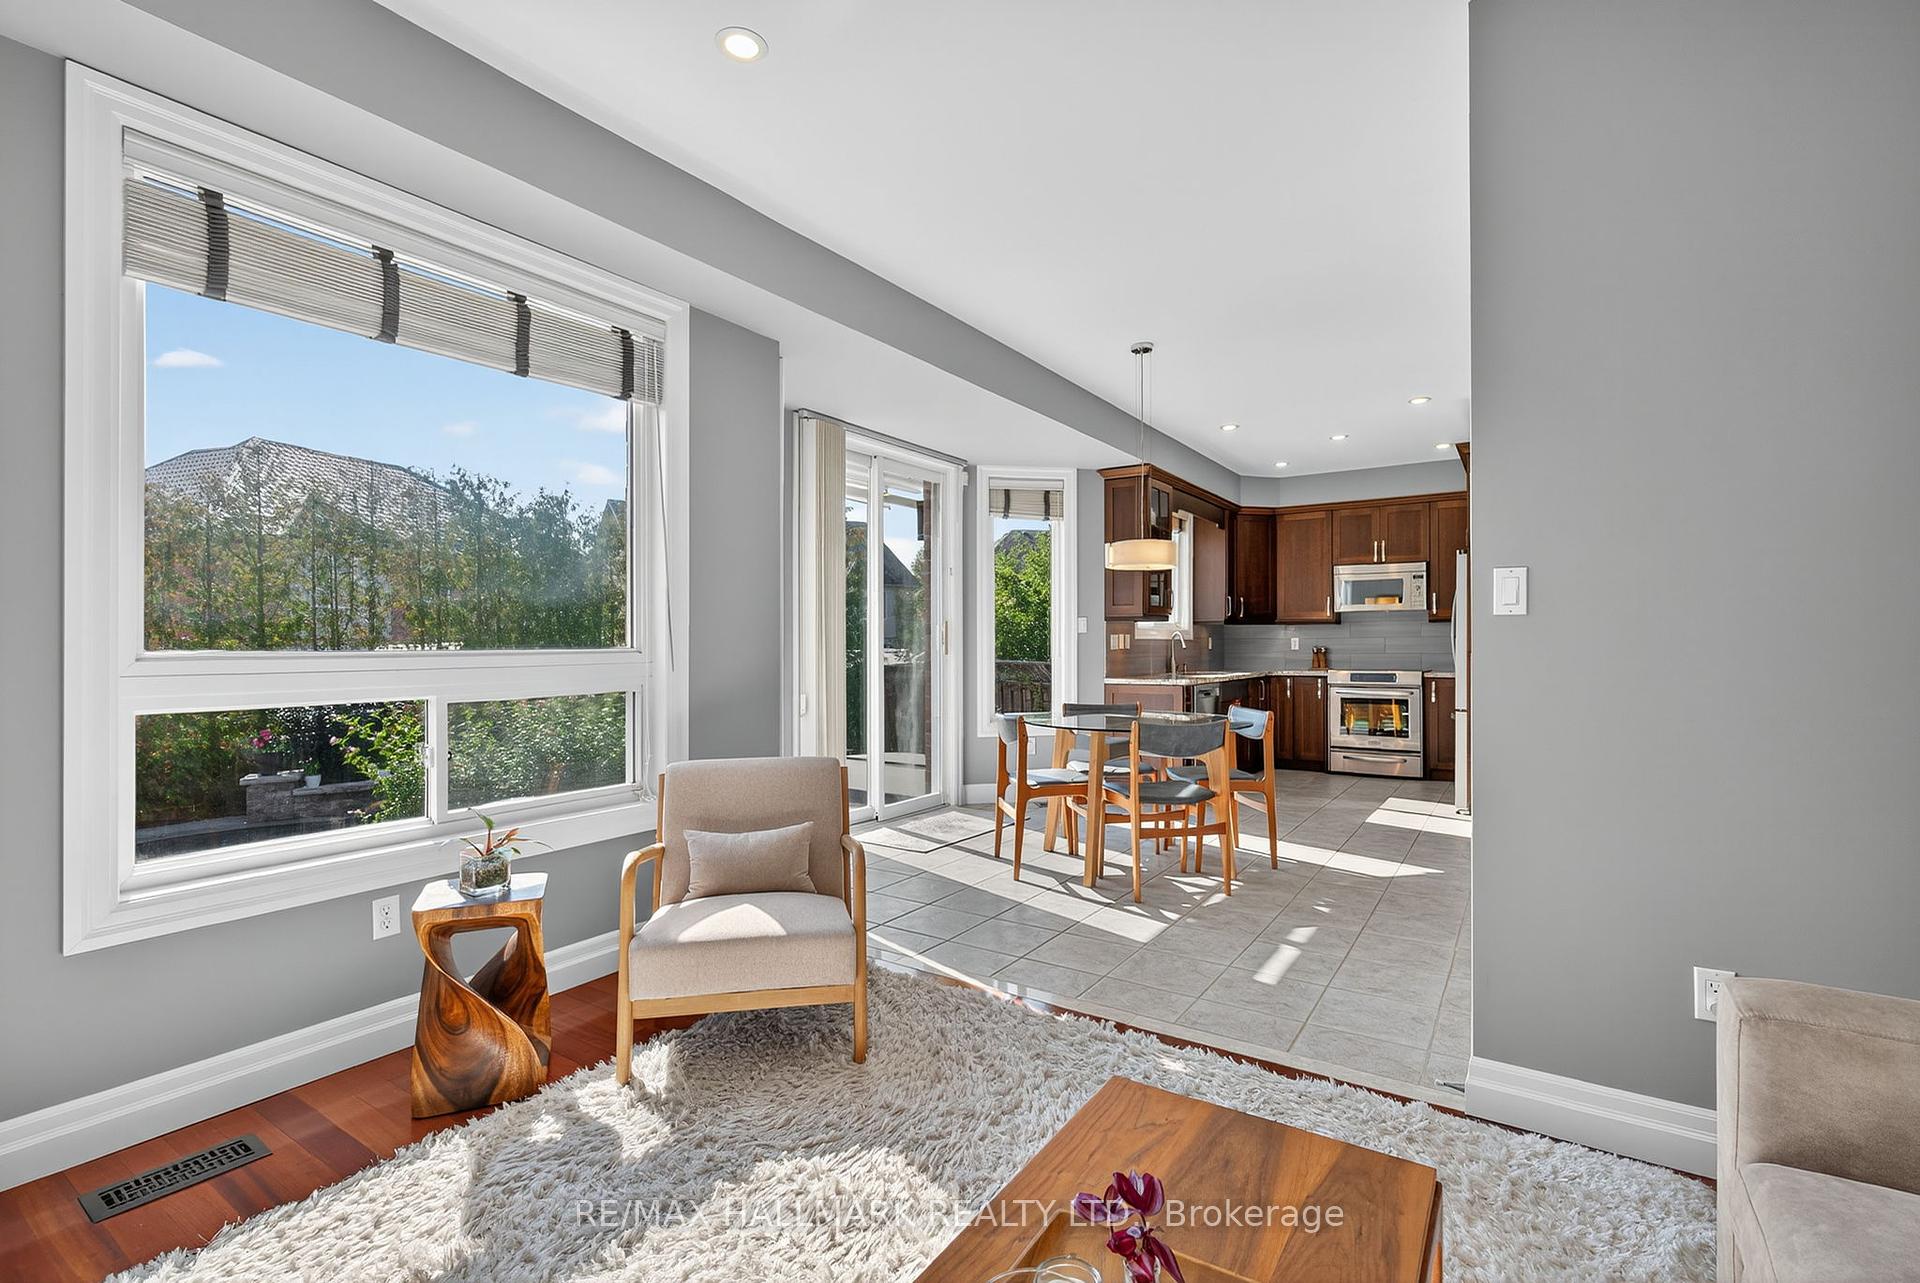
Open living and dining area with a wood kitchen, large windows, and a view of trees and a rocky hillside.
Living and dining area with a fireplace, glass table, and large windows overlooking the backyard.
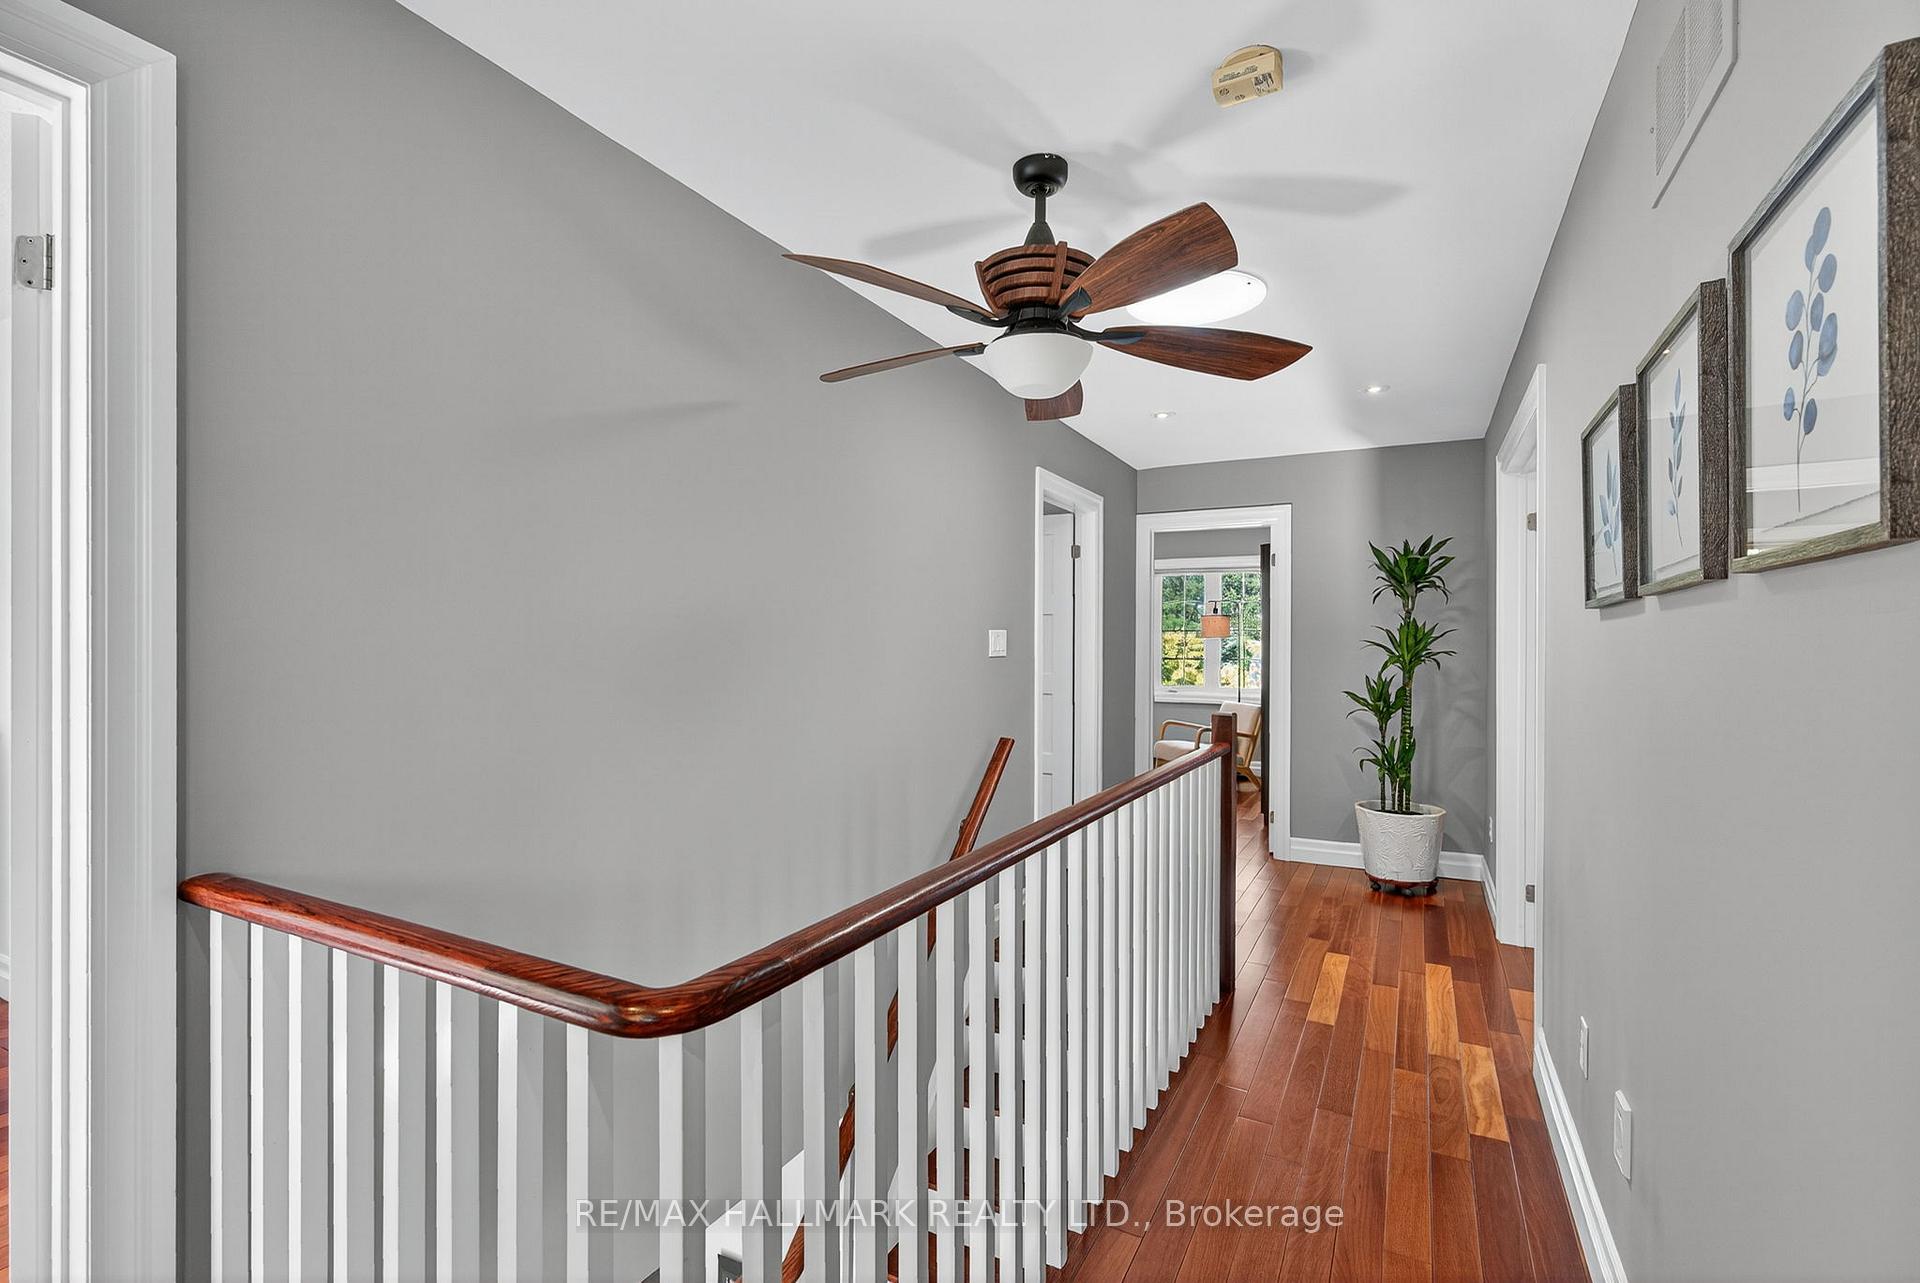
Upstairs hallway with hardwood floors, a white stair railing, botanical prints, and a potted plant.
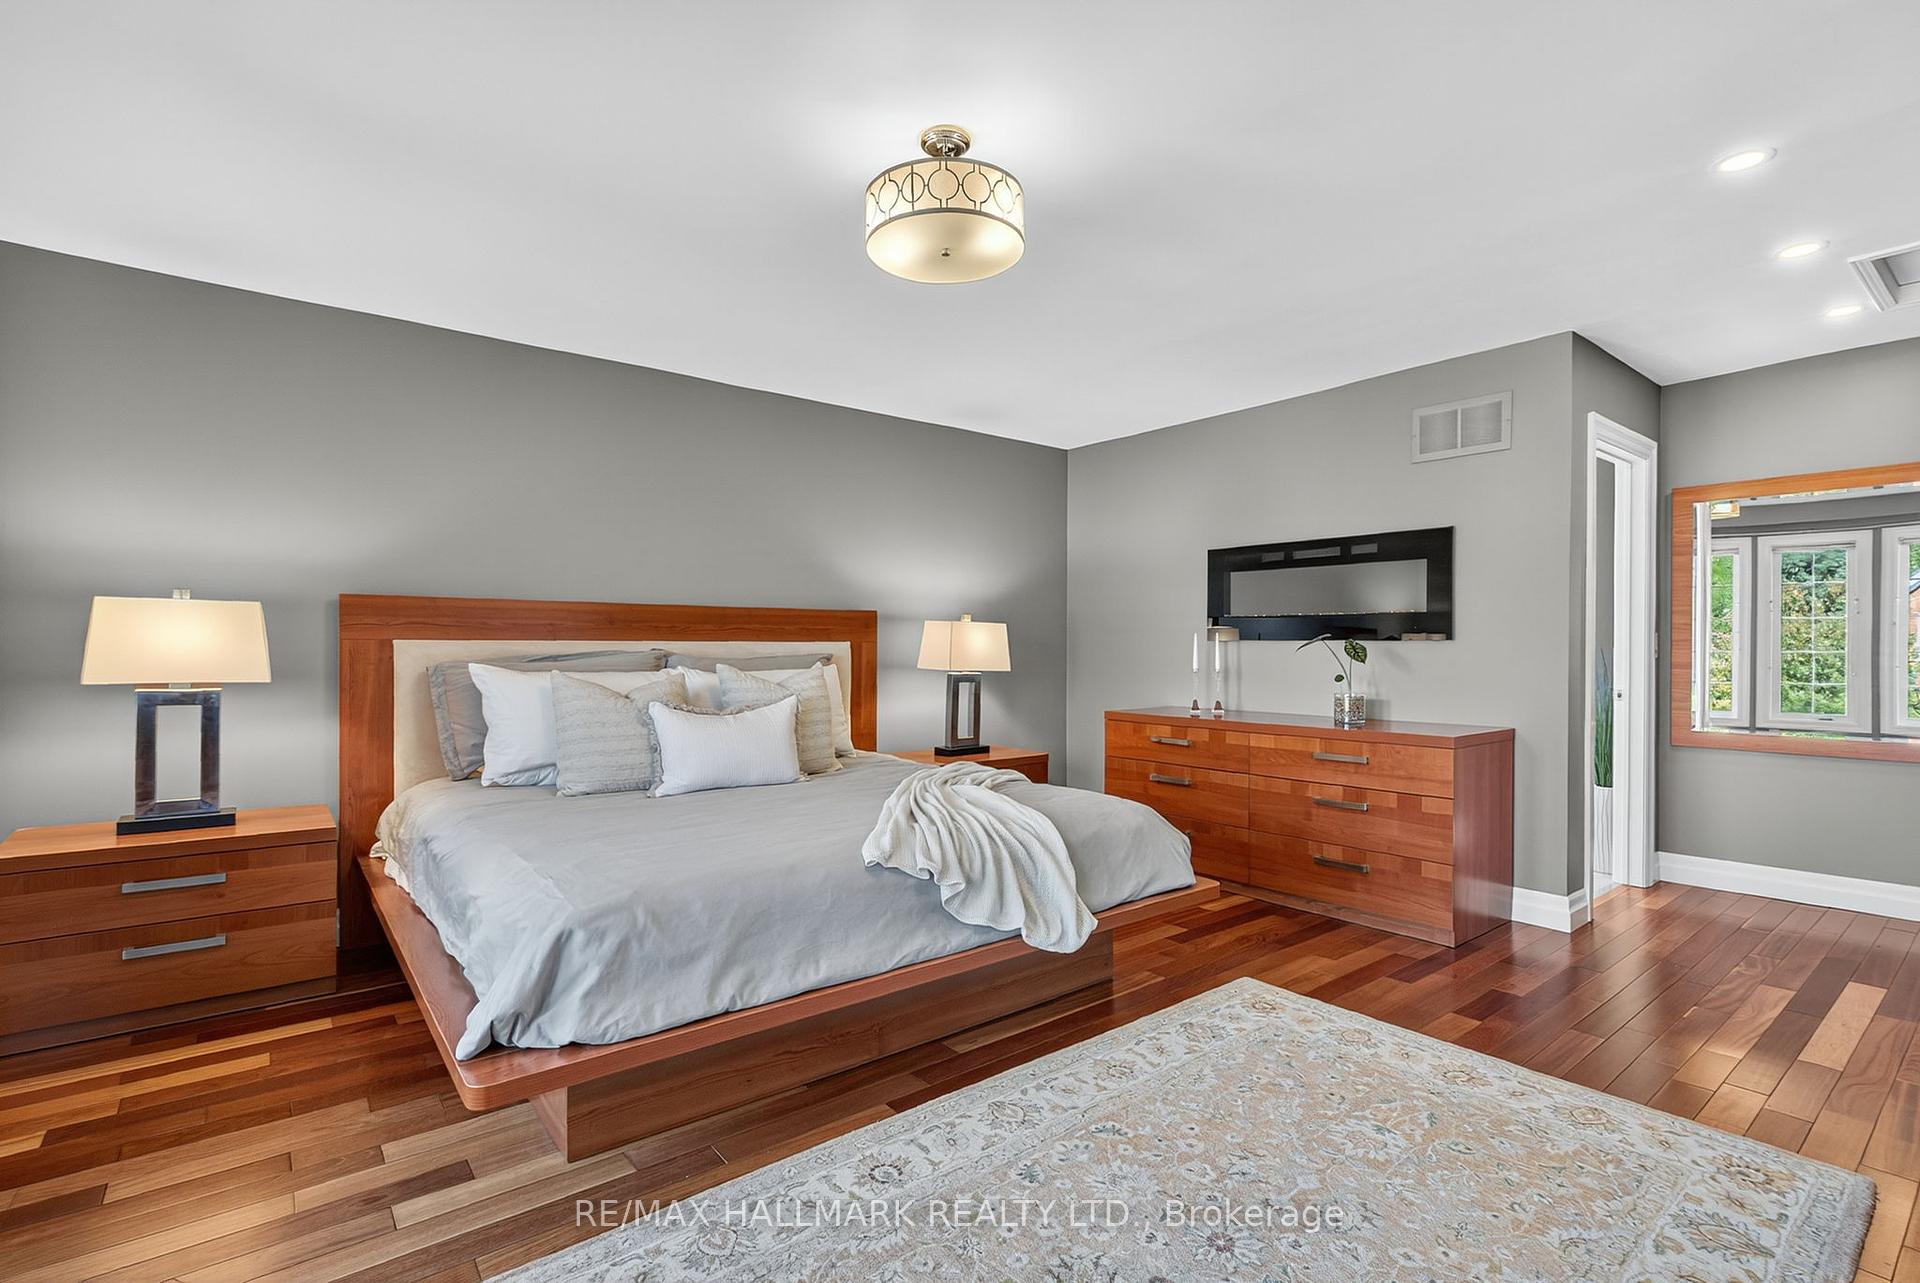
Bedroom with a wooden platform bed, matching dresser, hardwood floors, and a bright adjoining space.
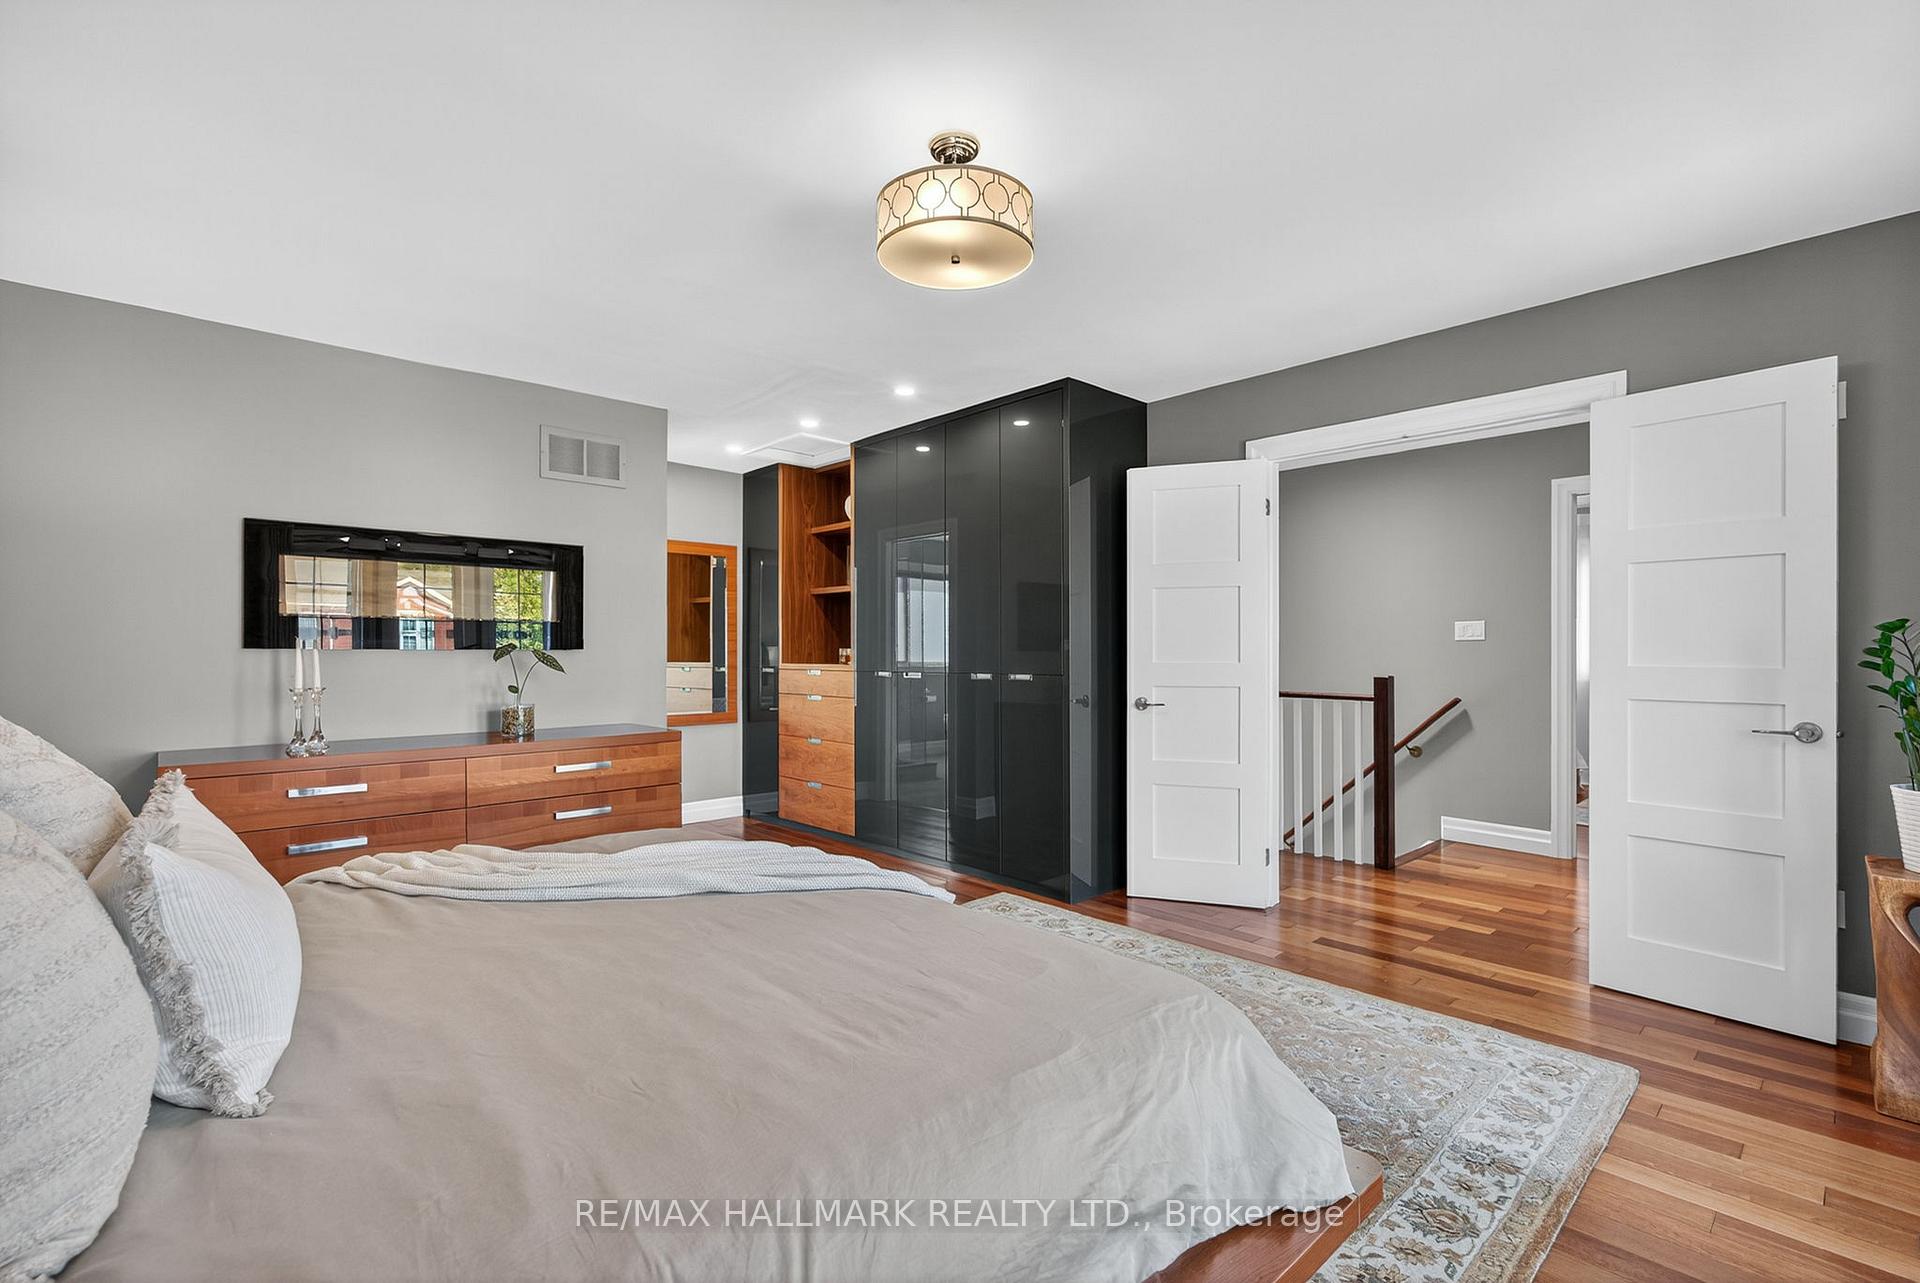
Bedroom with dark built-in wardrobes, warm wood drawers, hardwood floors, and open doors to a stair landing.
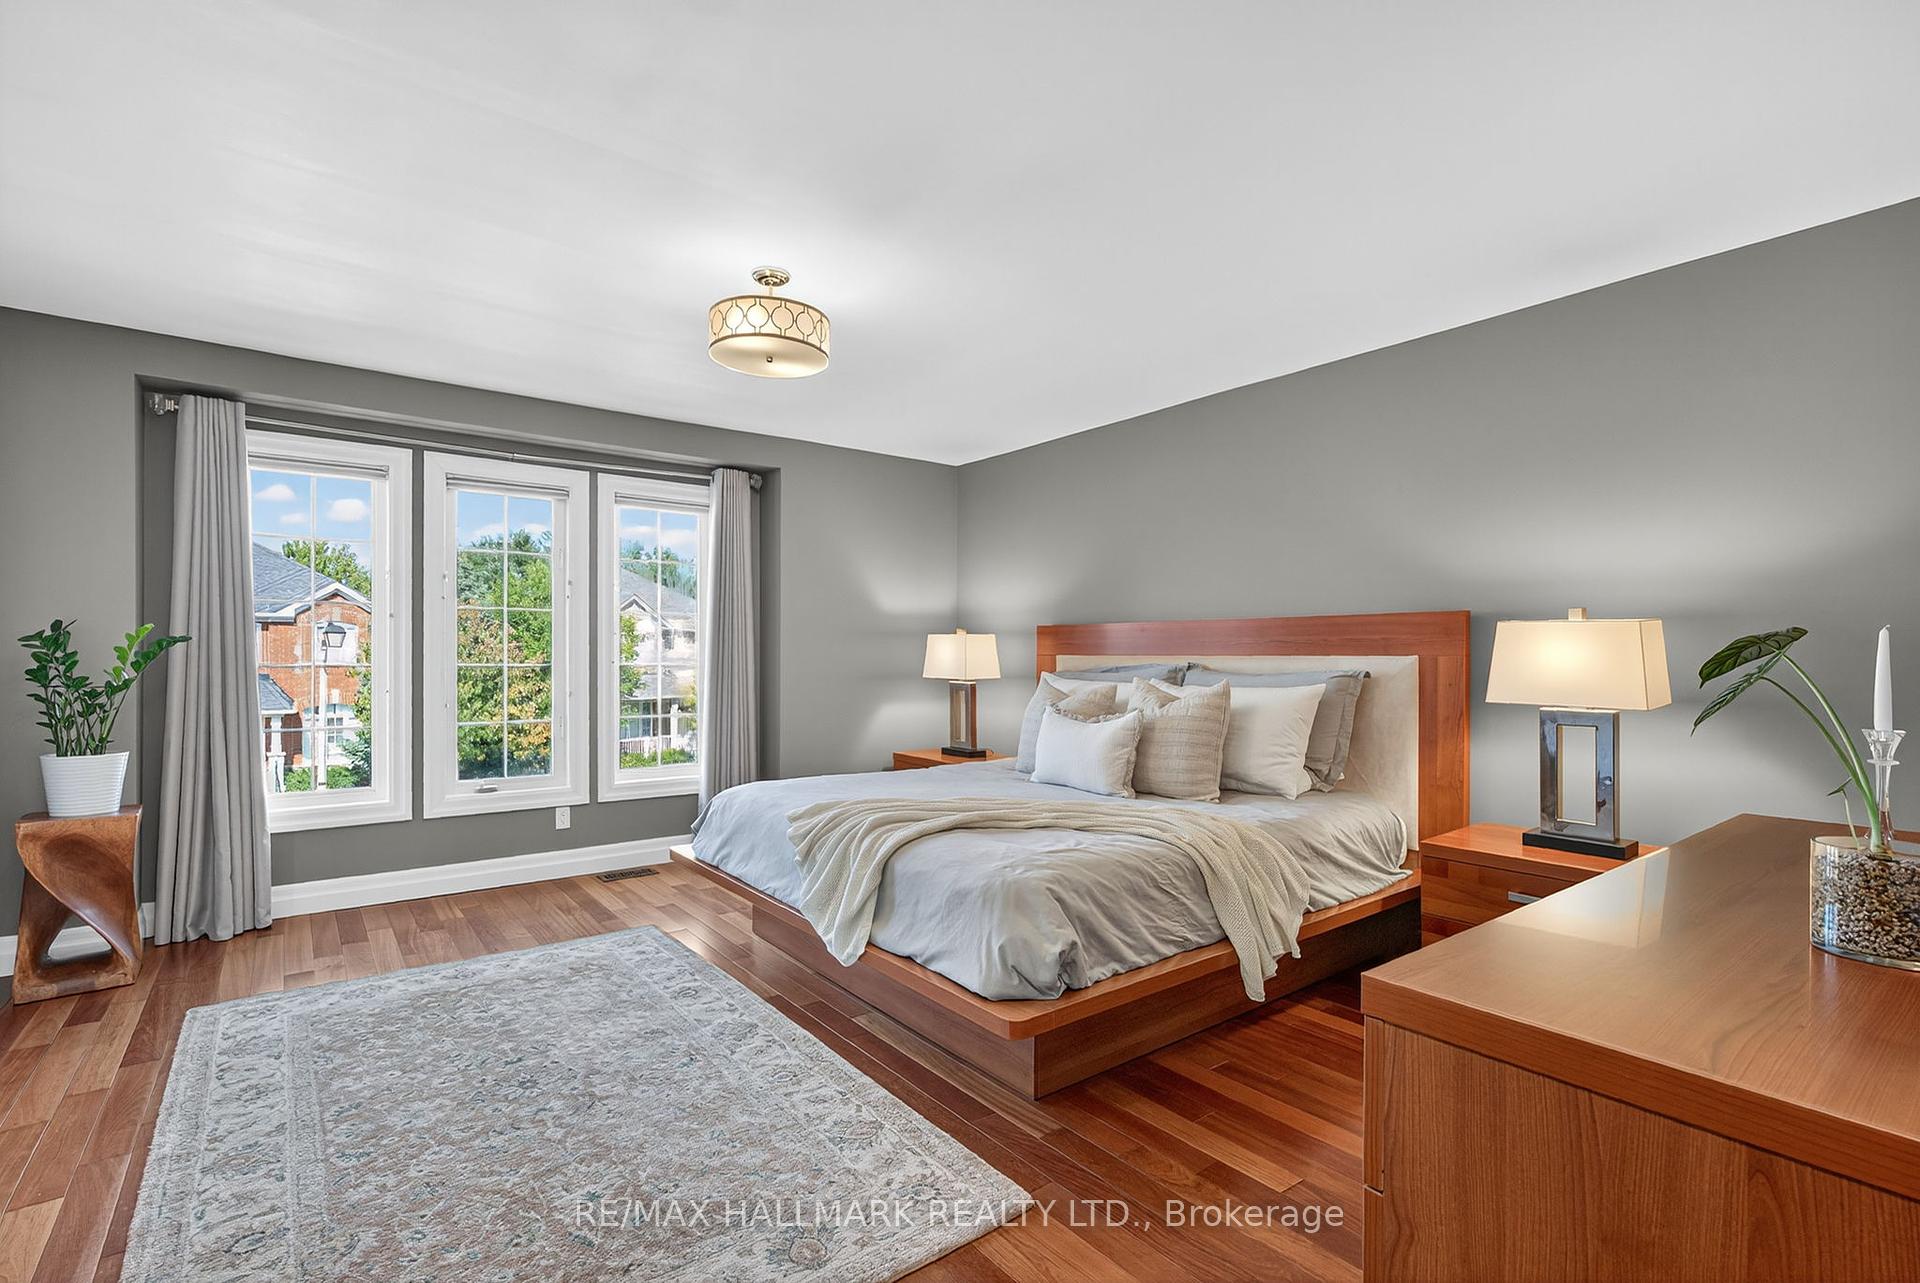
Staged bedroom with a wooden bed, hardwood floors, and three tall curtained windows.
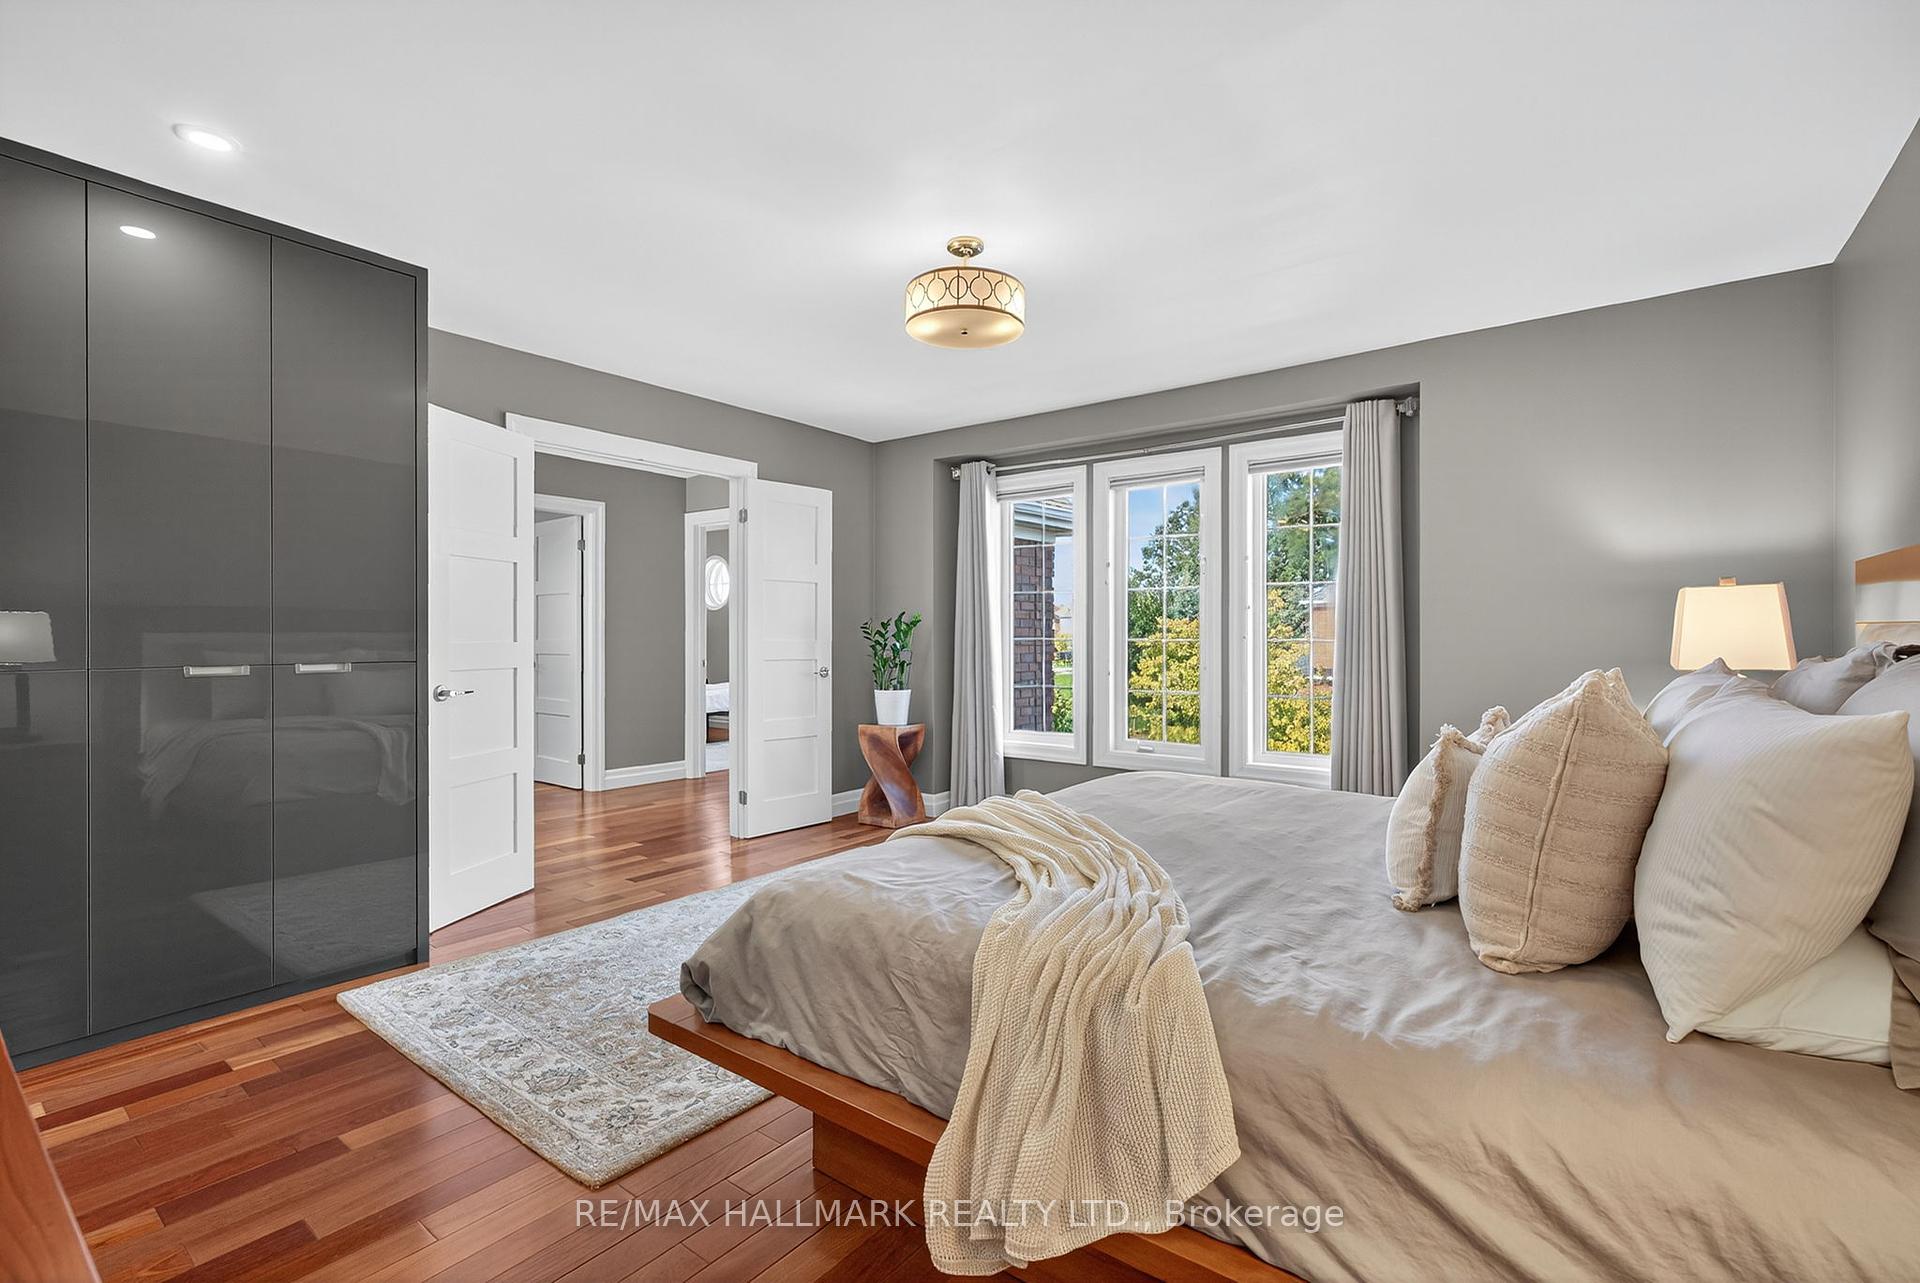
Bright bedroom with dark built-in wardrobes, three windows, and a large bed in neutral linens.
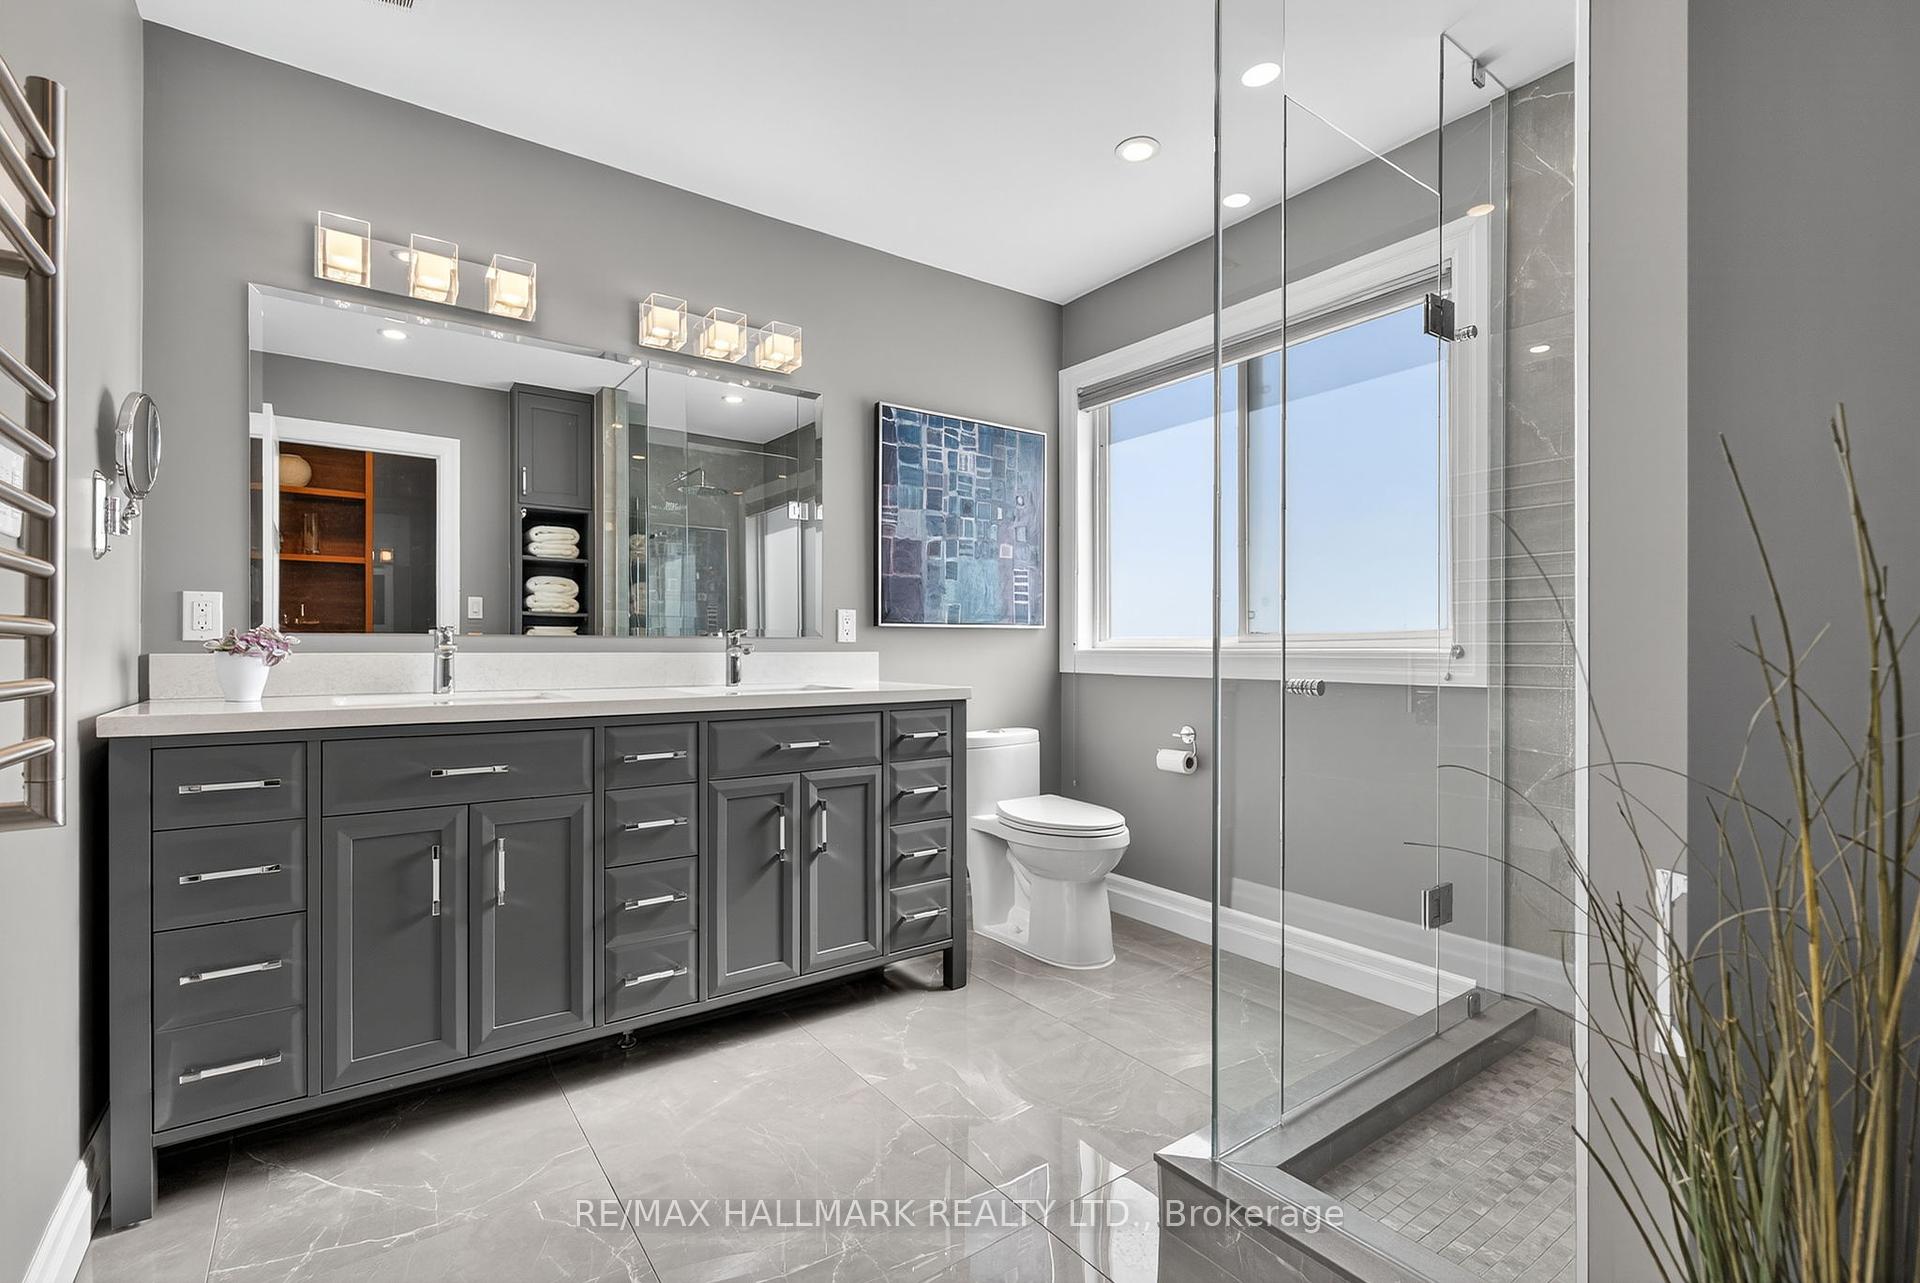
Modern bathroom with a dark double vanity, large mirrors, and a glass-enclosed shower beside a window.
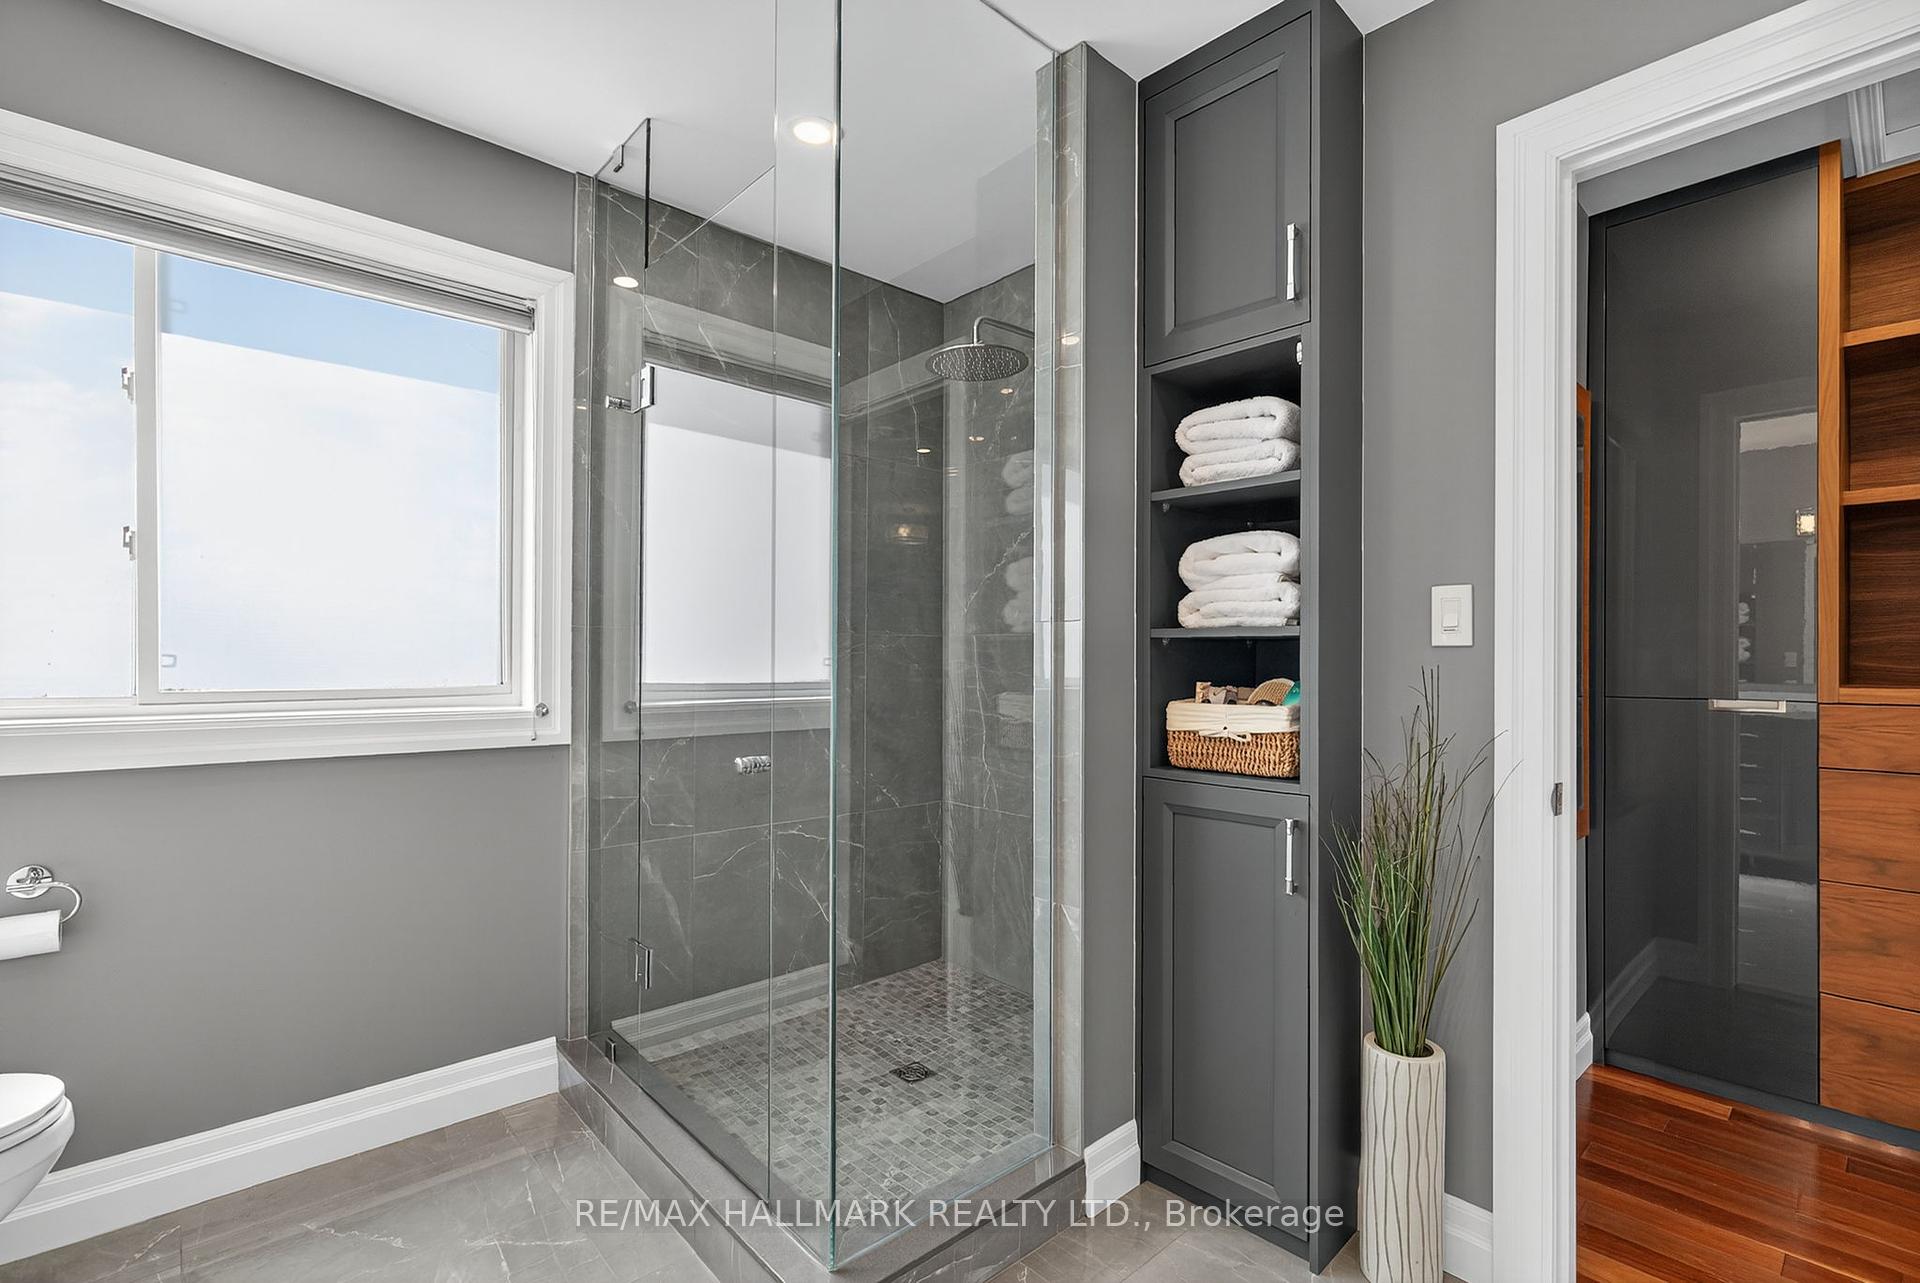
Bathroom with a frameless glass shower, gray tile, rainfall showerhead, and built-in towel shelves.
Staged bedroom with white bedding, dark hardwood floors, a large window, and a cozy reading chair.
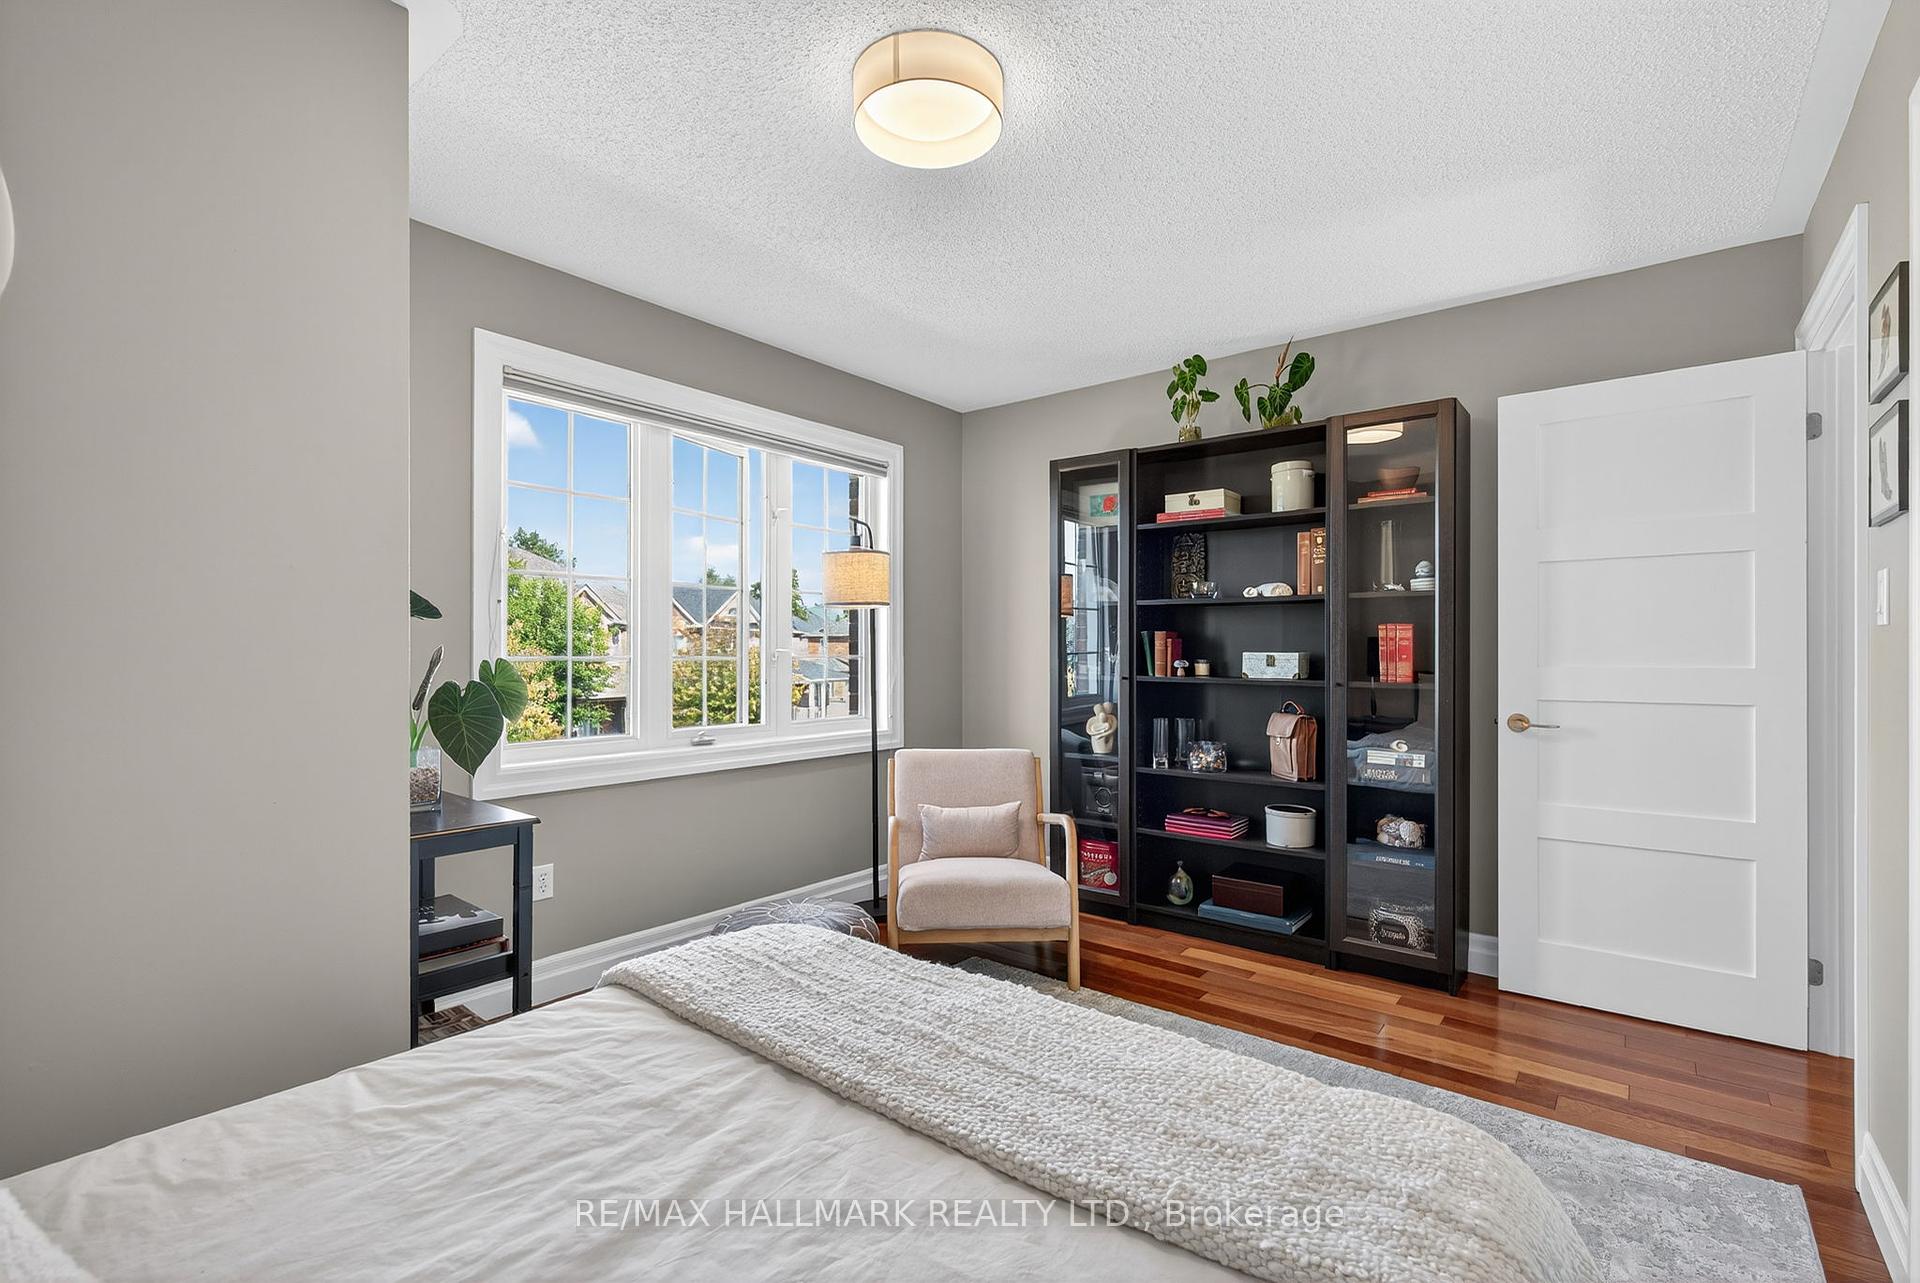
Bedroom with hardwood floors, a large window, and a dark glass-front bookcase.

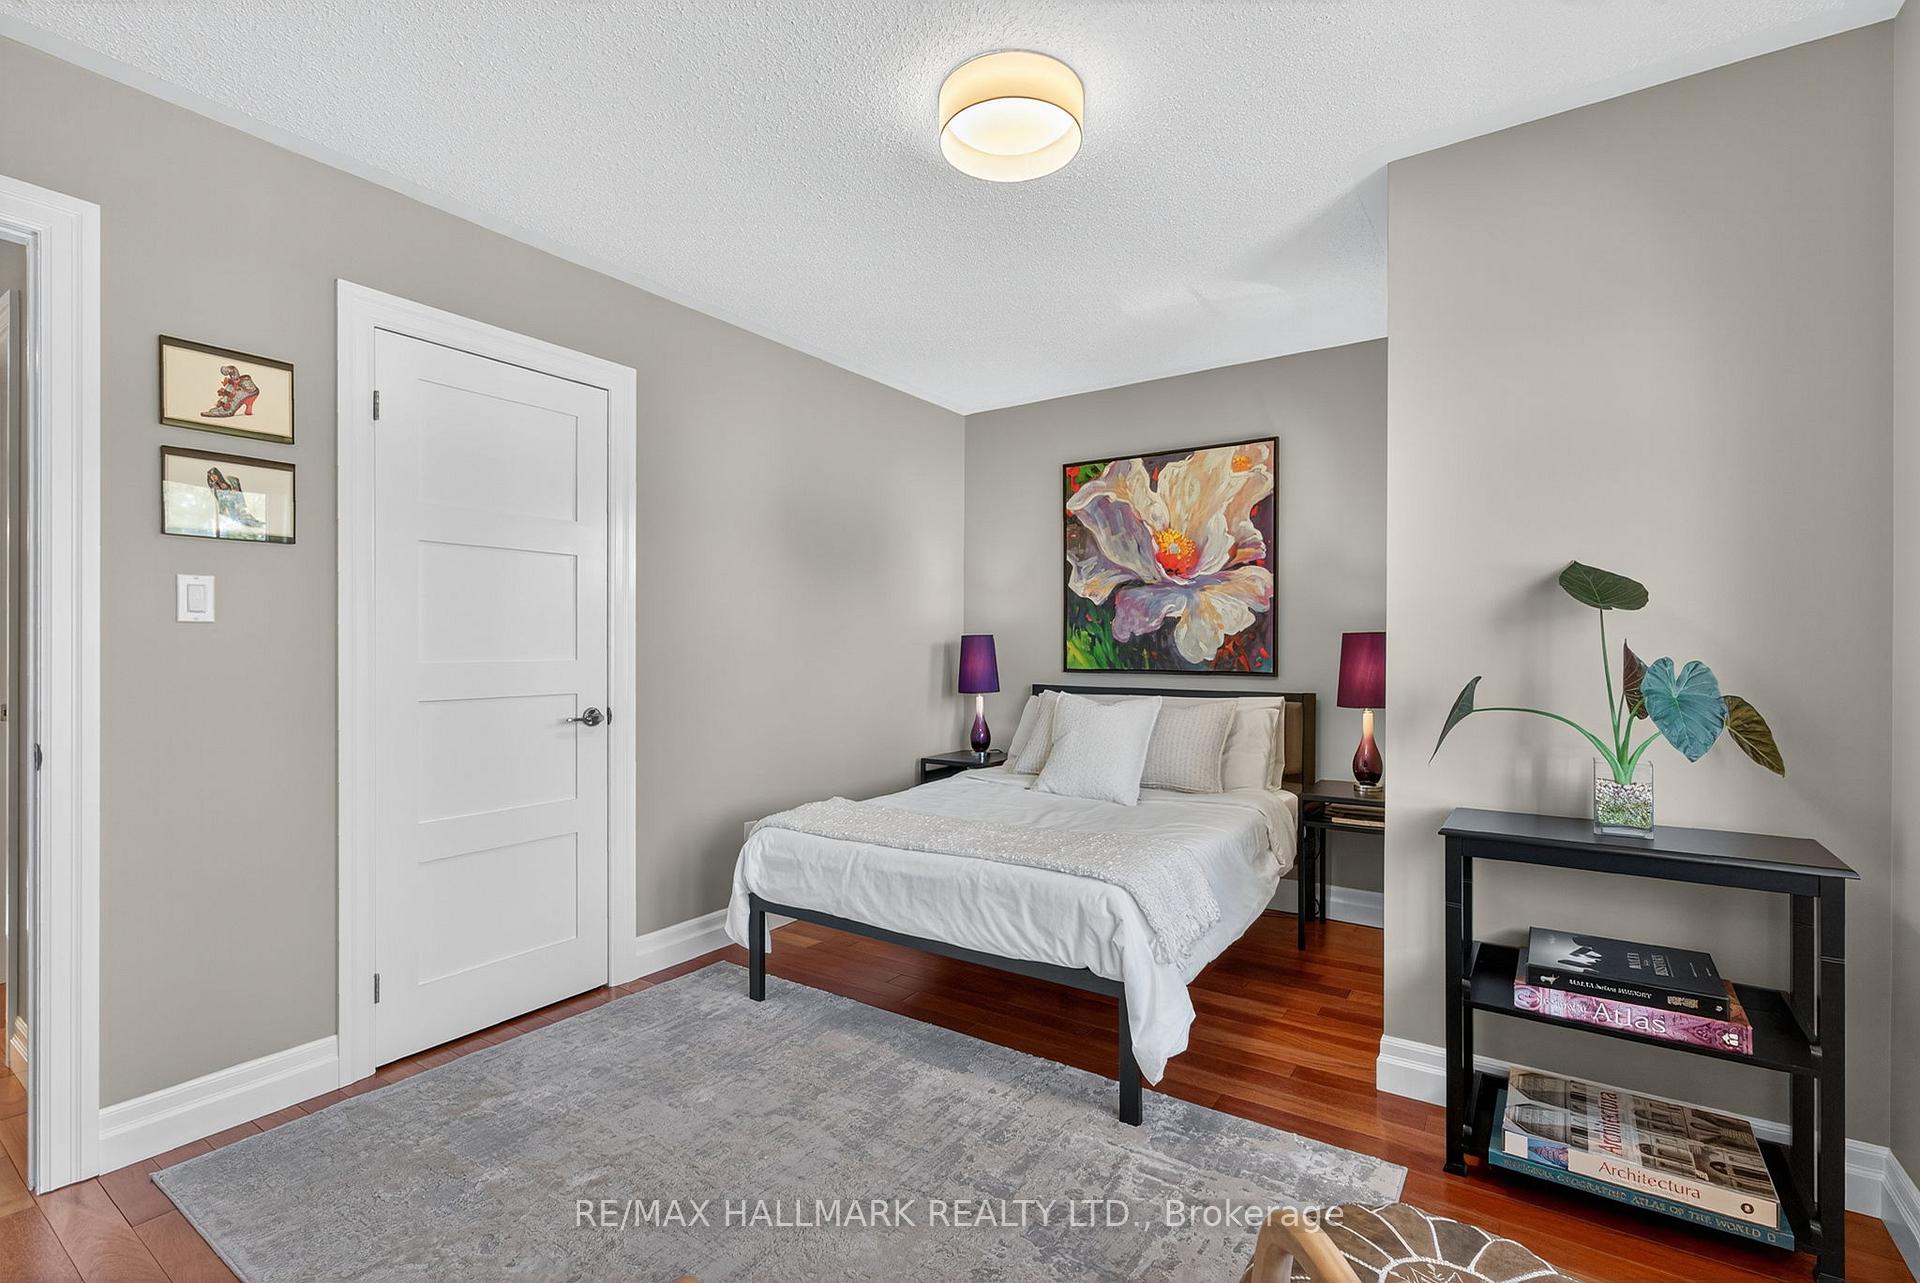
Bedroom with a white bed, floral artwork, gray walls, and reddish hardwood floors.
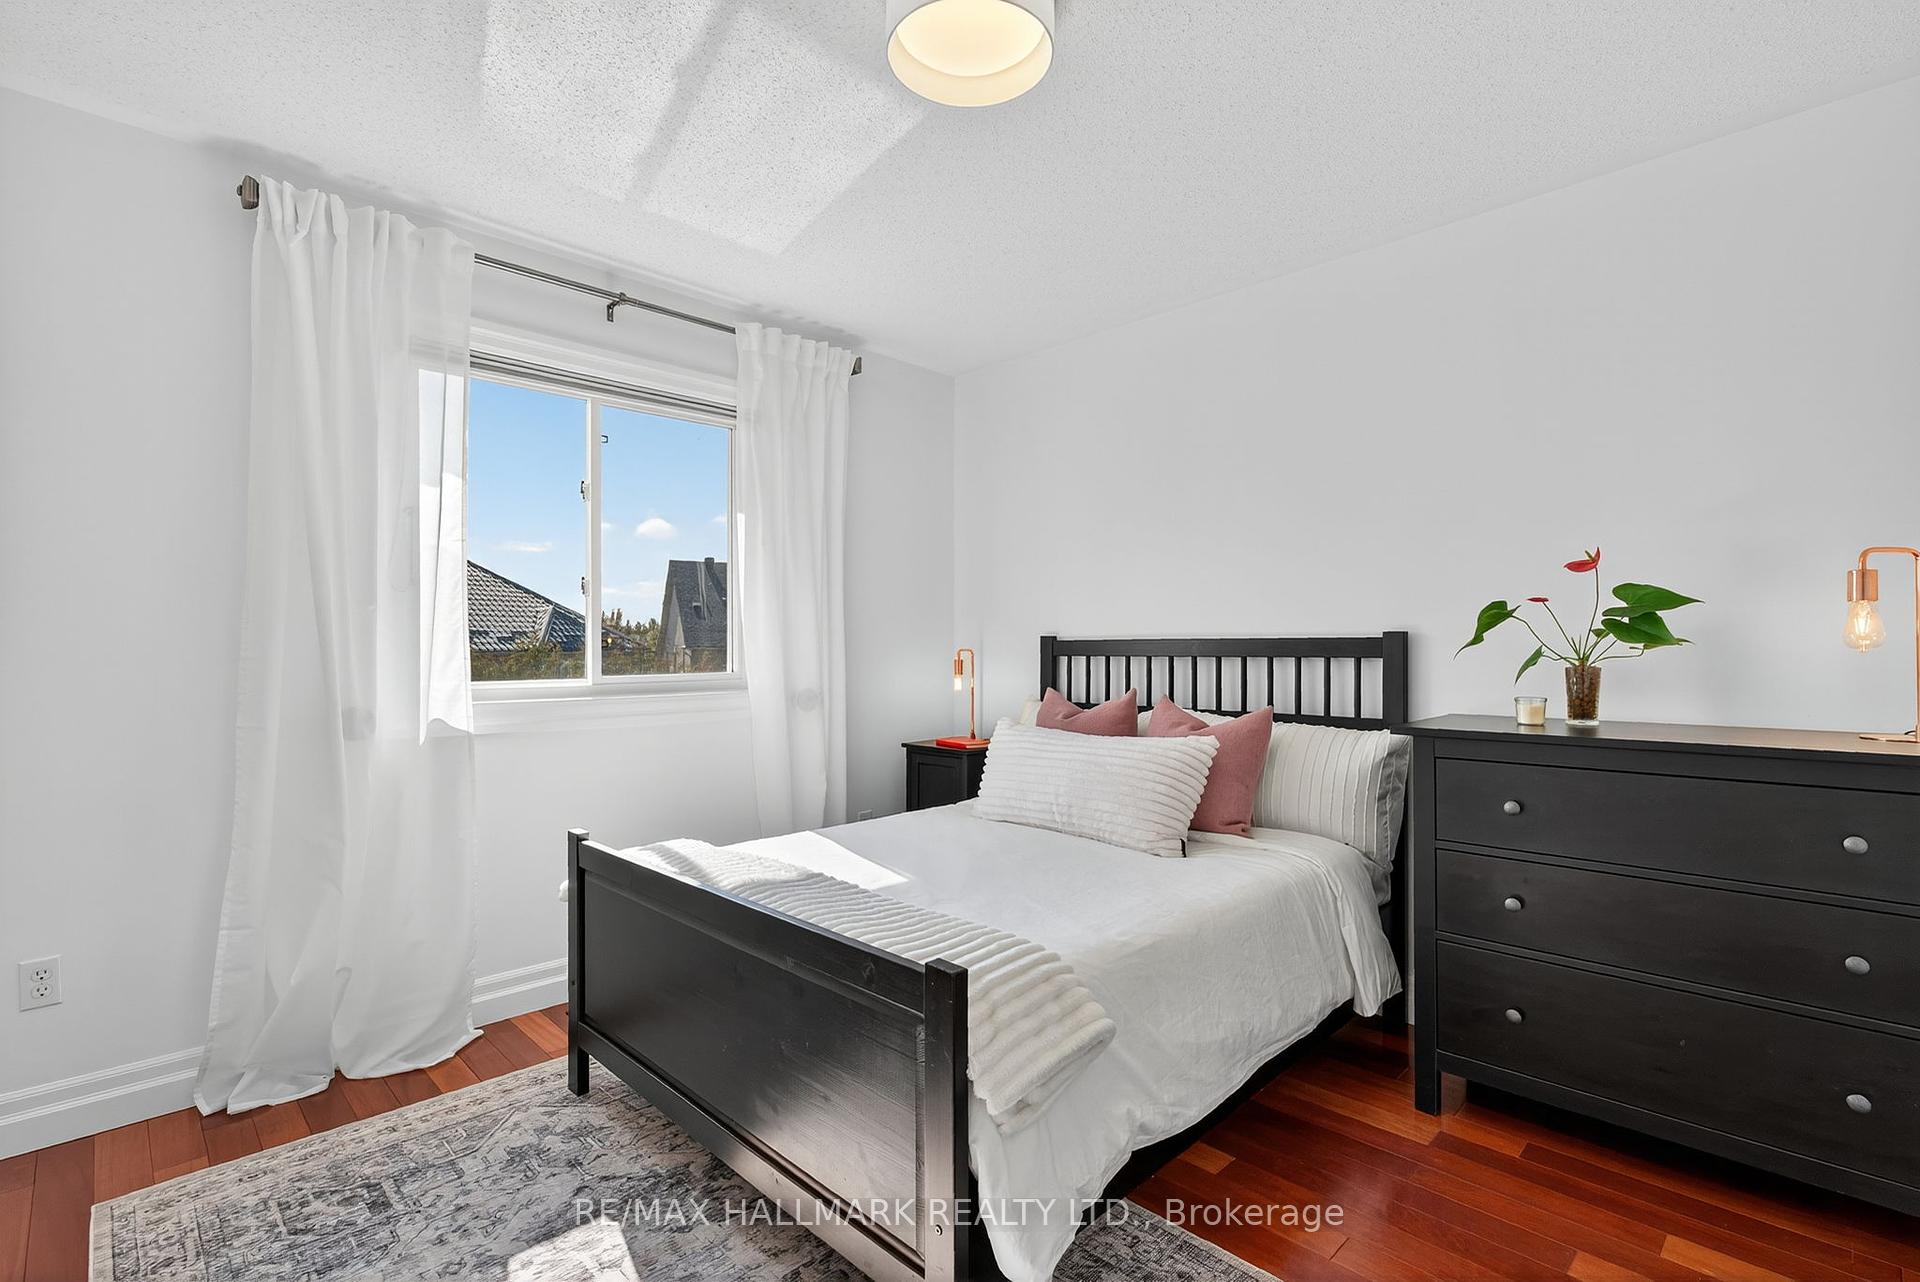
Bedroom with a black bed, white bedding, blush pillows, and a curtained window.
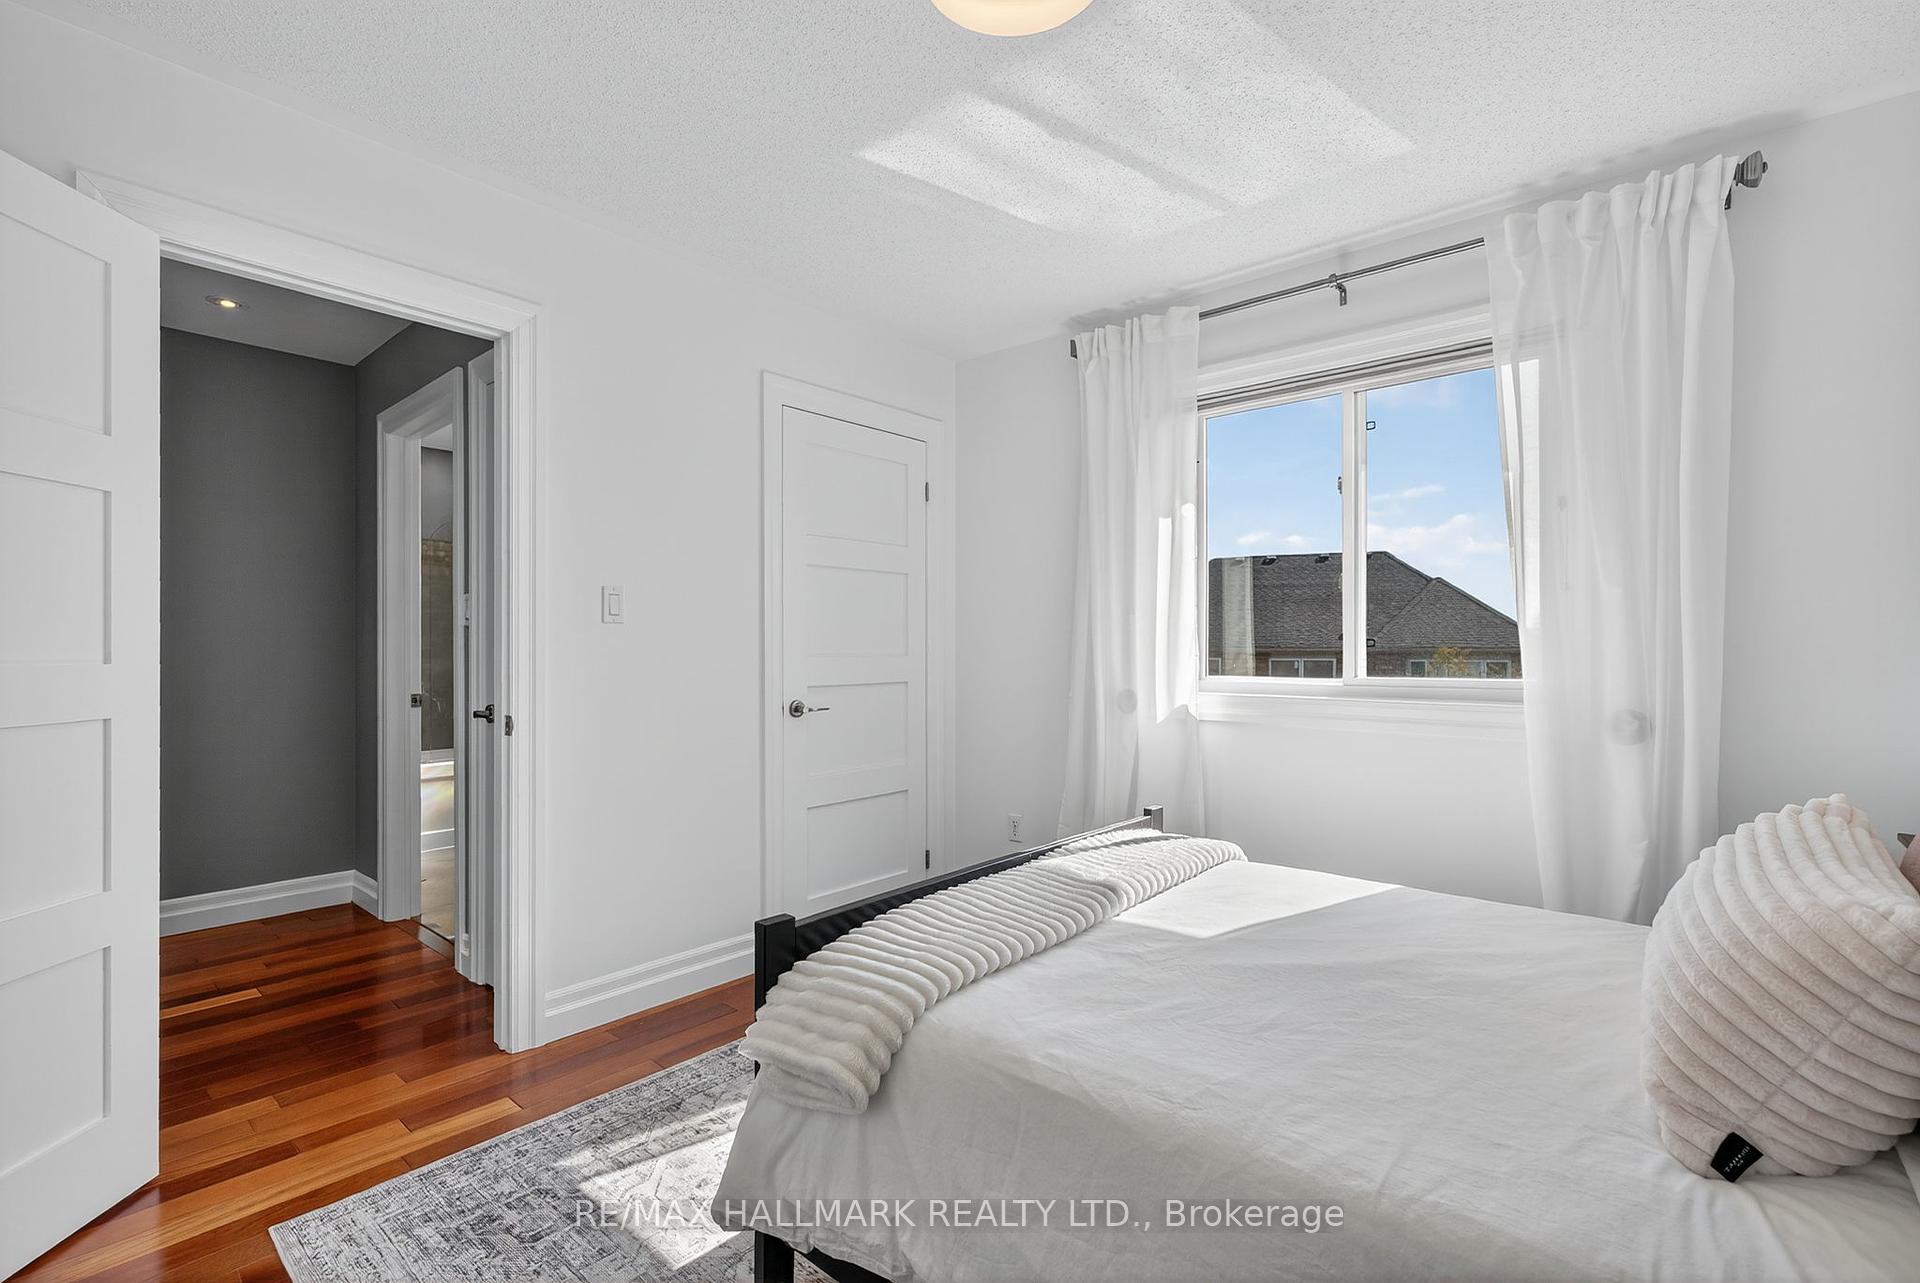
Bedroom with a white bed, sheer-curtained window, and warm hardwood floor.
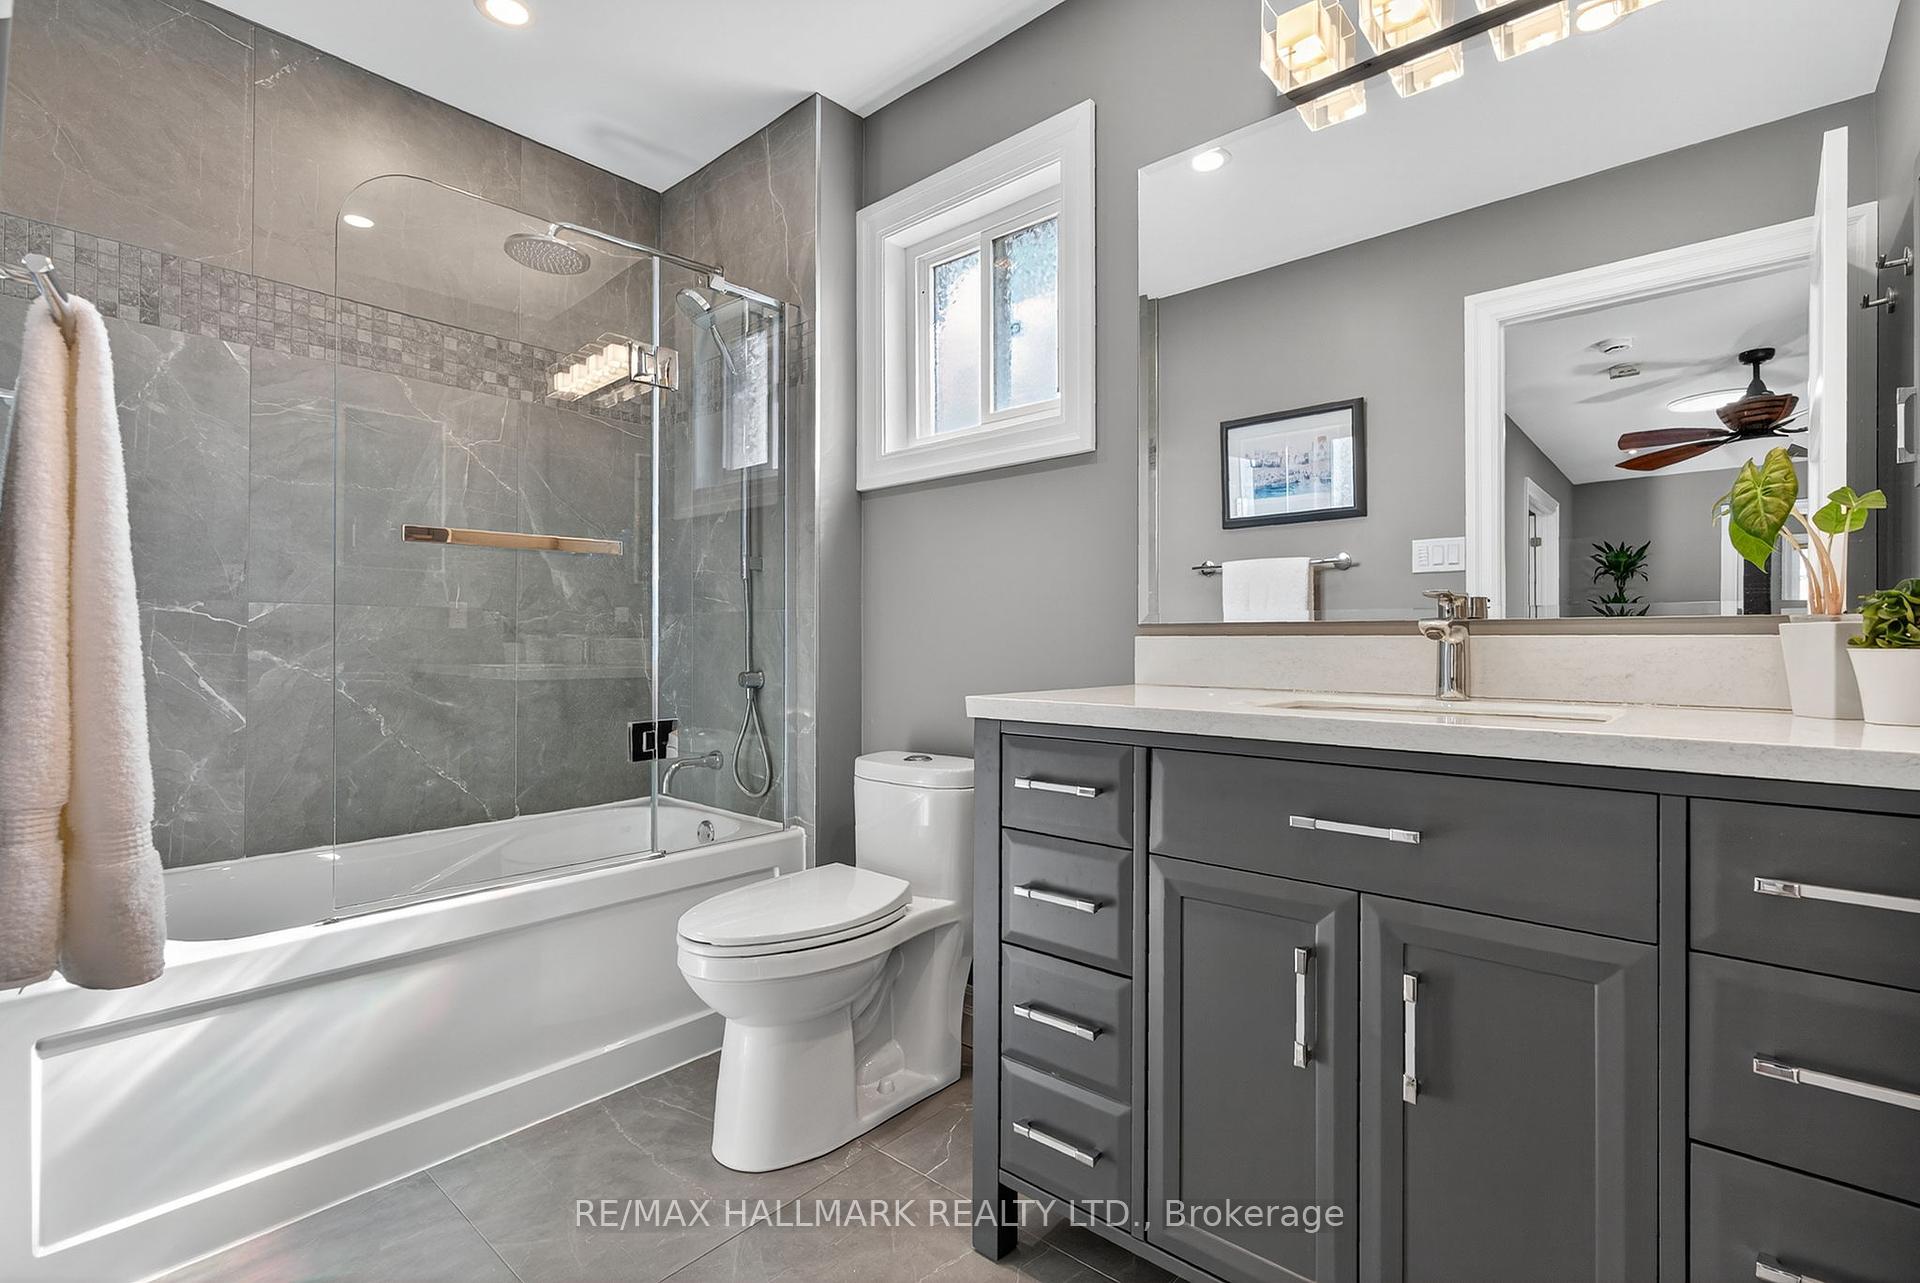
Bathroom with gray tiled tub and glass shower, dark vanity, and large mirror.
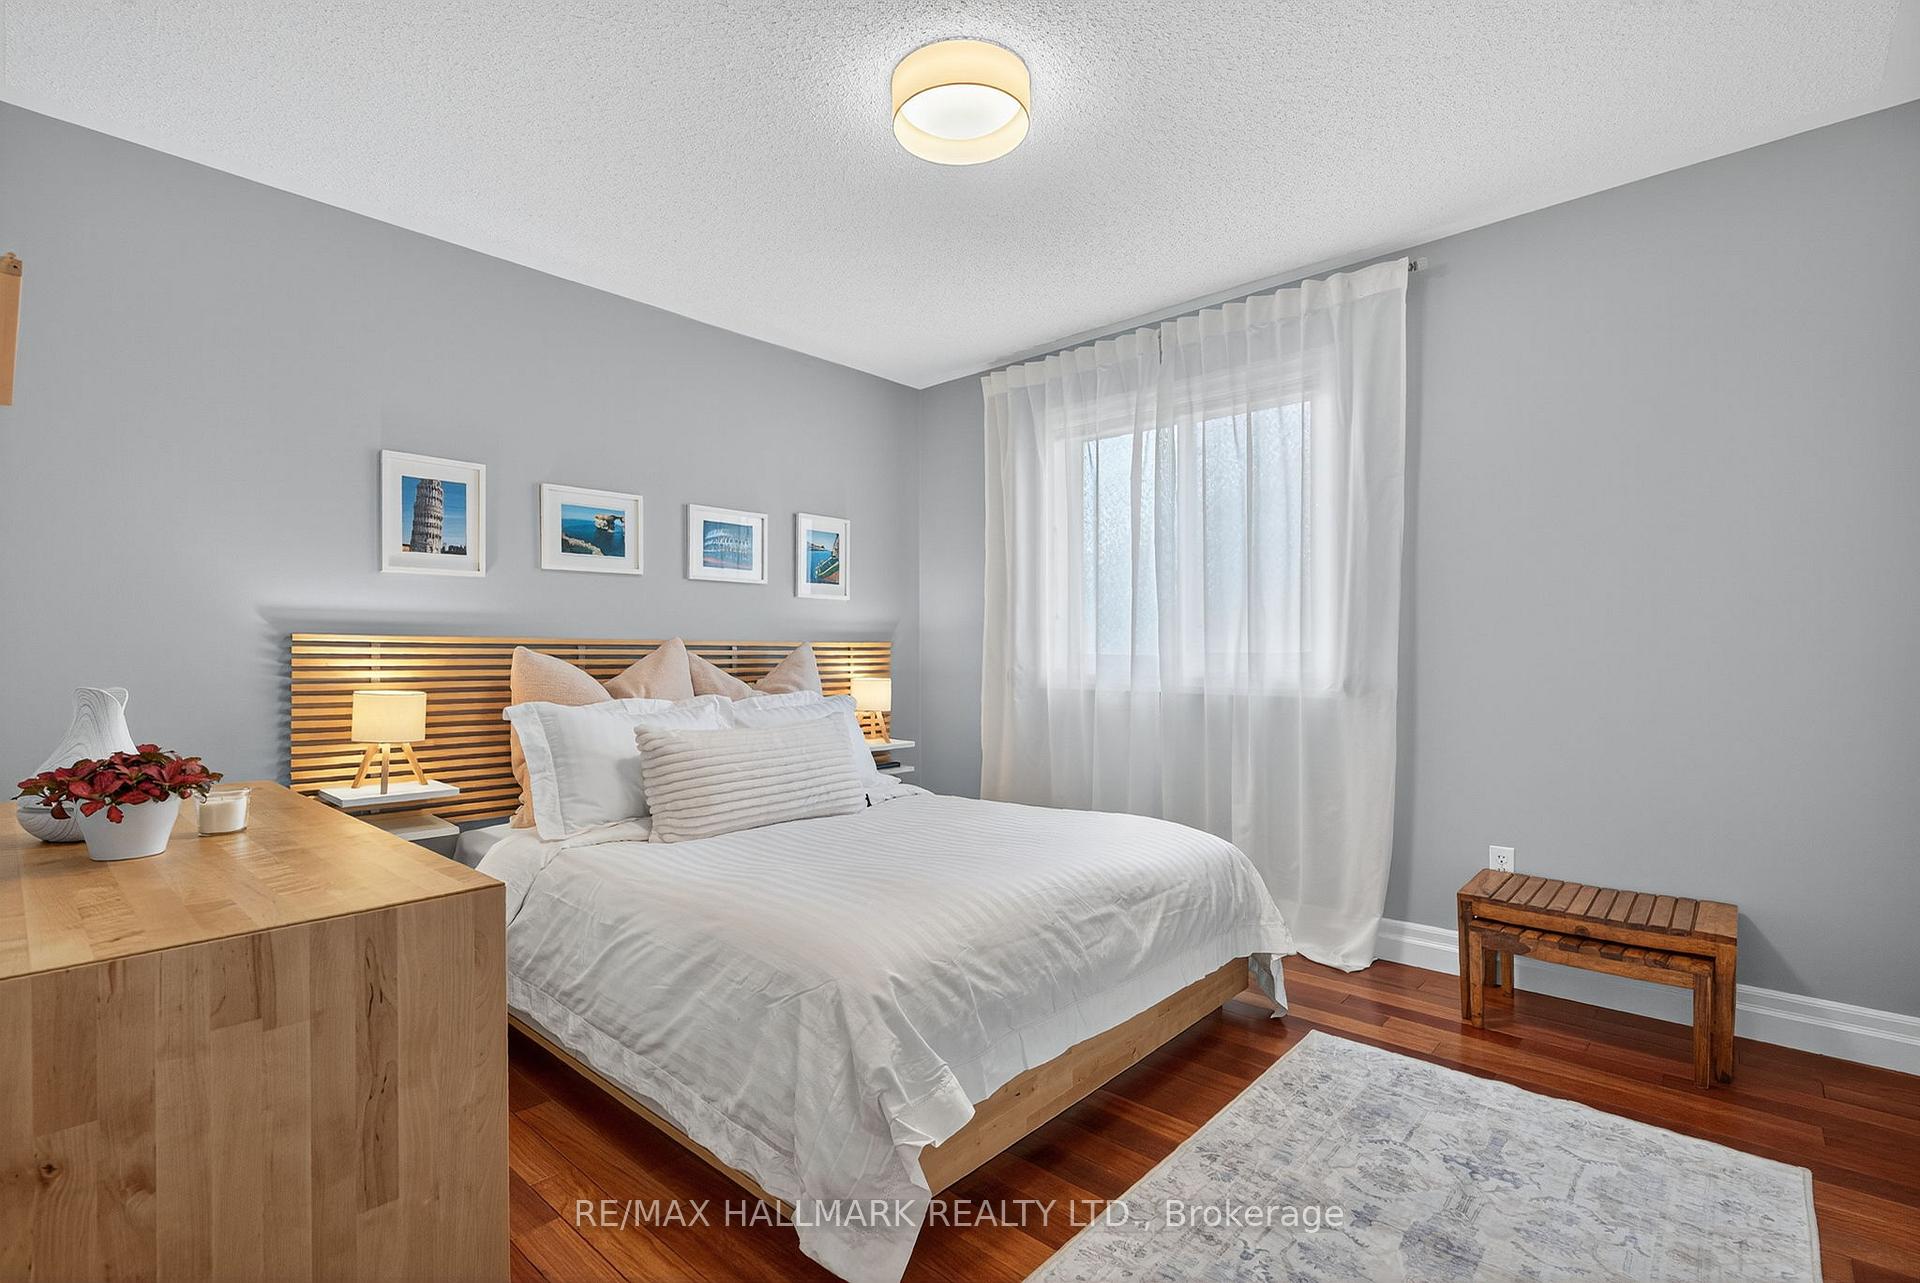
Staged bedroom with a white bed, wooden slatted headboard, gray walls, and sheer curtains.
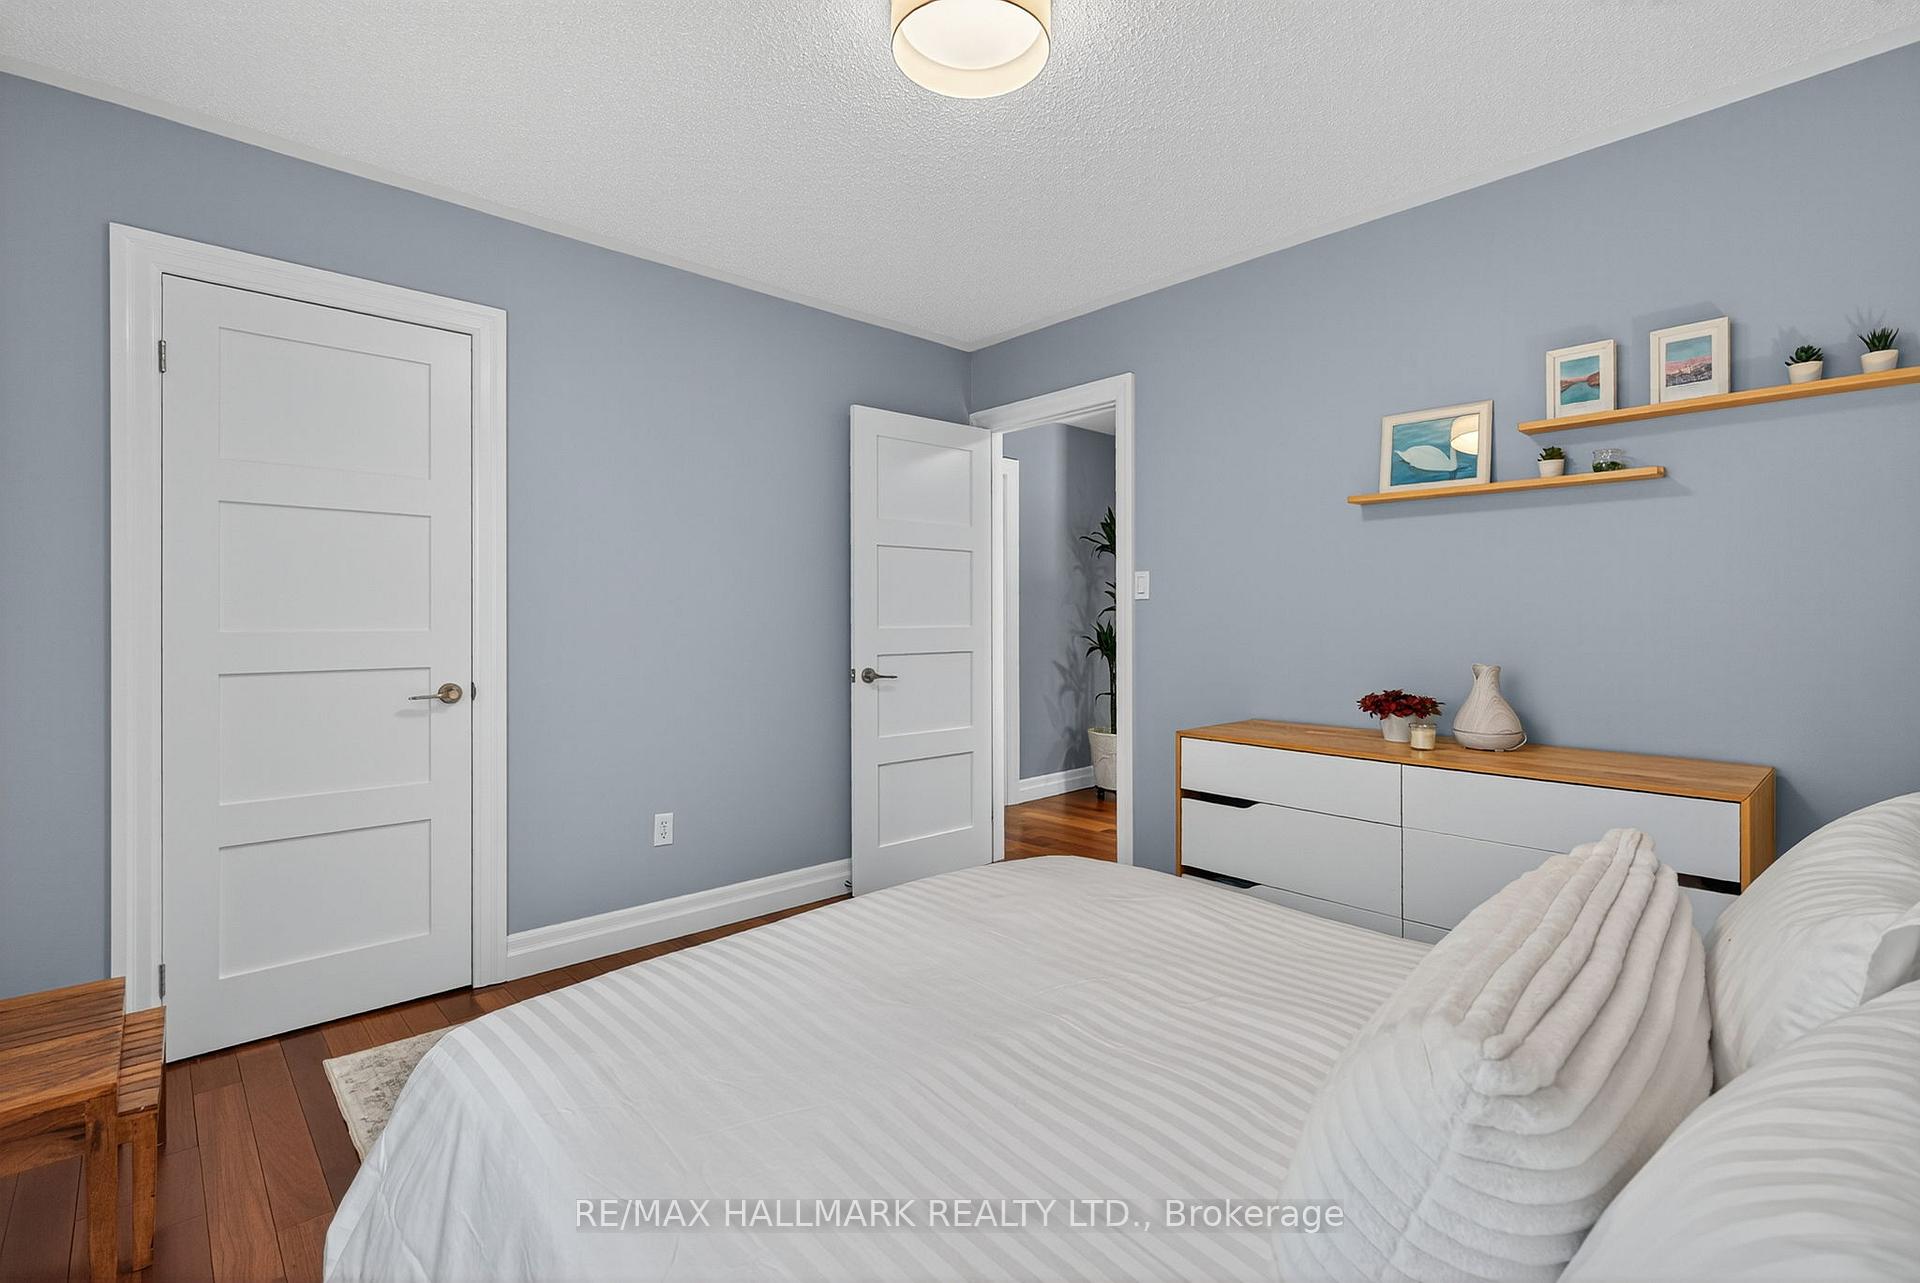
Bedroom with a white bed, blue-gray walls, and wood flooring.
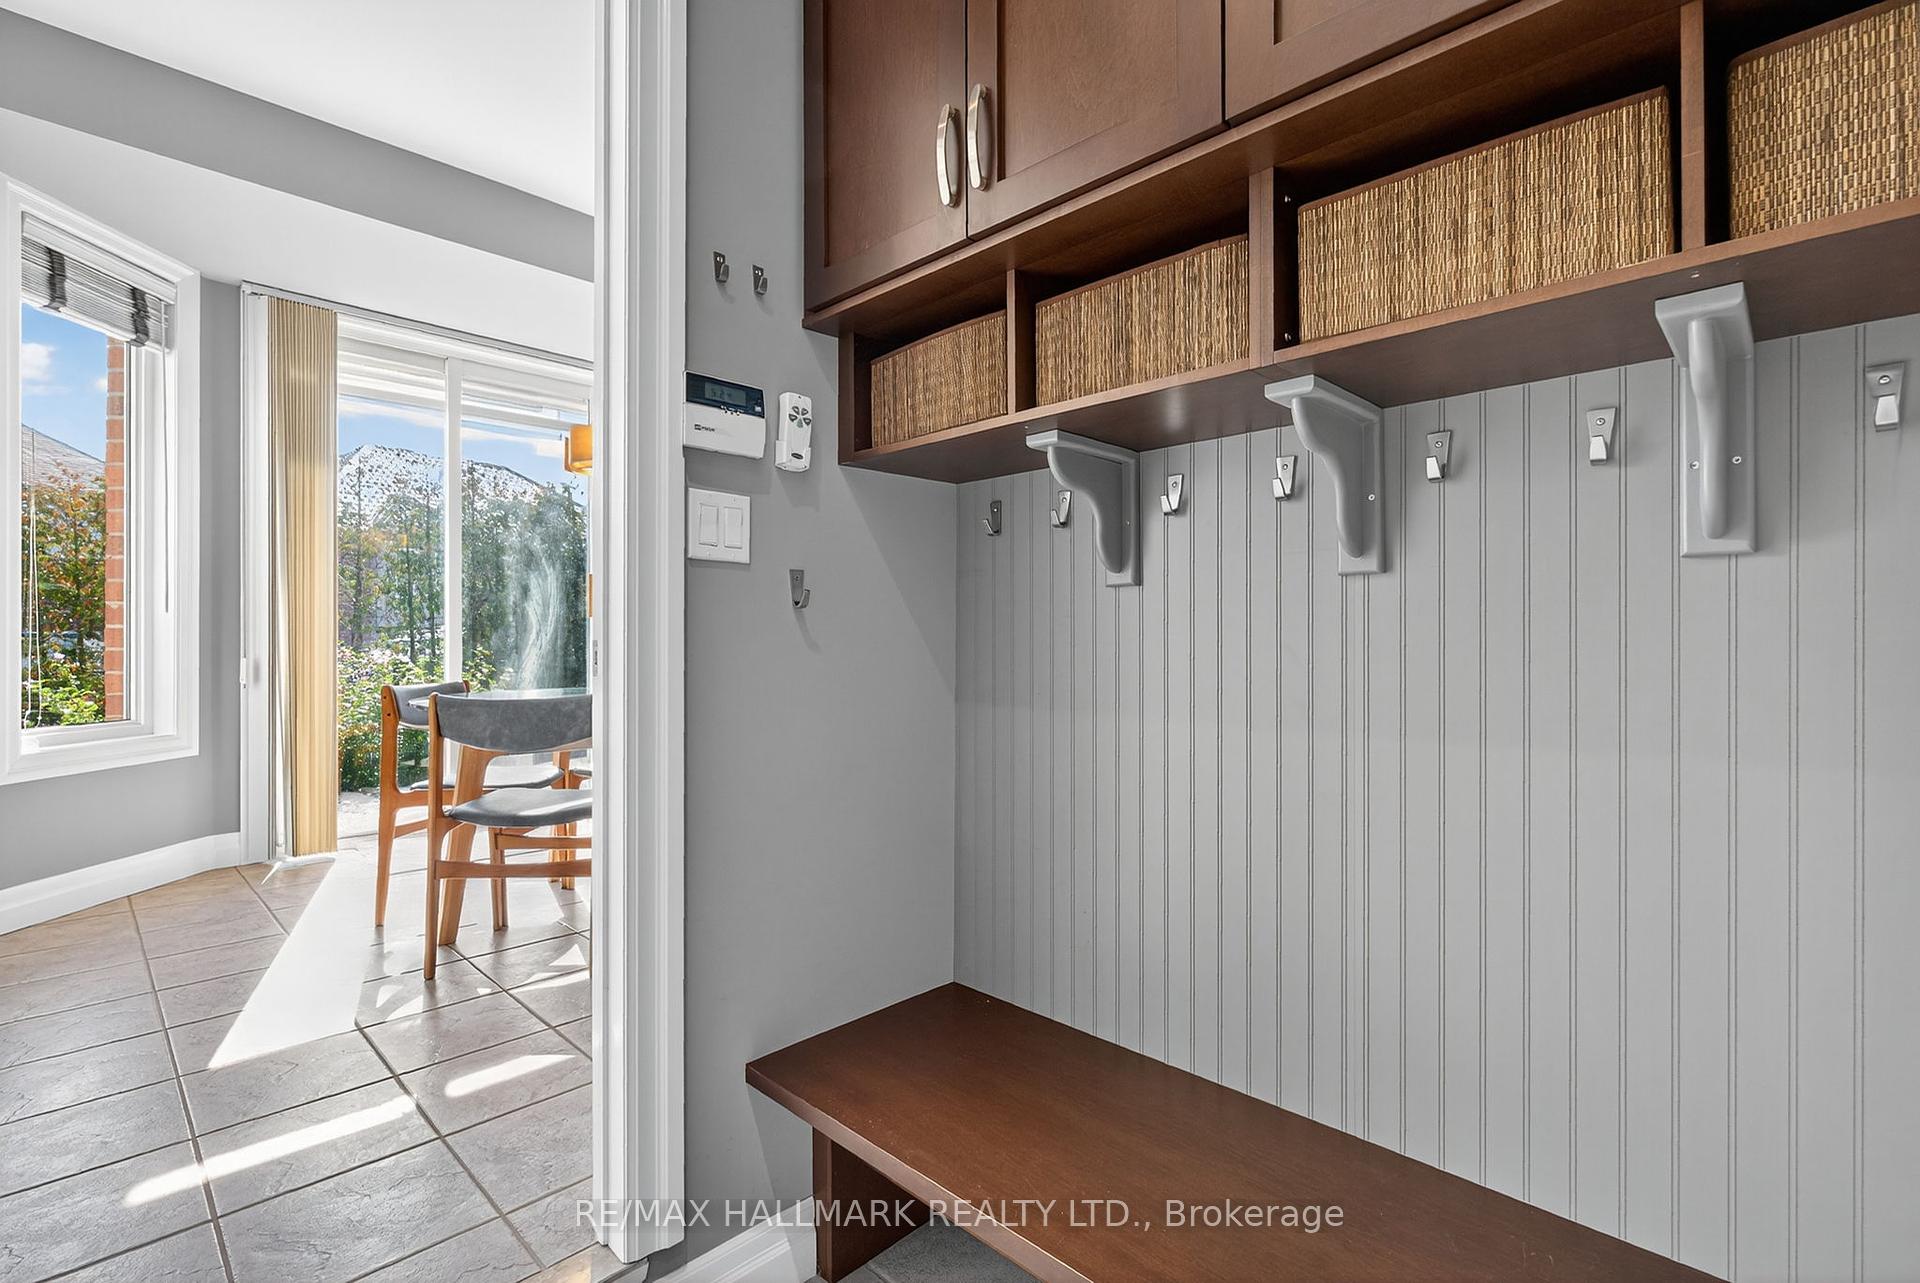
Mudroom with built-in bench, hooks, cabinets, and baskets beside a sunny tiled room with windows.
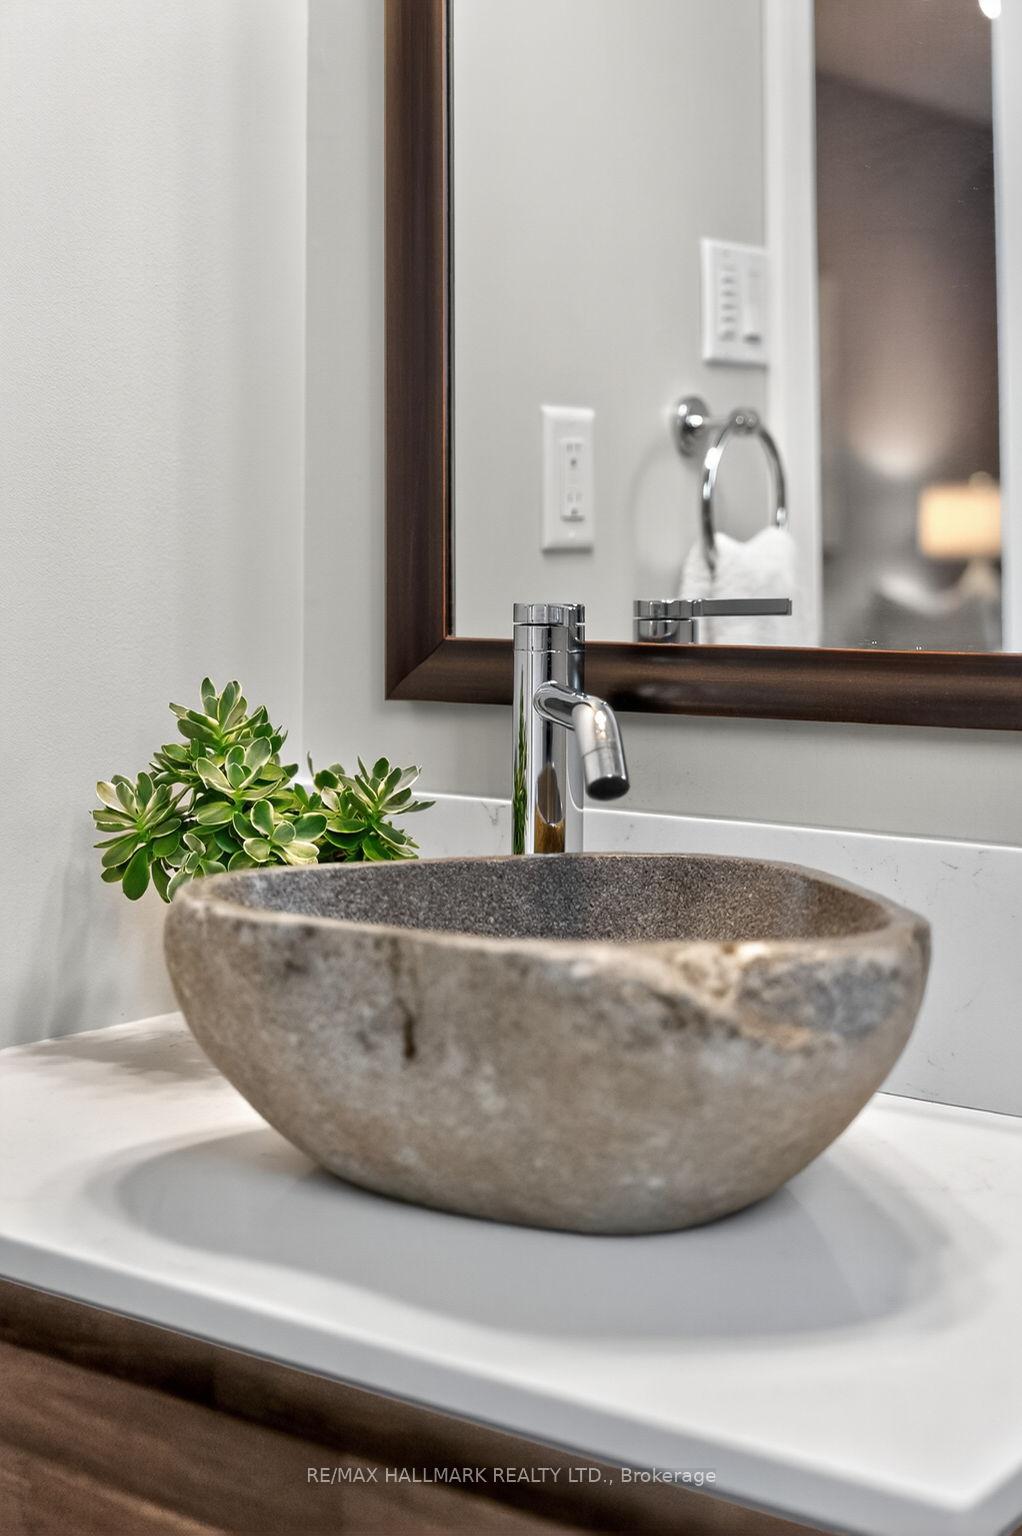
Bathroom vanity with a stone vessel sink, chrome faucet, and dark wood-framed mirror.
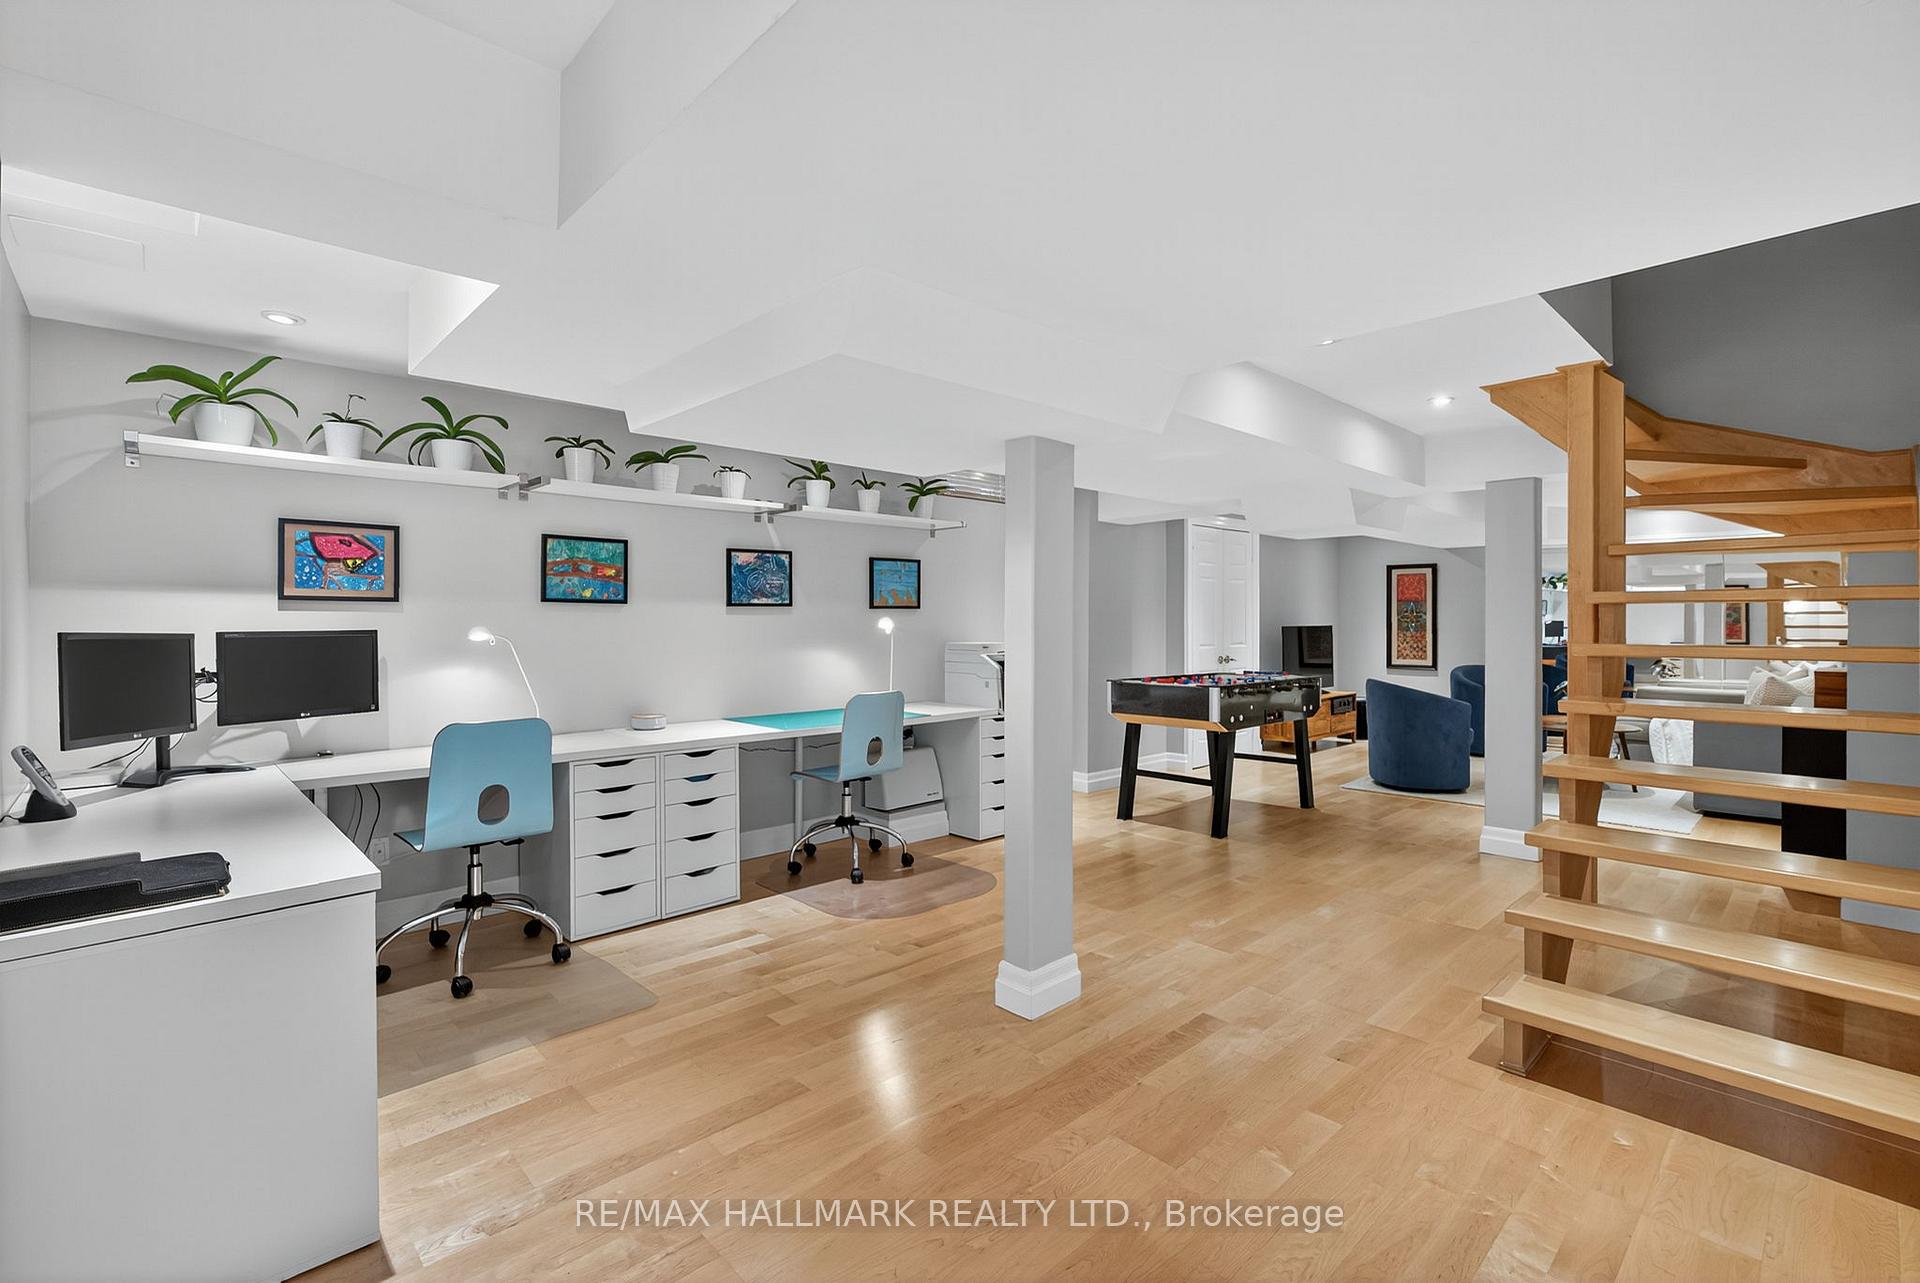
Furnished basement recreation room with a long desk, foosball table, and open wooden staircase.
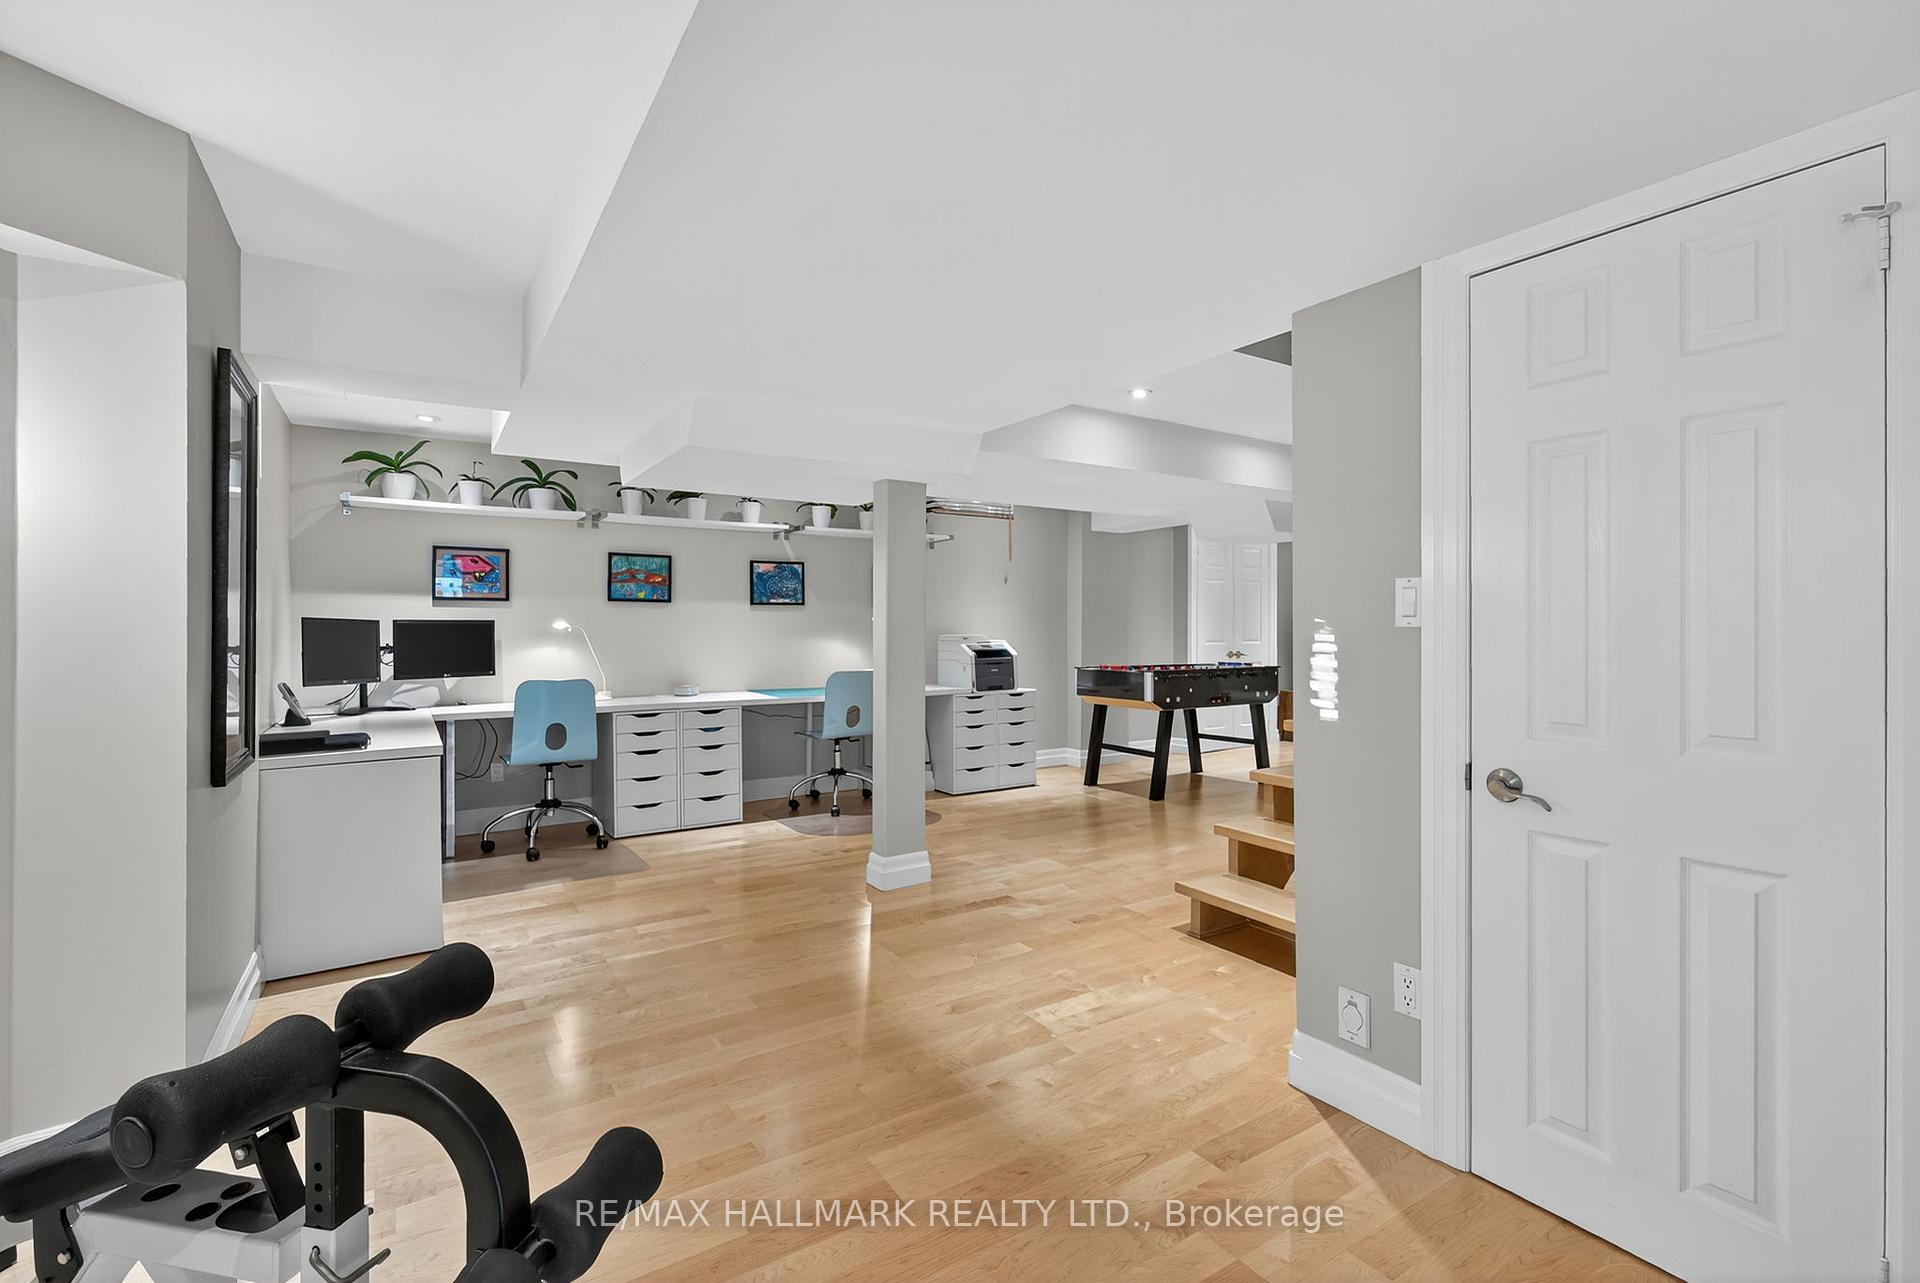
Finished recreation room with a home office, foosball table, exercise equipment, and light wood floors.
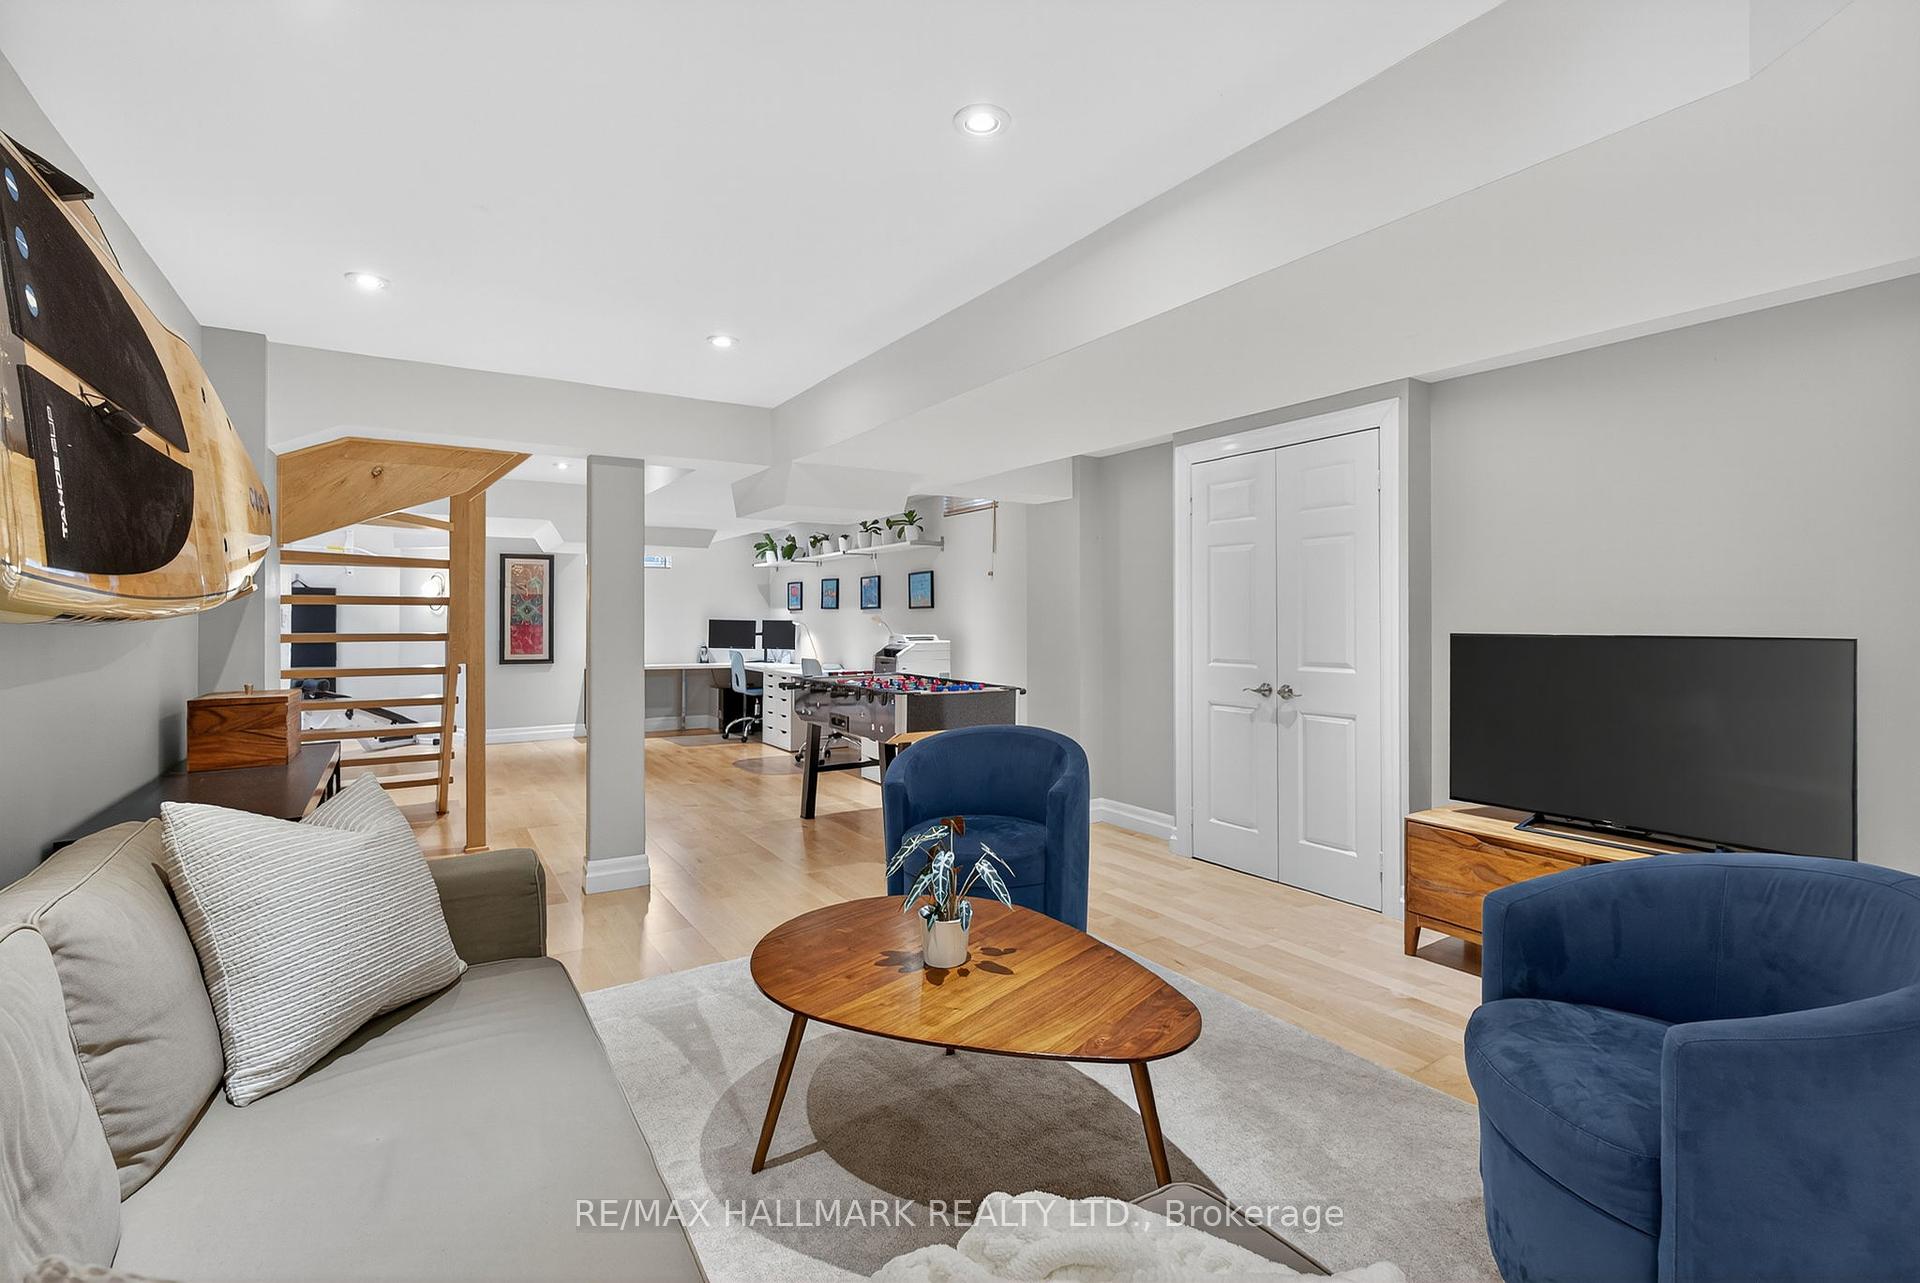
Furnished basement family room with blue armchairs, a foosball table, and kayaks mounted on the wall.
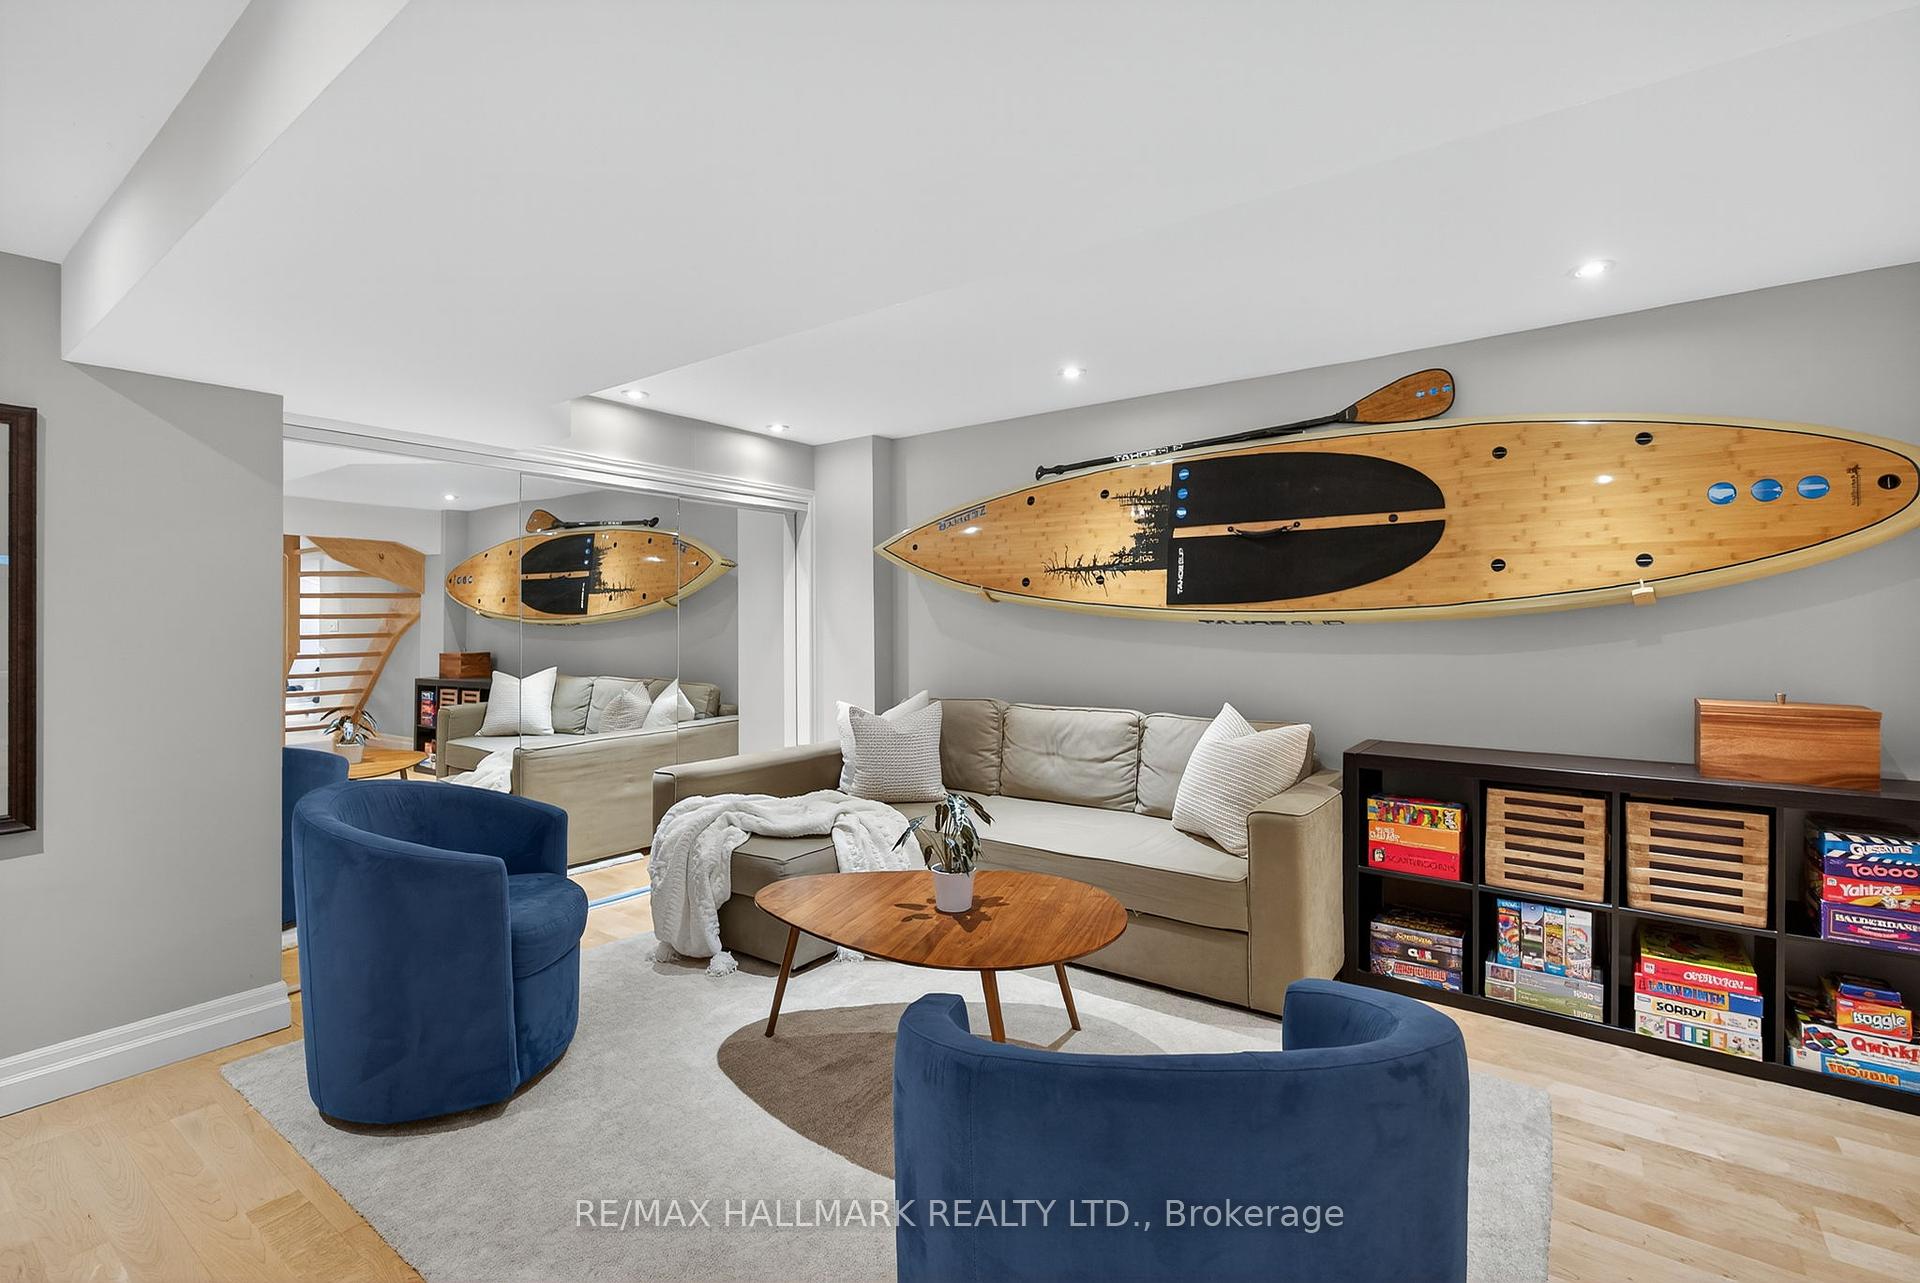
Basement recreation room with a mounted wooden paddleboard, mirrored wall, and game-filled shelving.
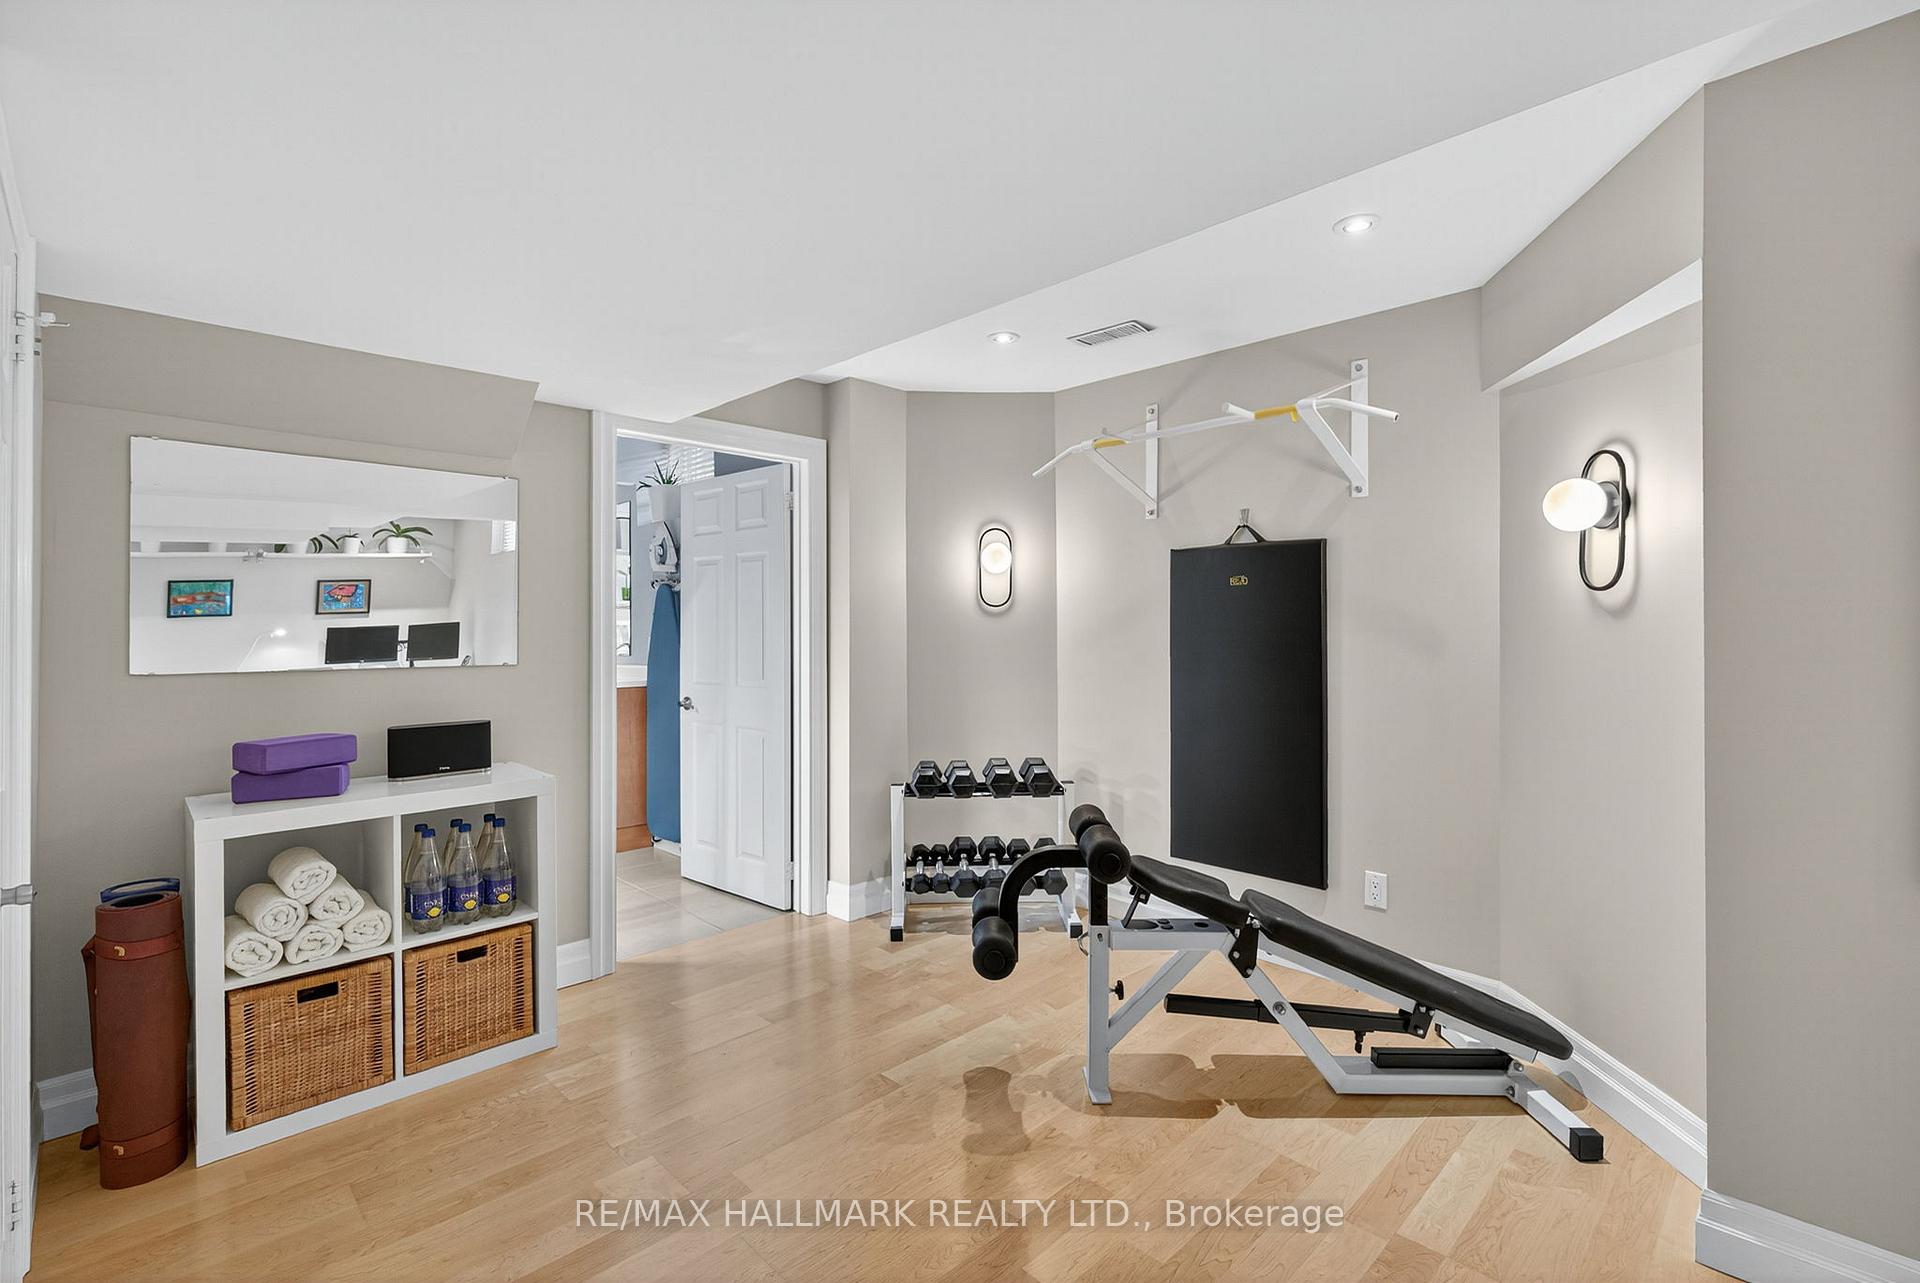
Home gym with a weight bench, dumbbell rack, wall-mounted pull-up bar, and light wood flooring.
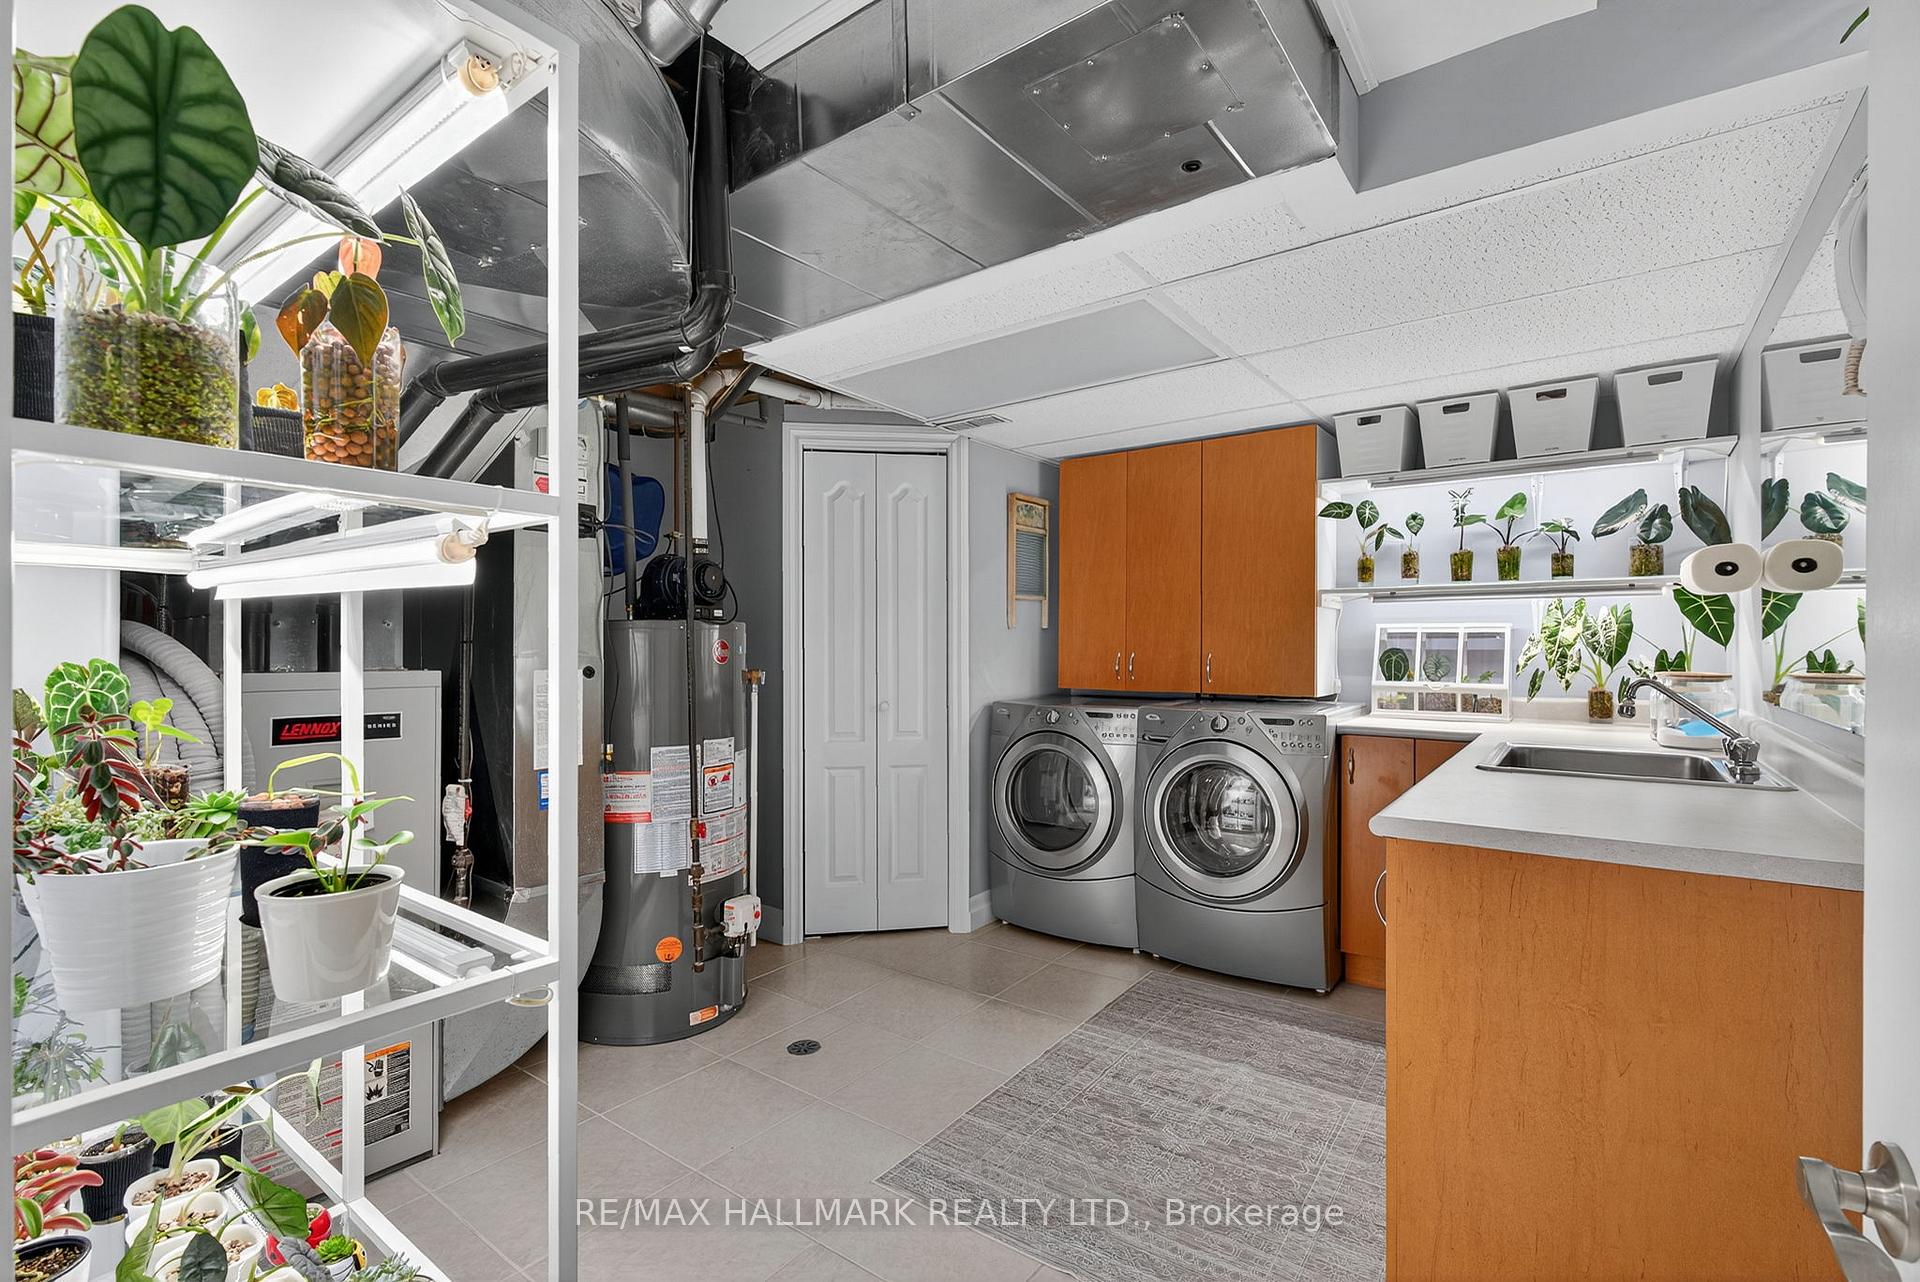
Laundry room with front-loading washer and dryer, sink, wooden cabinets, and plant-growing shelves.
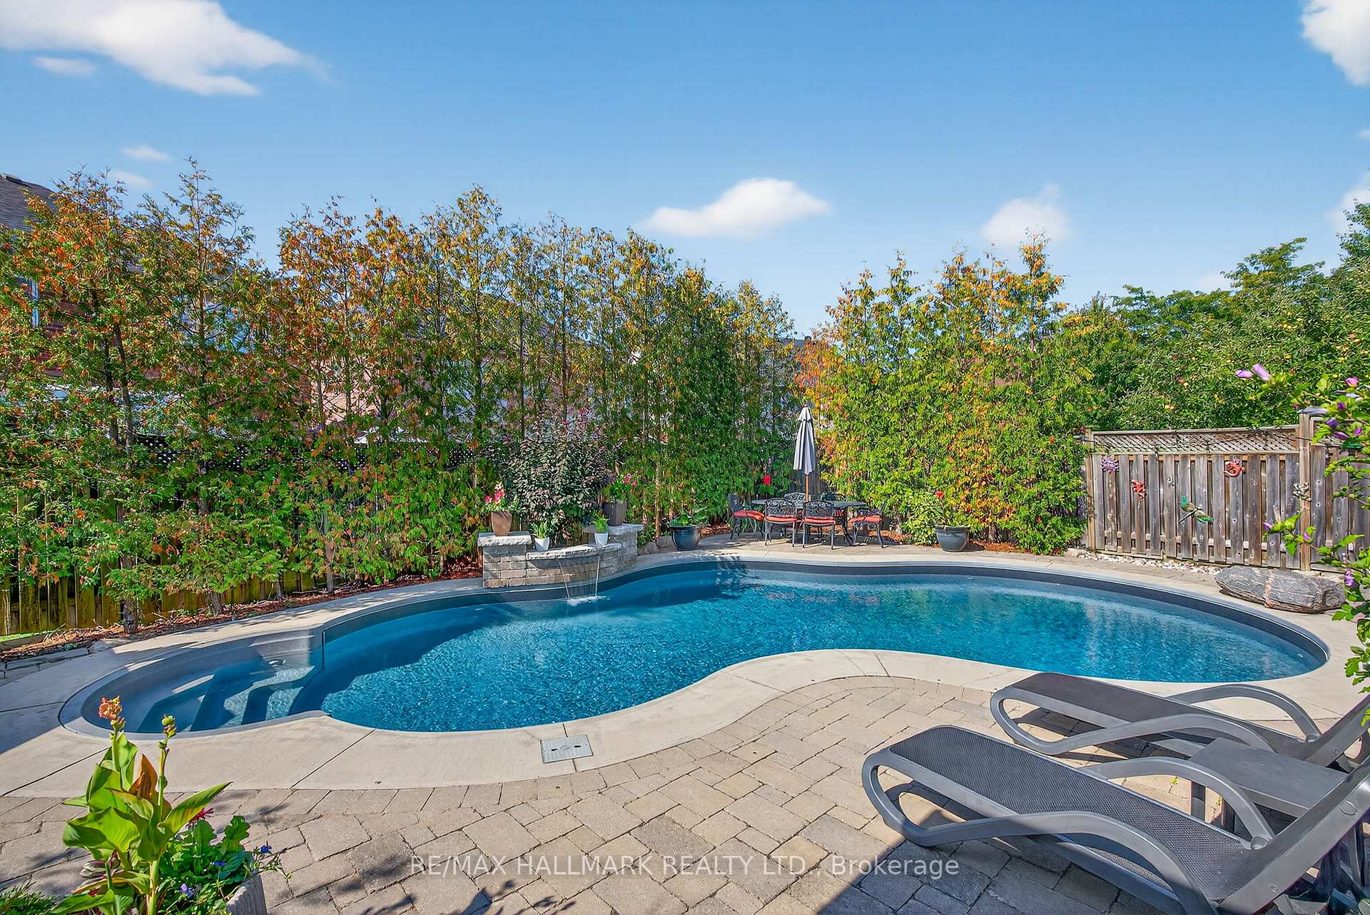
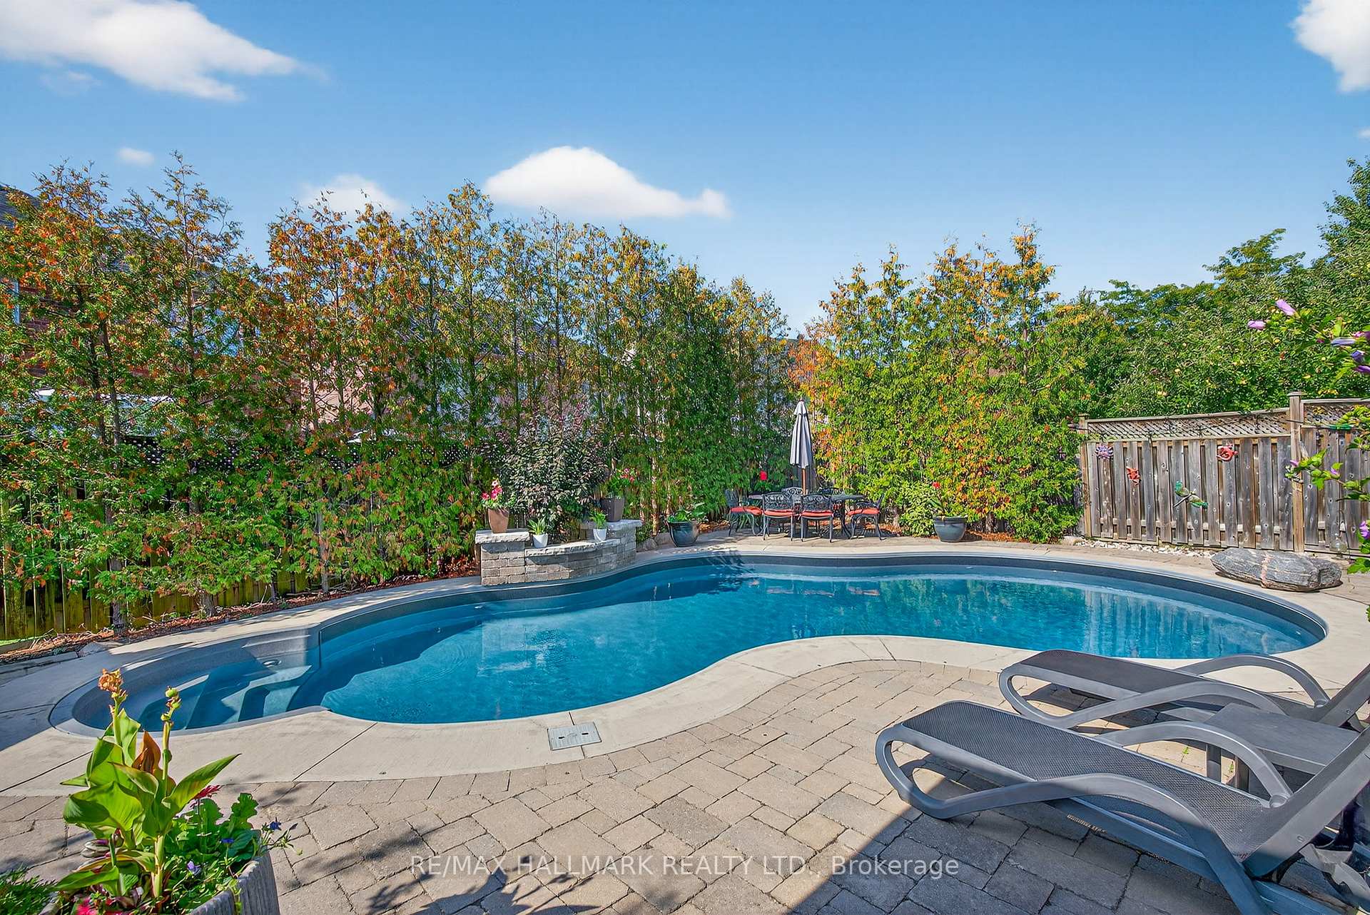
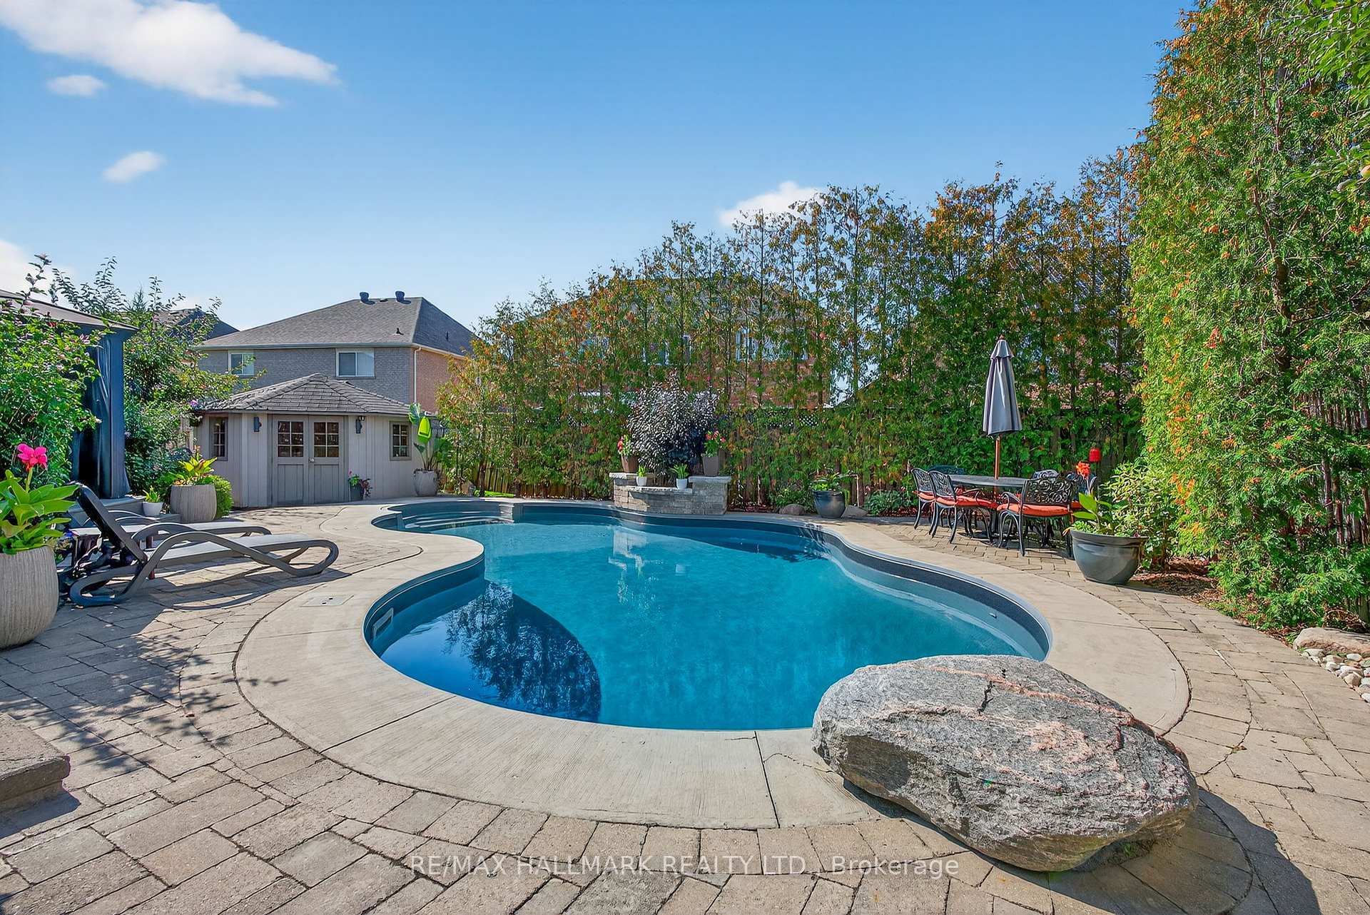
Backyard pool with curved stone surround, lounge chairs, and a private tree-lined patio.
Backyard swimming pool with a curved shape, stone patio, lounge chairs, and privacy trees.
Backyard pool with curved blue water, stone patio, lounge chairs, and leafy privacy screening.
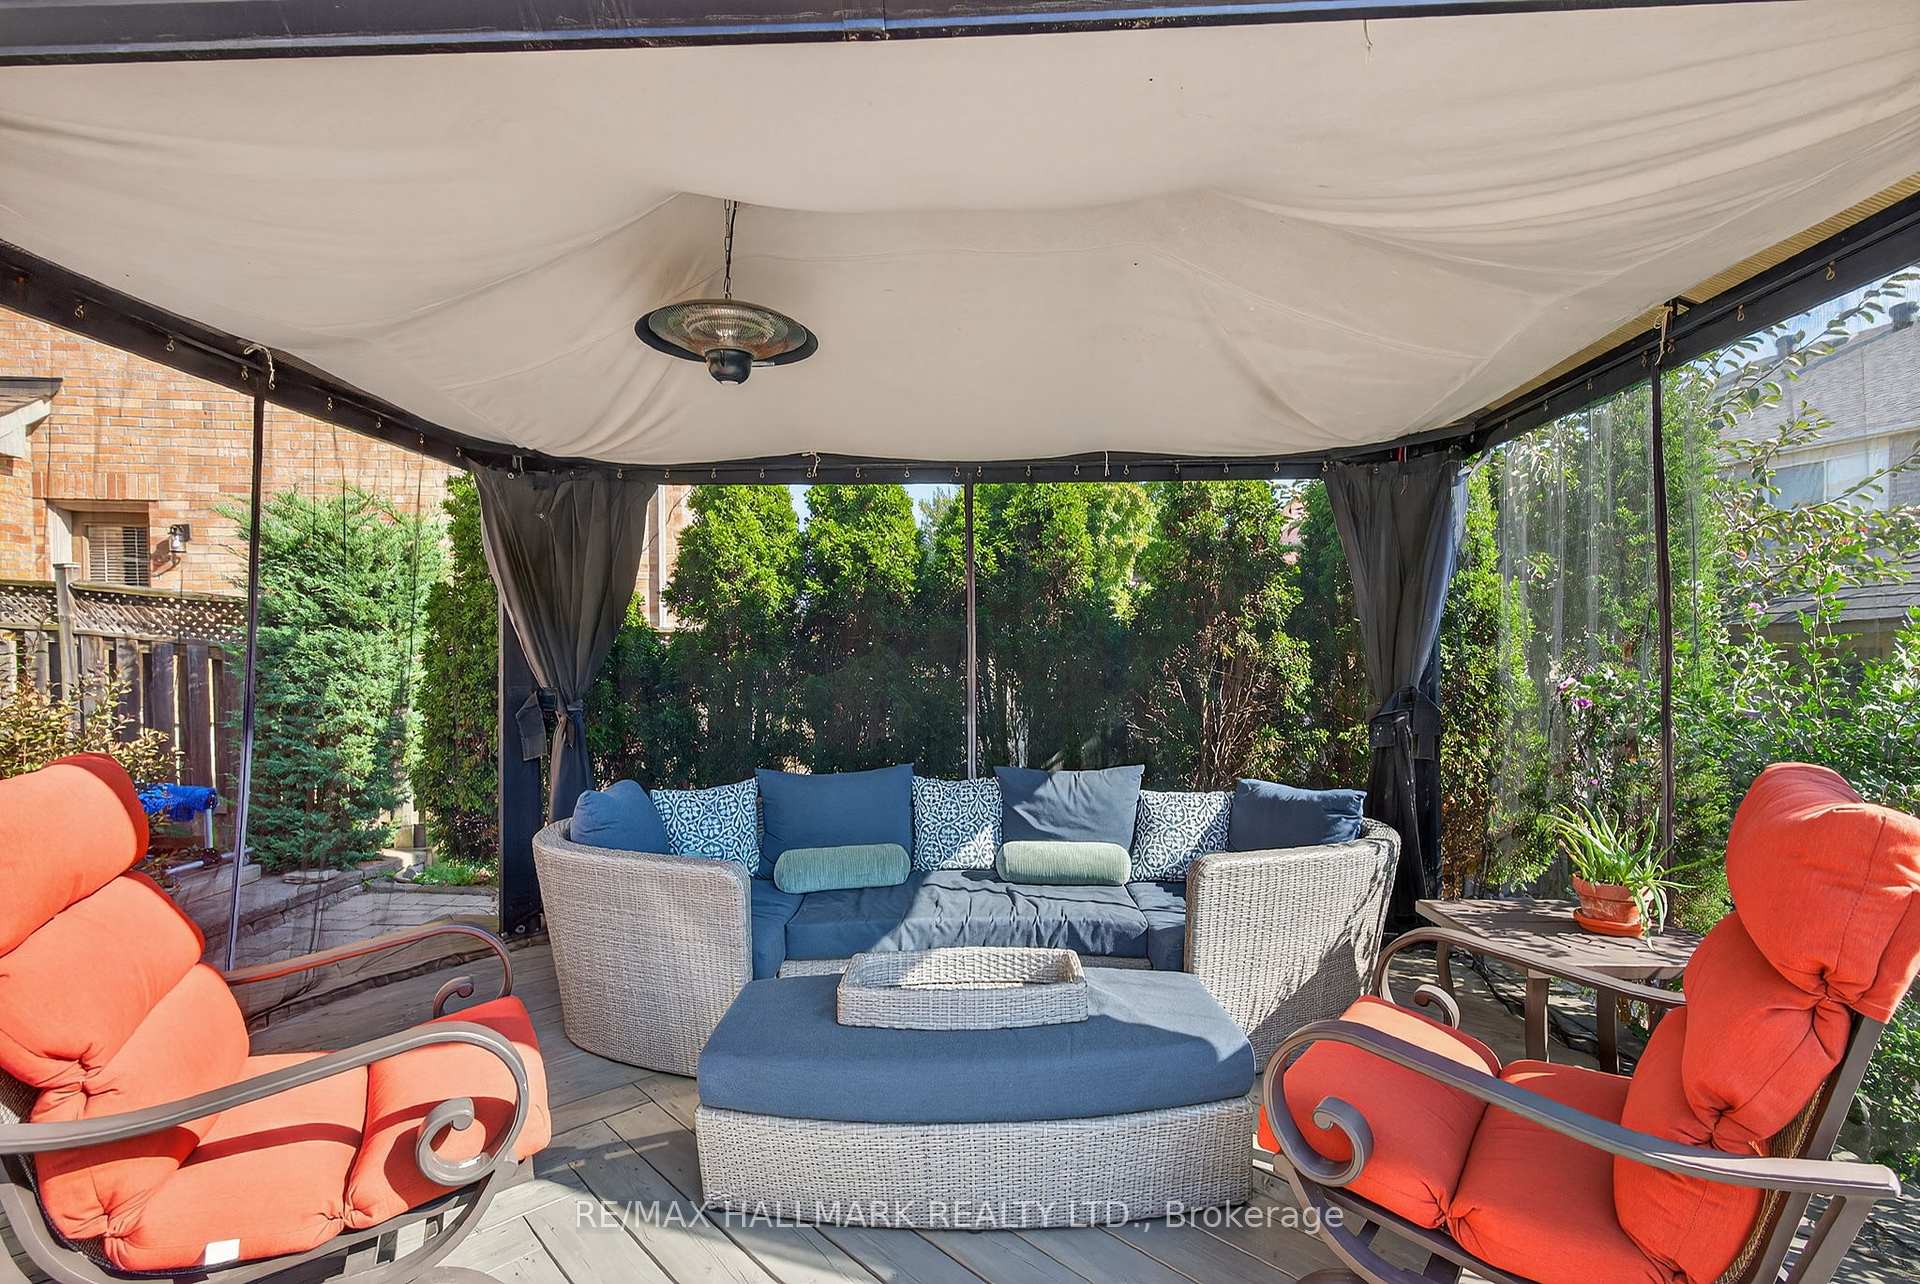
Covered patio with wicker seating, blue sofa cushions, orange lounge chairs, and a leafy garden view.
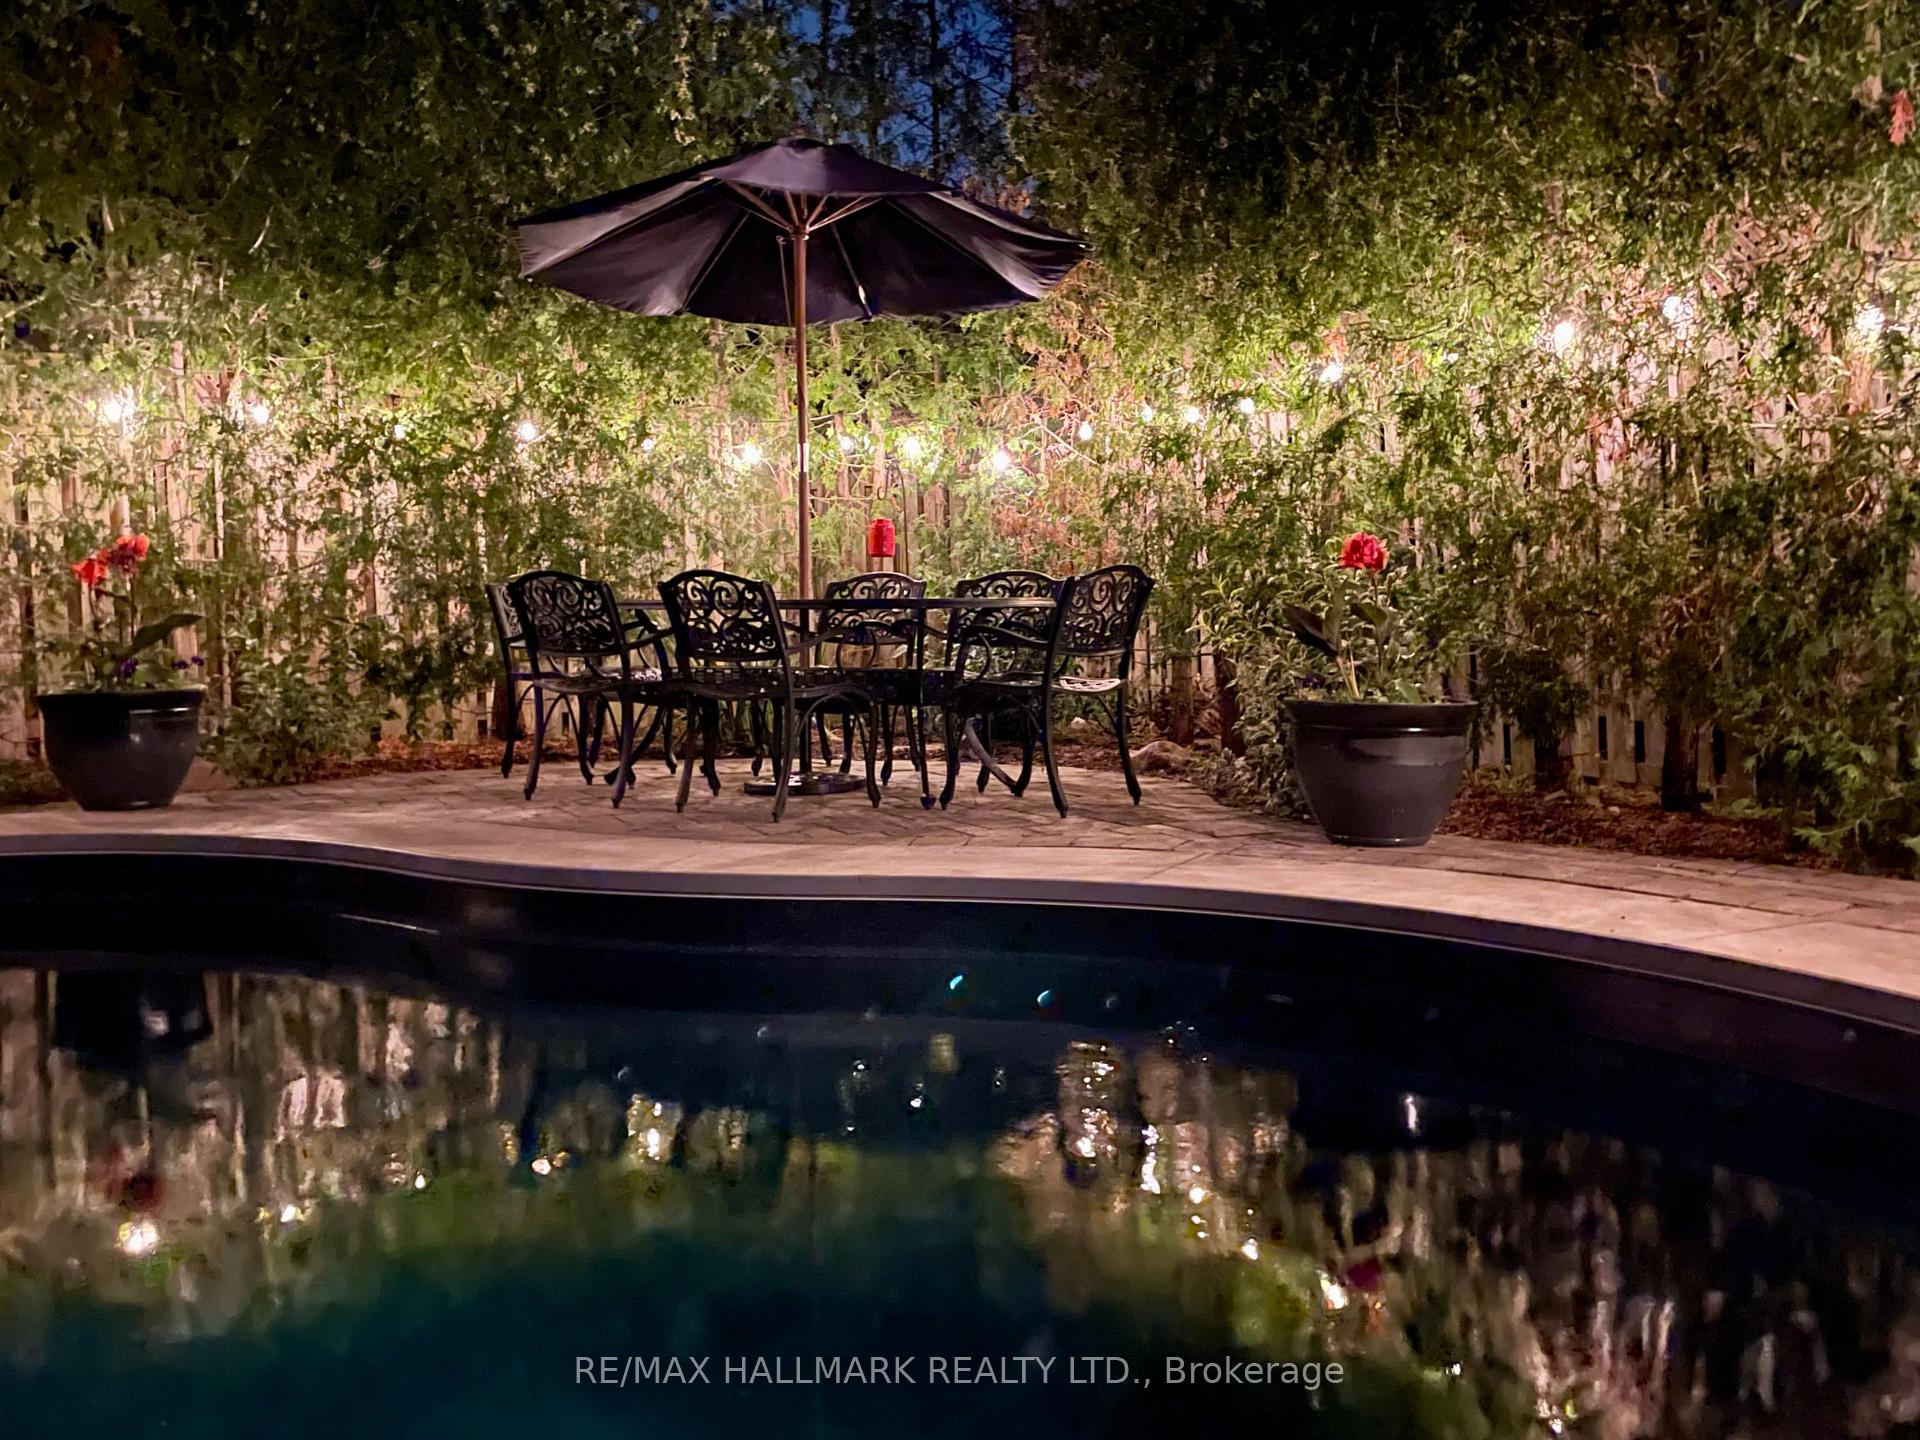
Backyard pool beside a warmly lit patio dining area with an umbrella and lush planting.
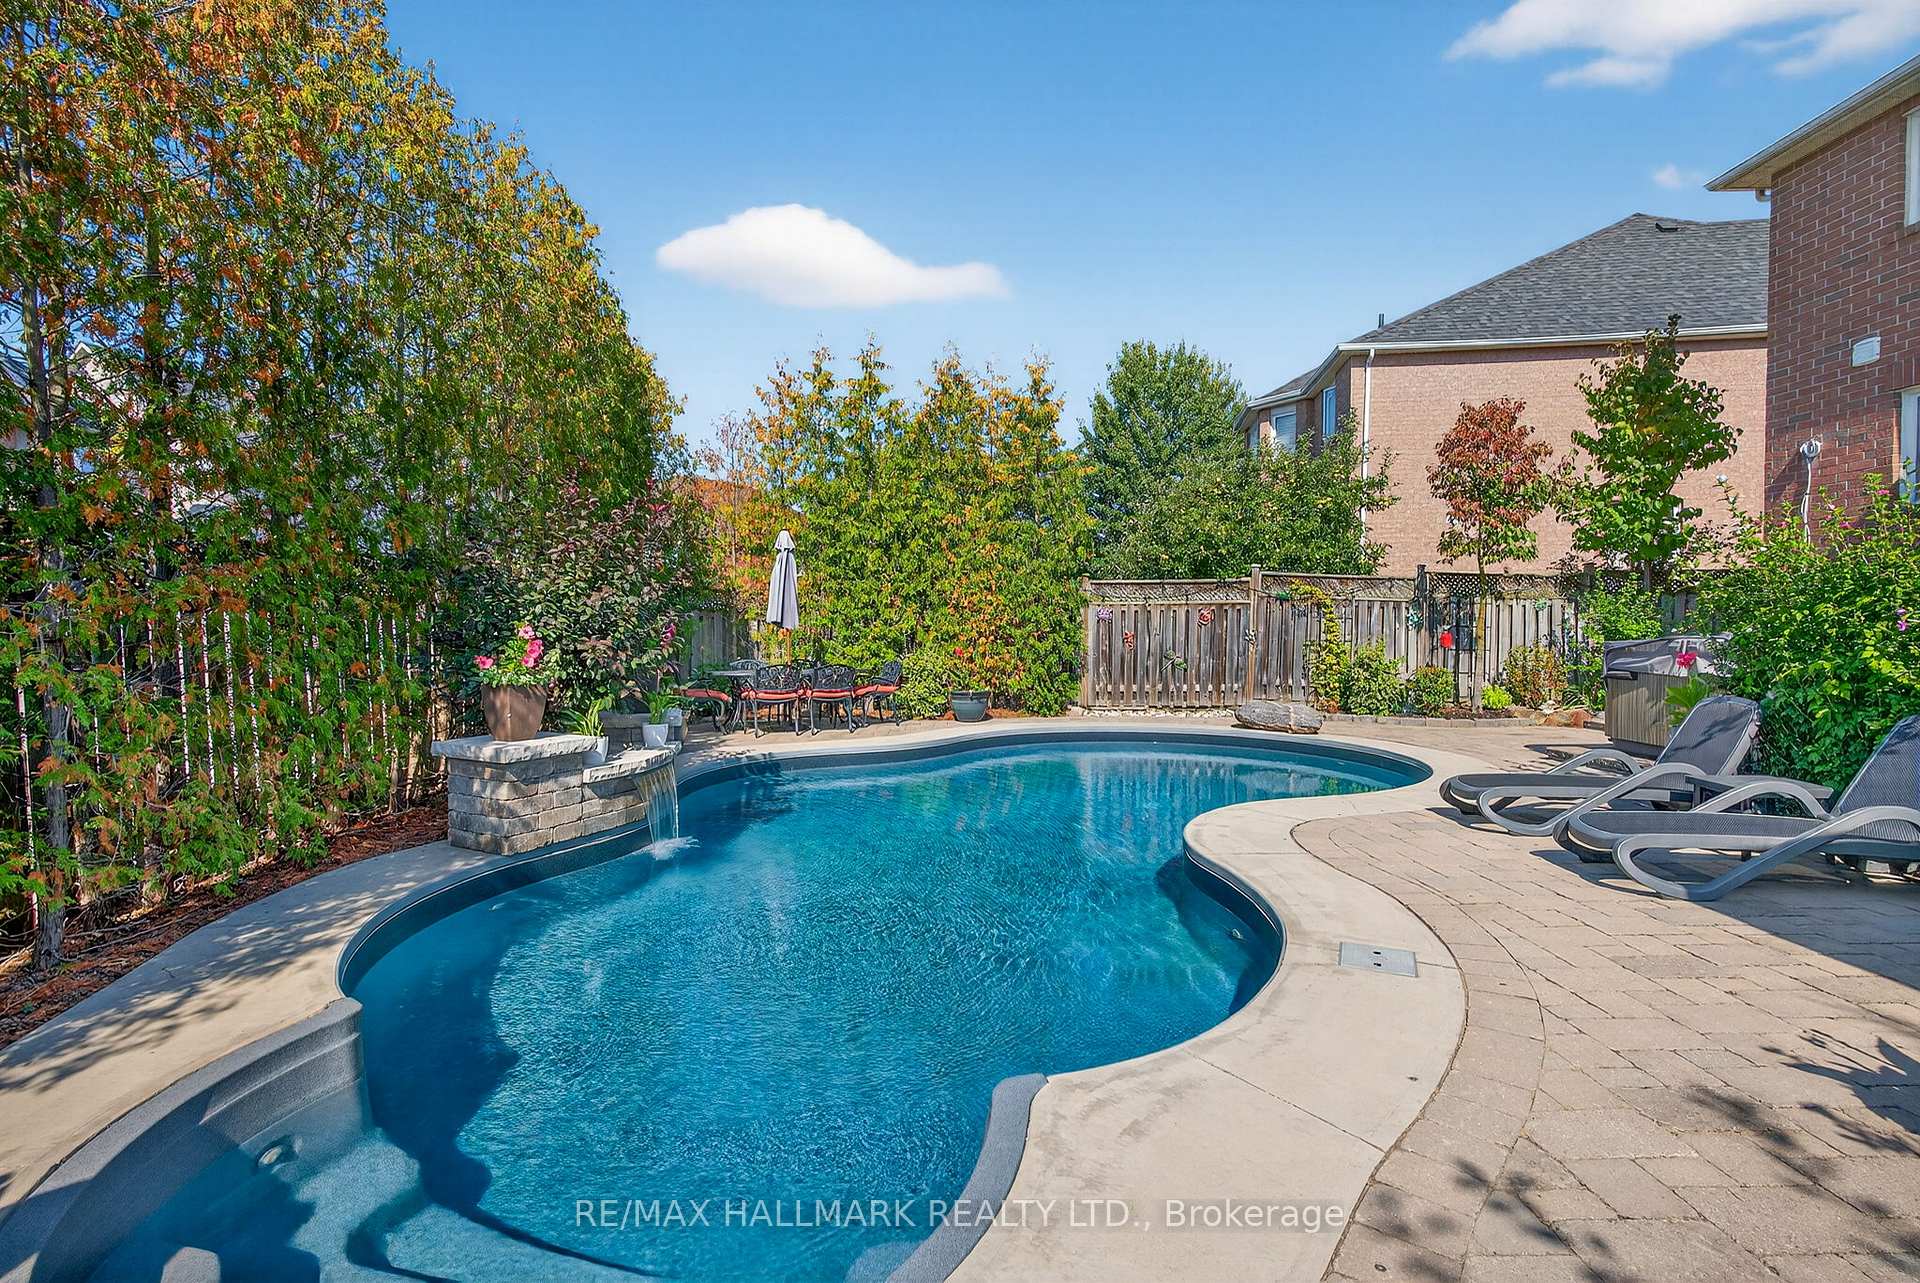
Curved backyard pool with a stone waterfall, patio loungers, and mature trees.
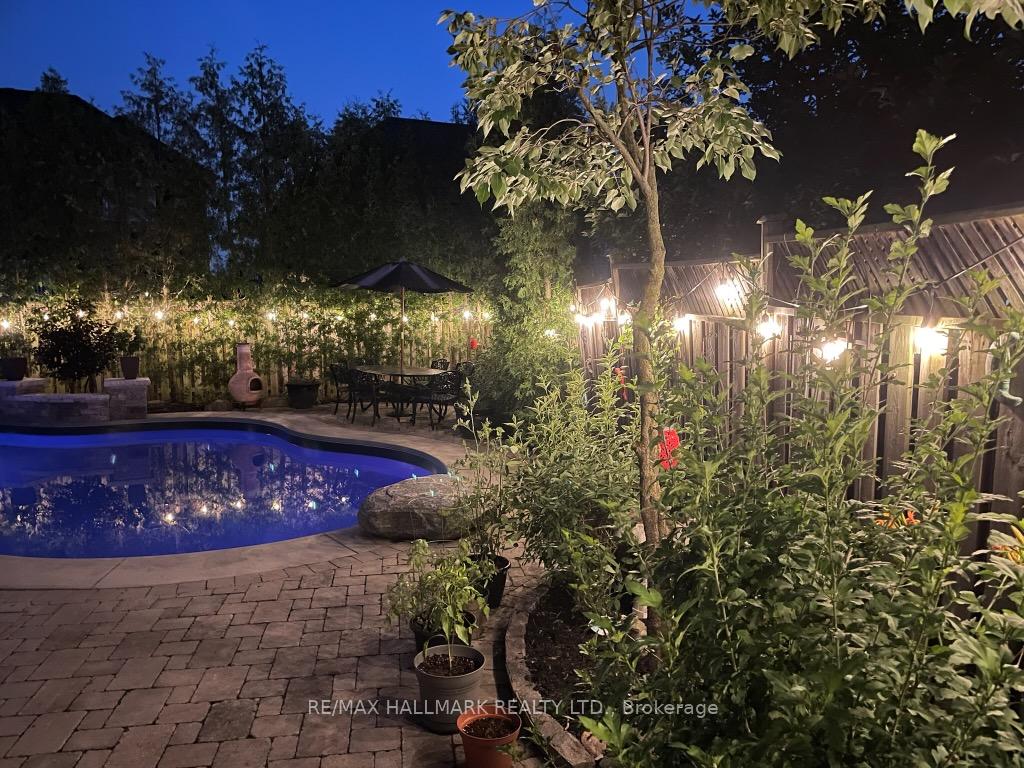
Backyard pool at night, with a paved patio, garden, dining set, and glowing string lights.
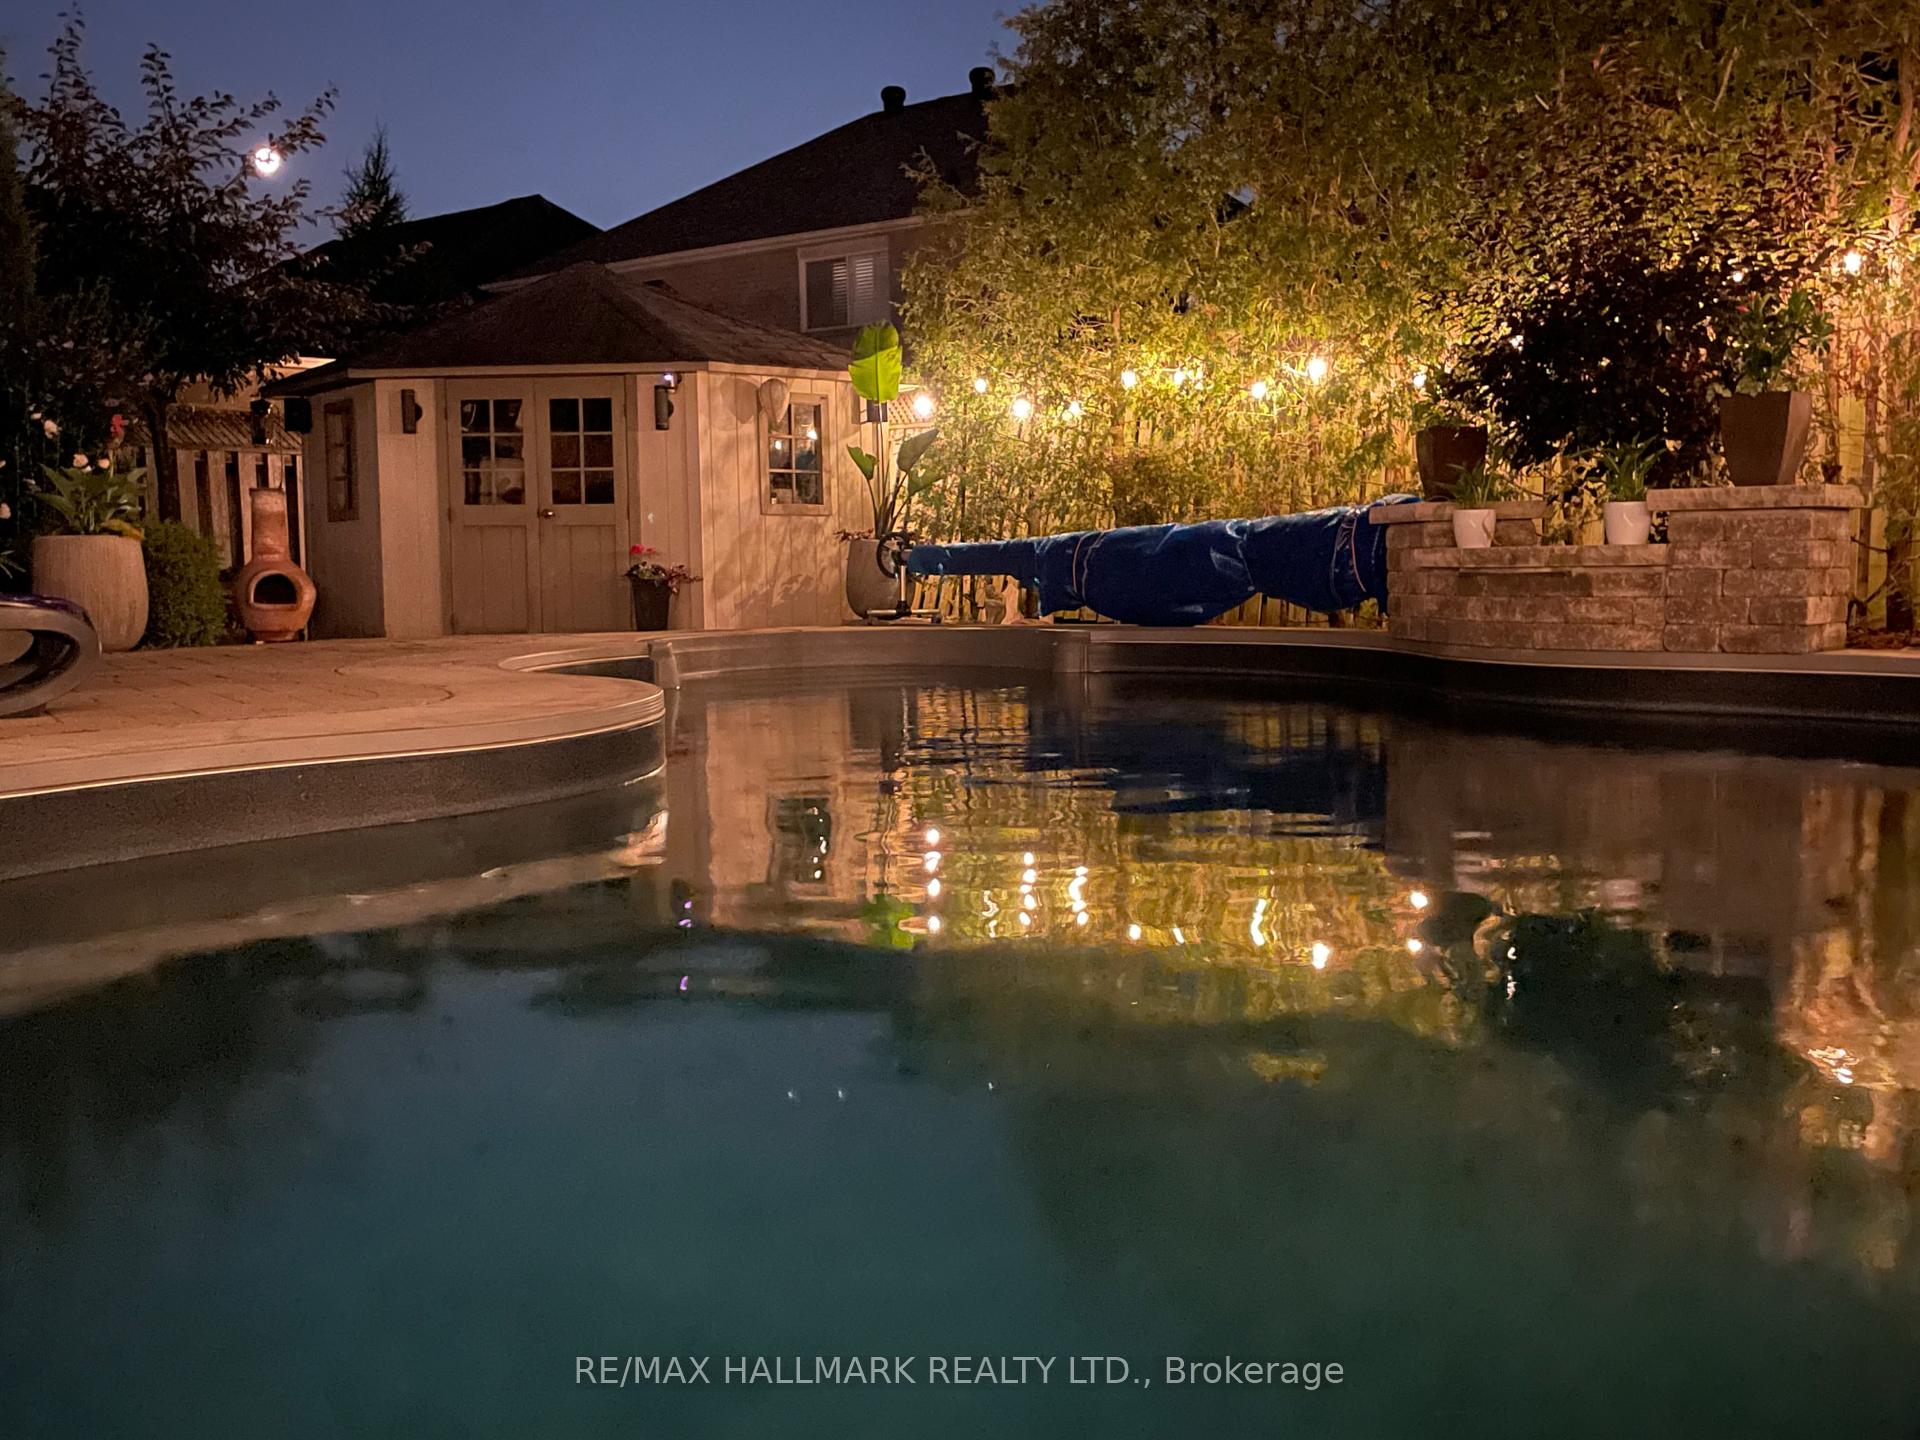
Backyard pool at night with a paved patio and warm string lights reflected in the water.
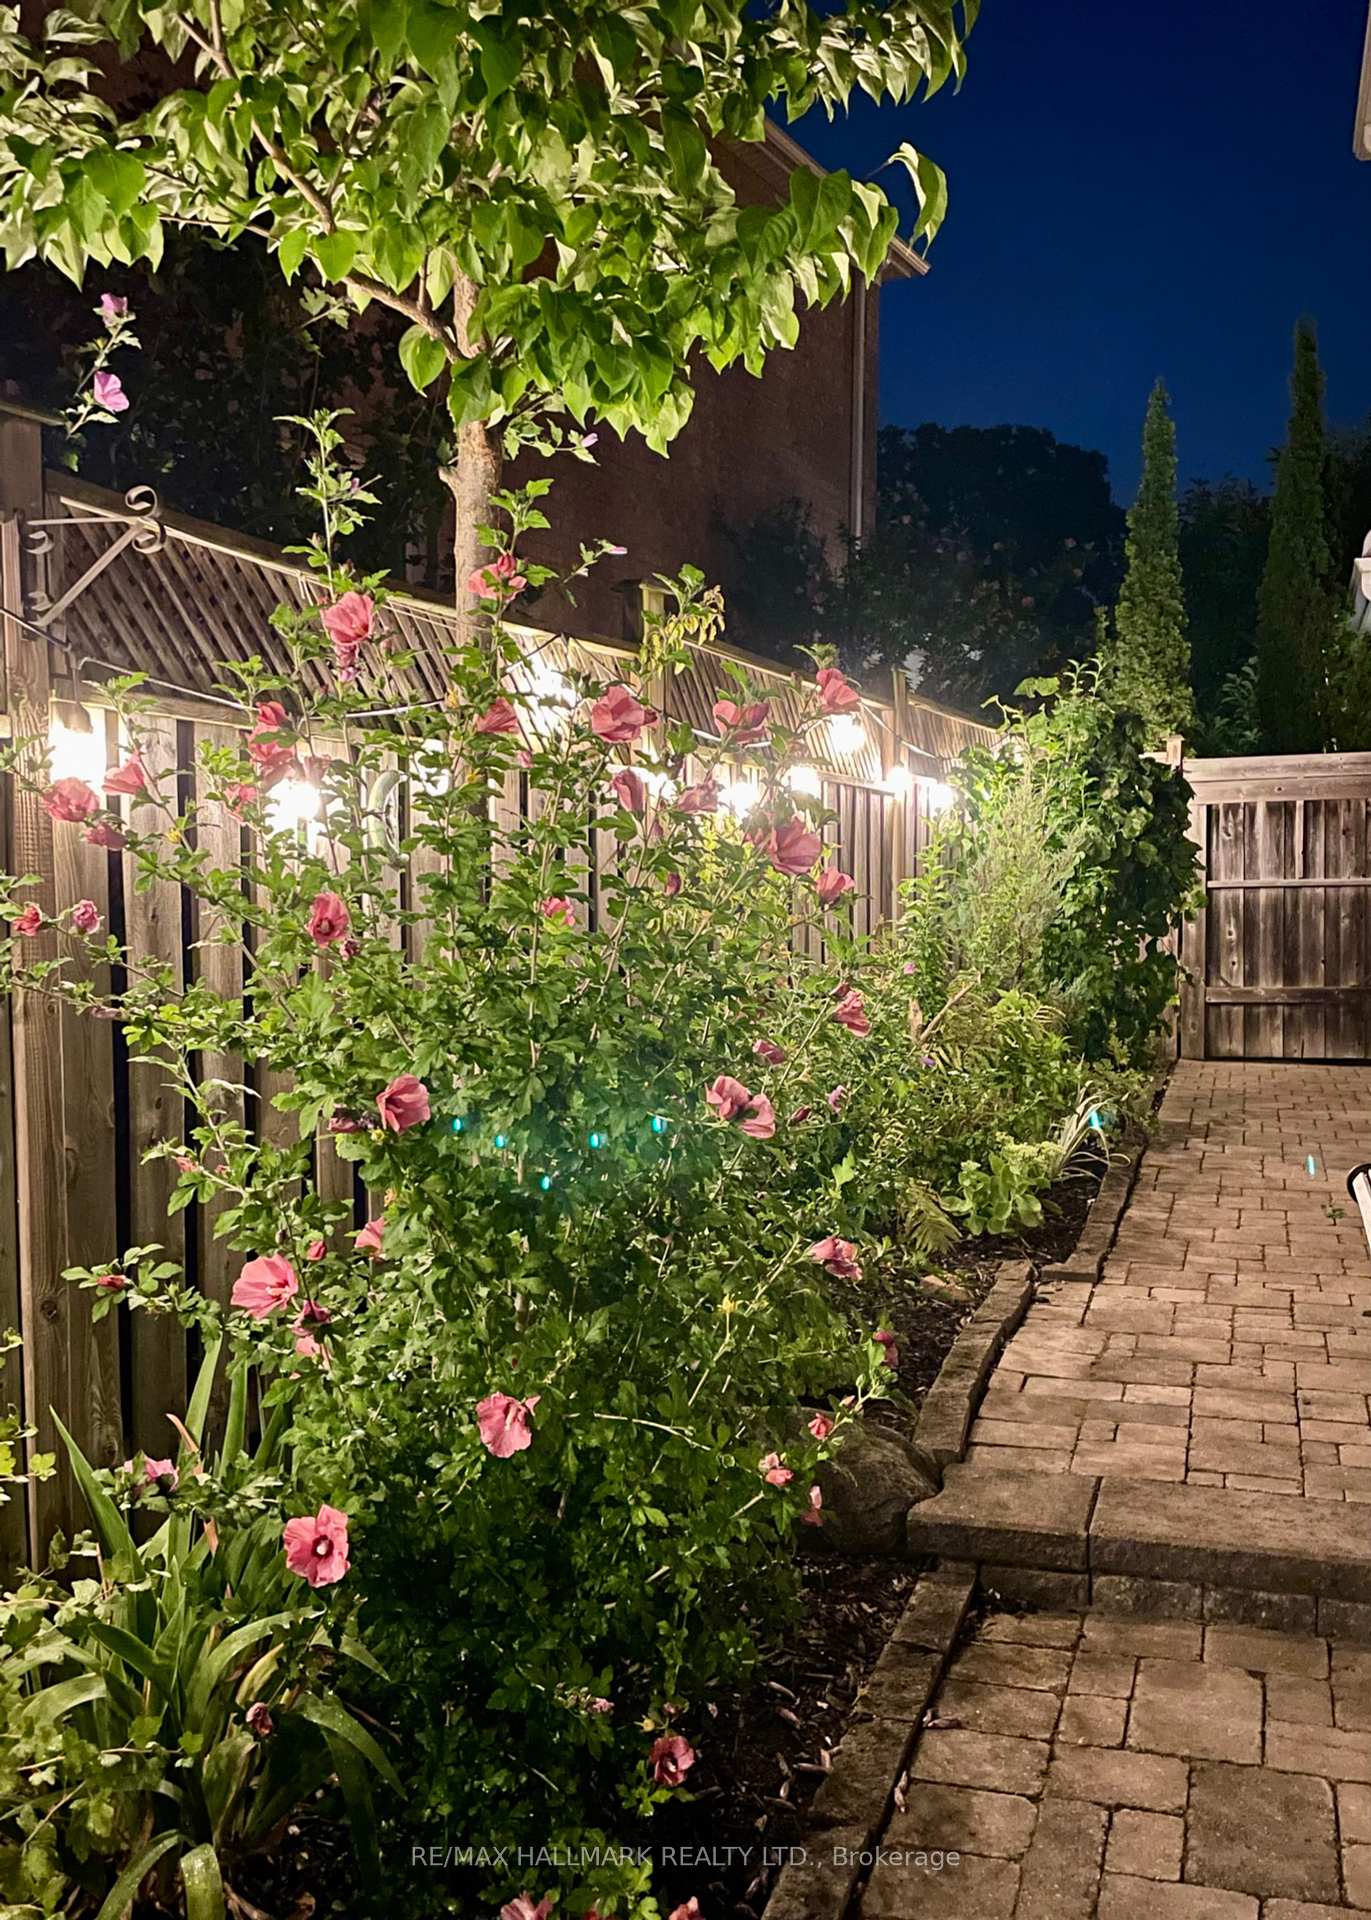
Night garden with pink flowering shrubs beside a wooden fence and brick walkway.
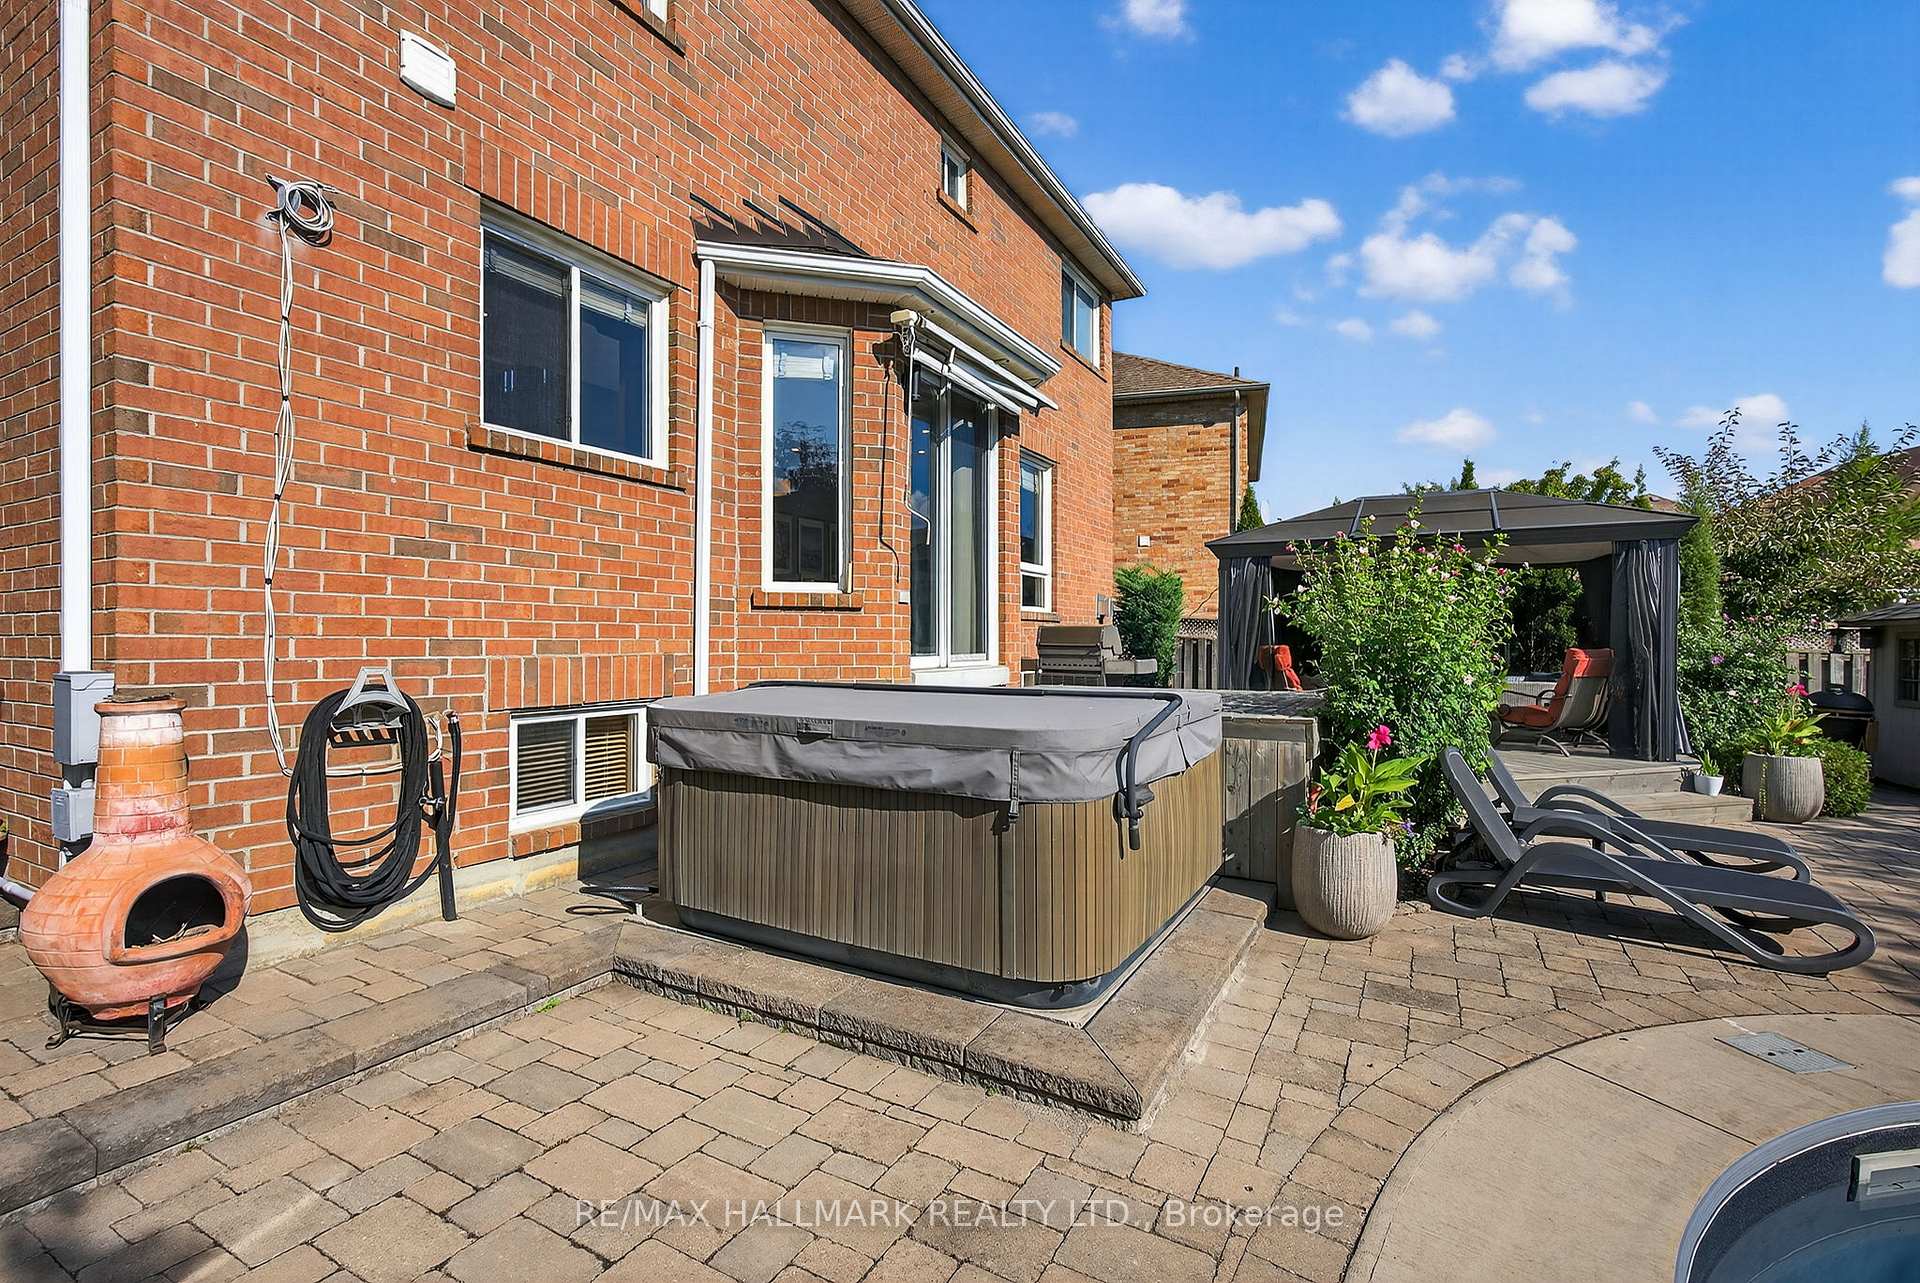
Brick home's backyard patio with a covered hot tub, gazebo, loungers, and chiminea.
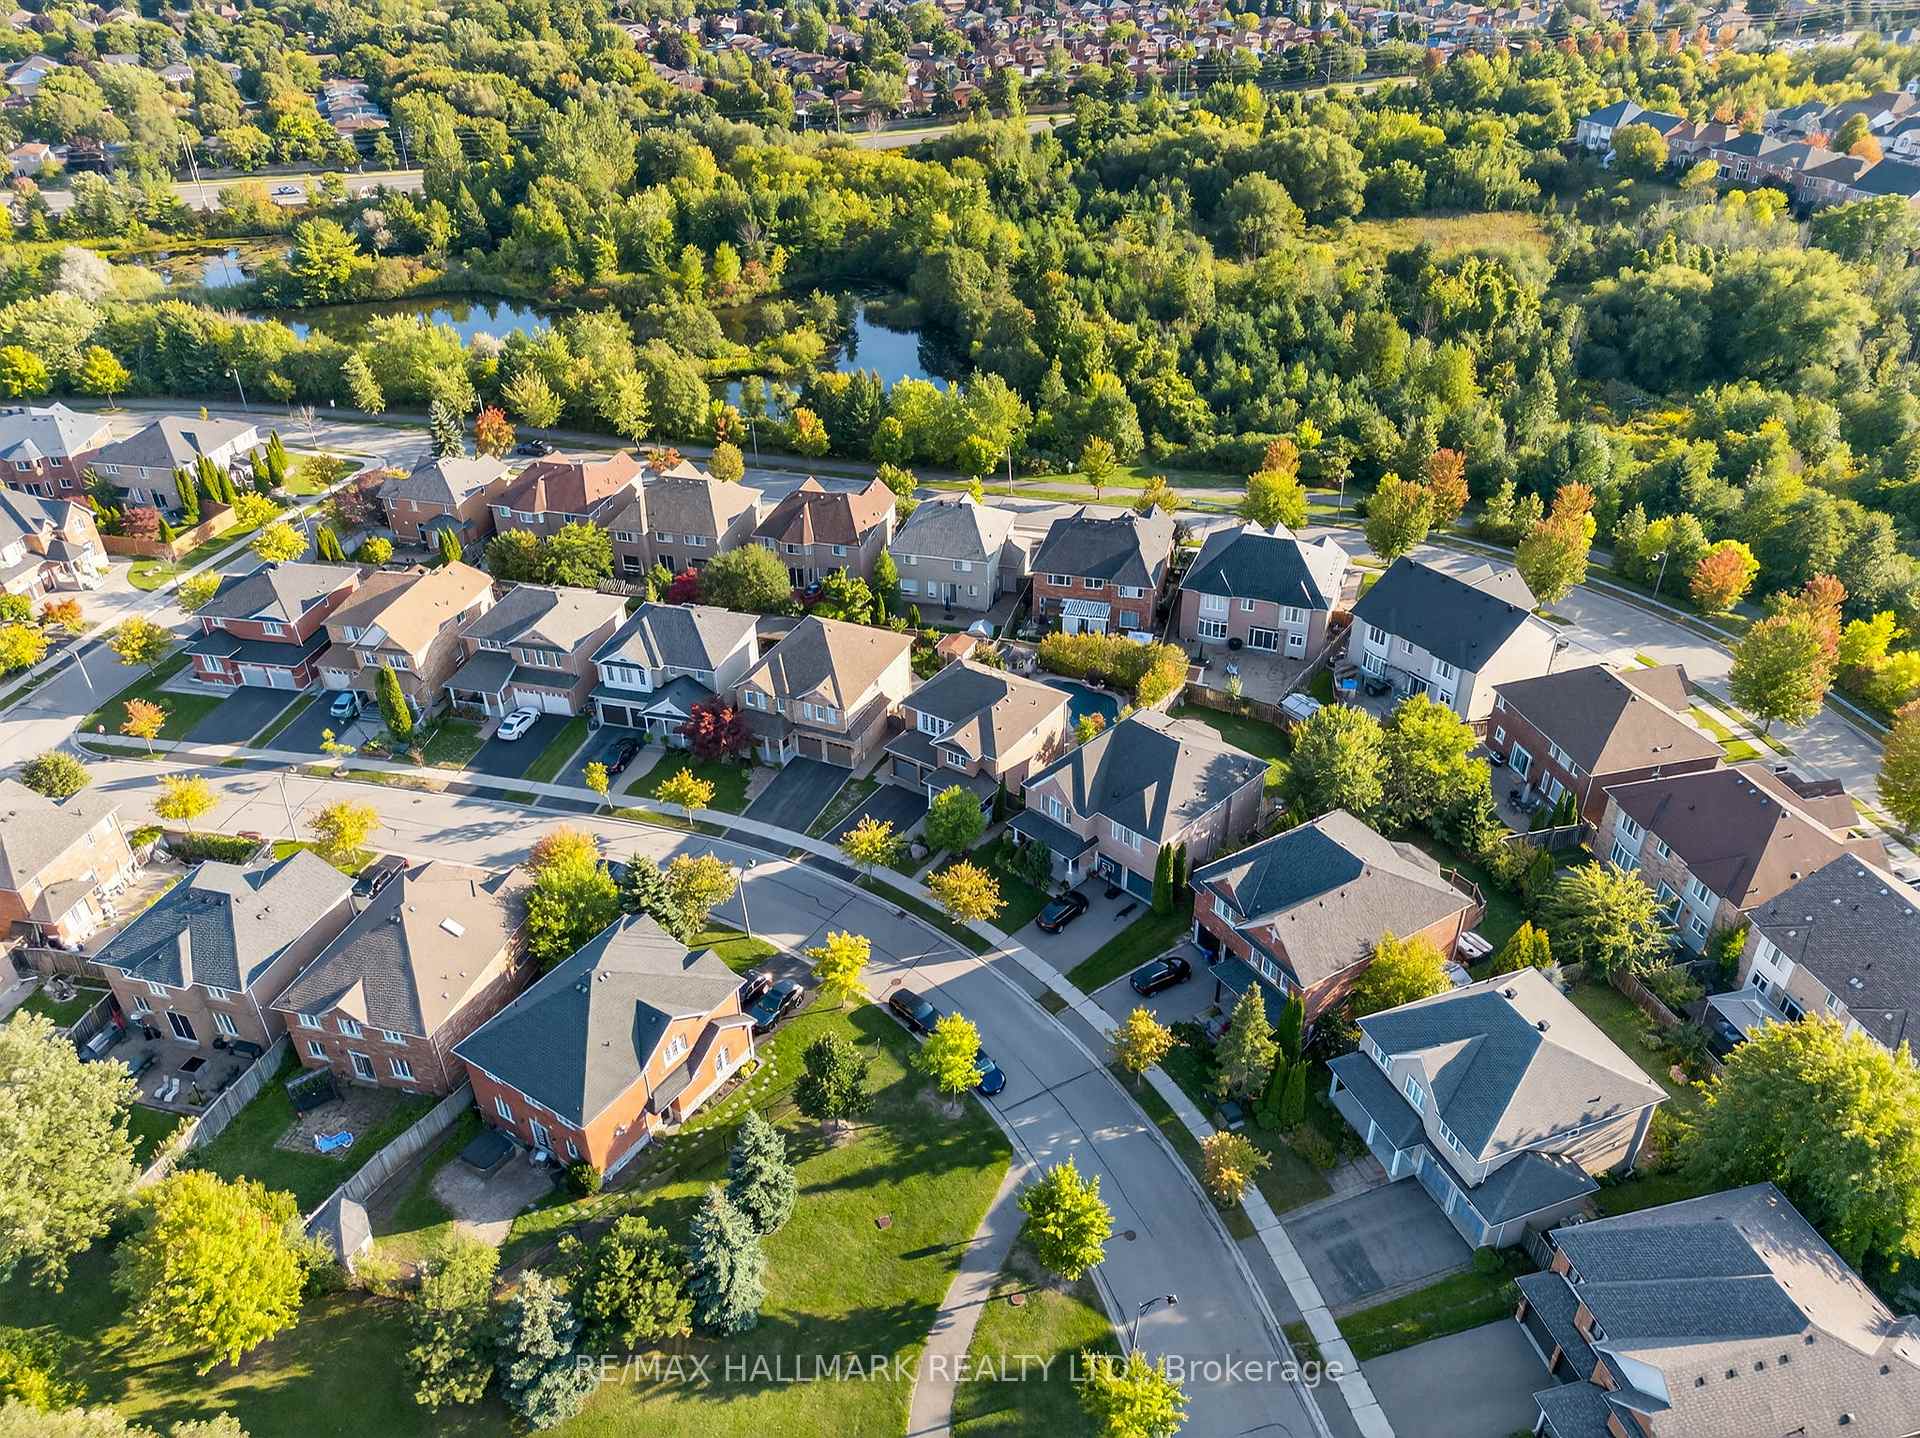
Aerial view of detached homes and curving streets beside woods and a pond.
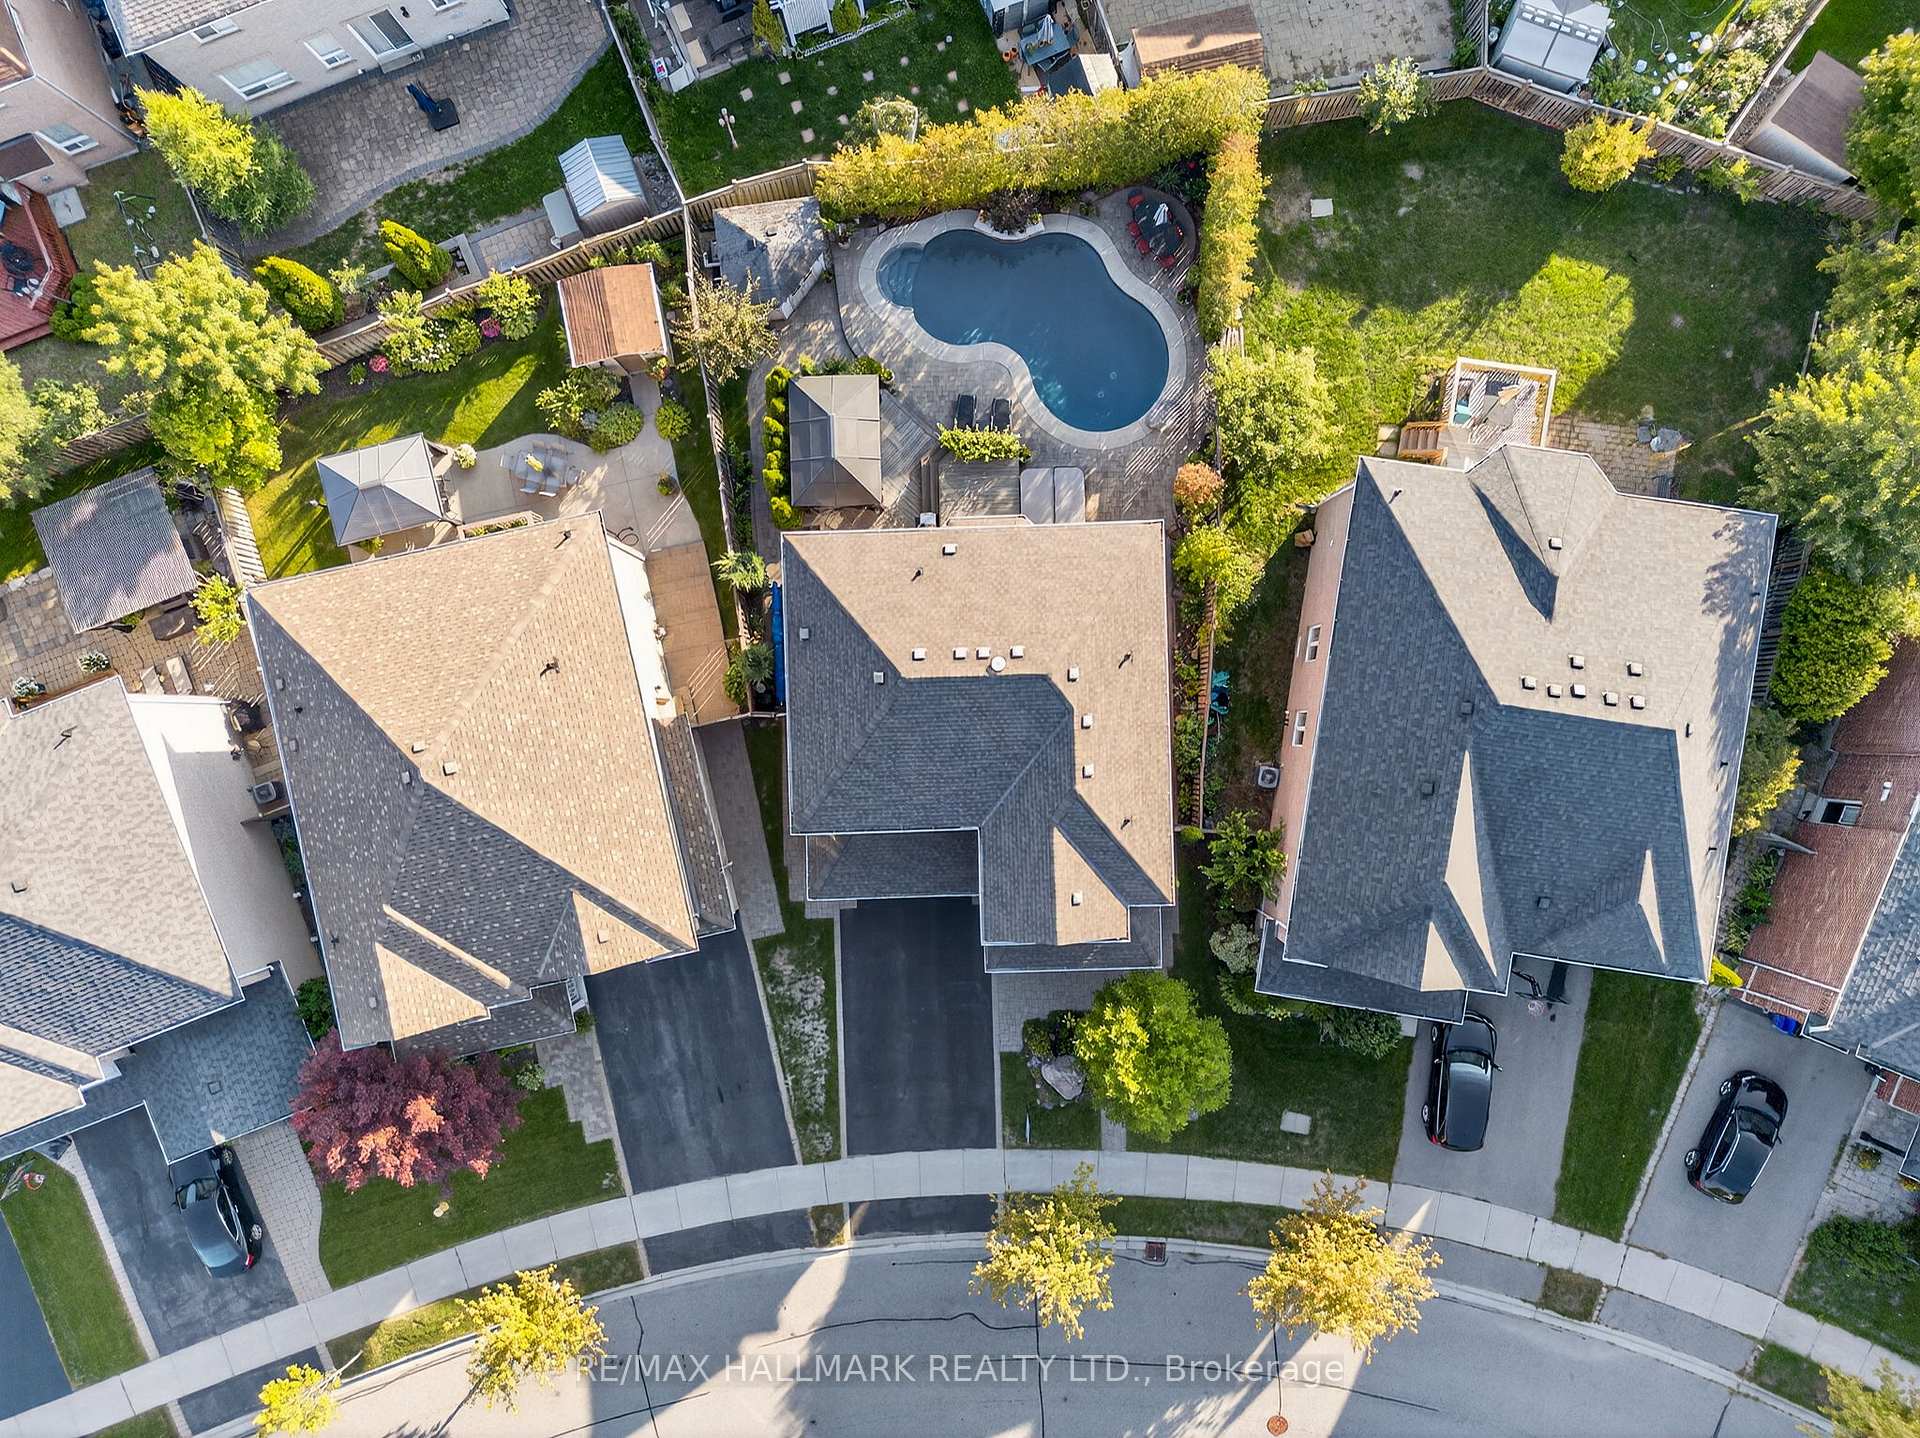
Aerial view of a home with a backyard pool, paved patio, and landscaped yard.
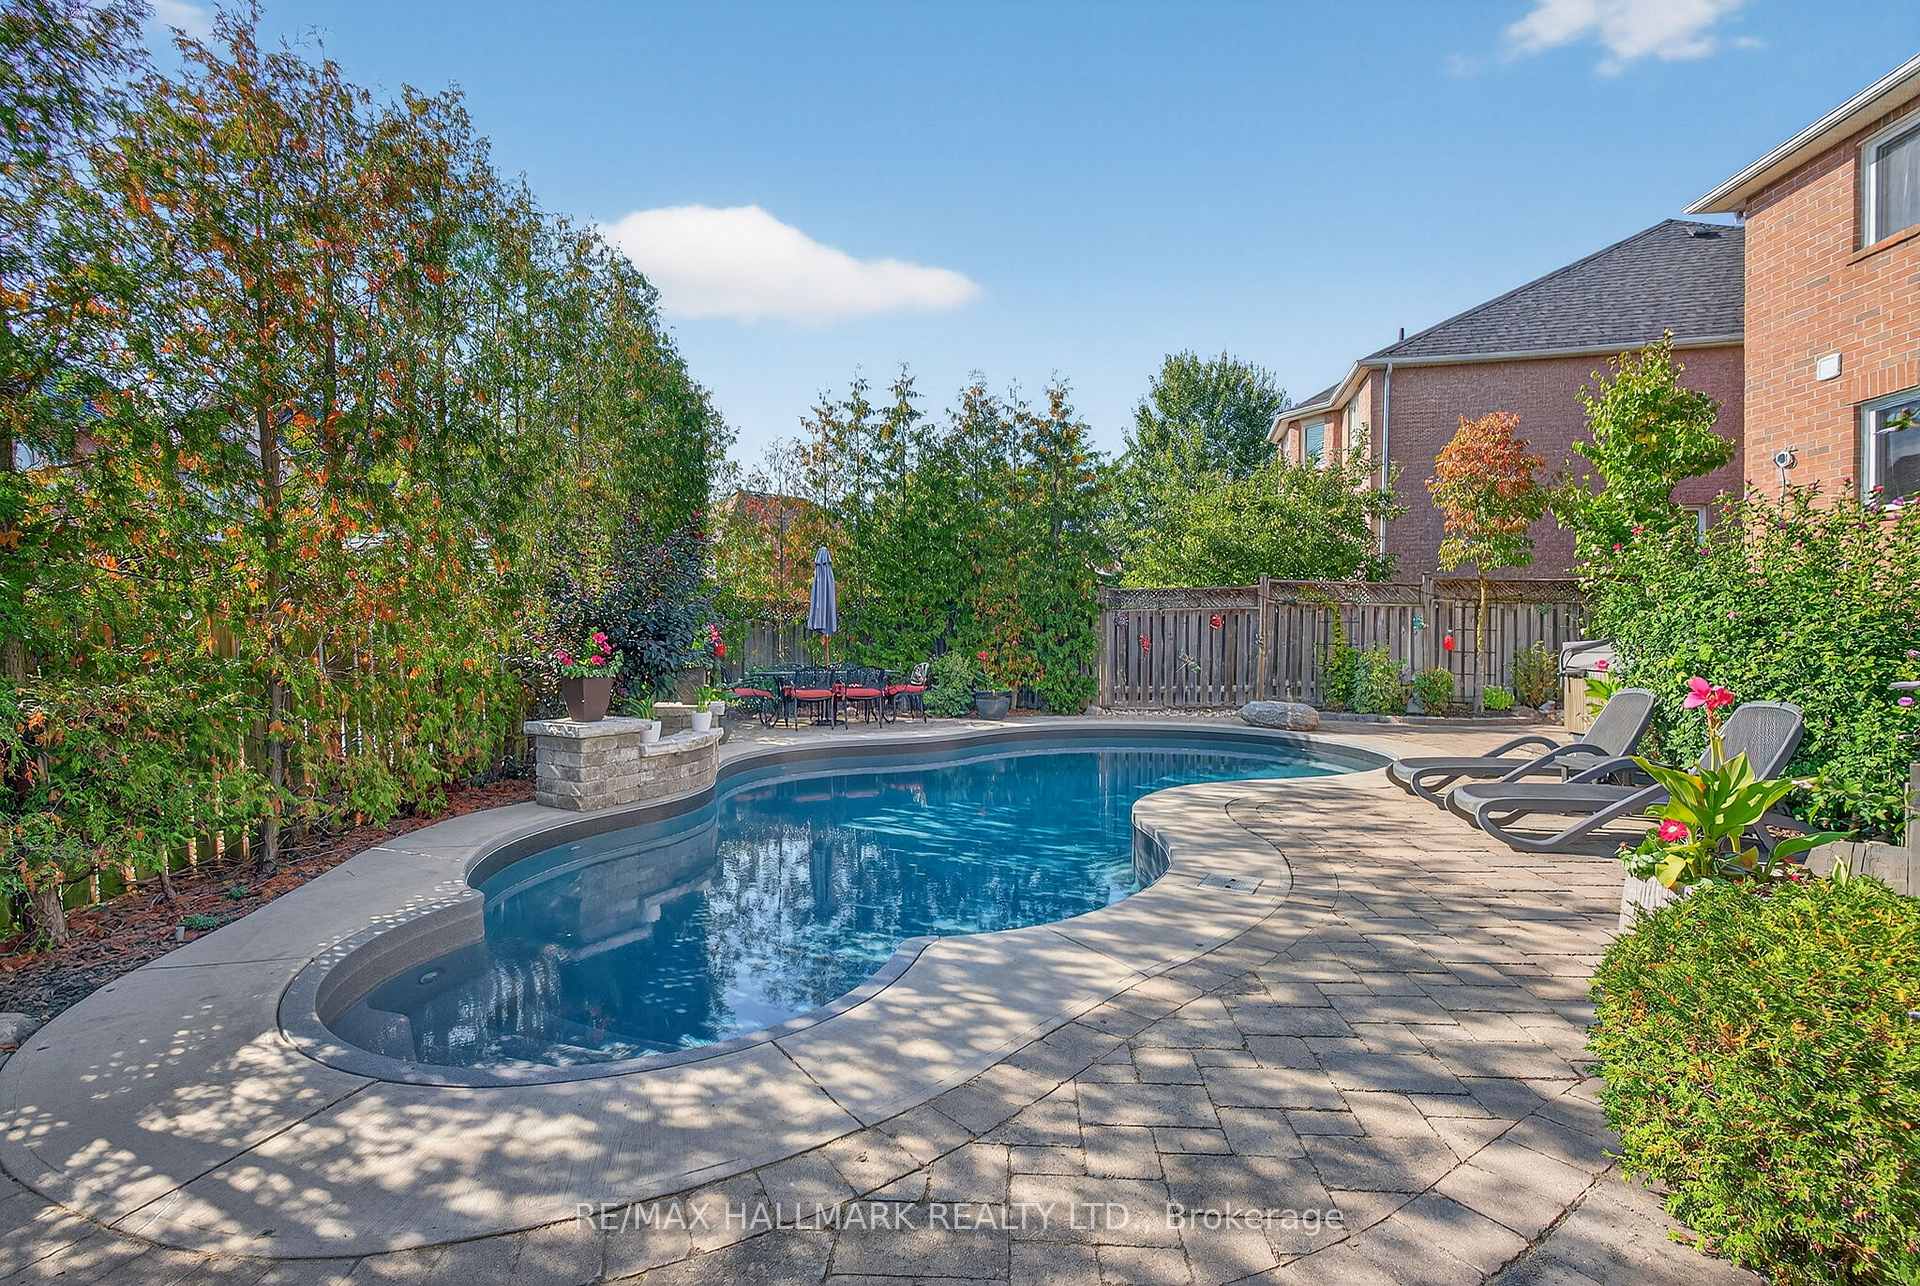
Backyard swimming pool beside a stone patio with lounge chairs and mature landscaping.
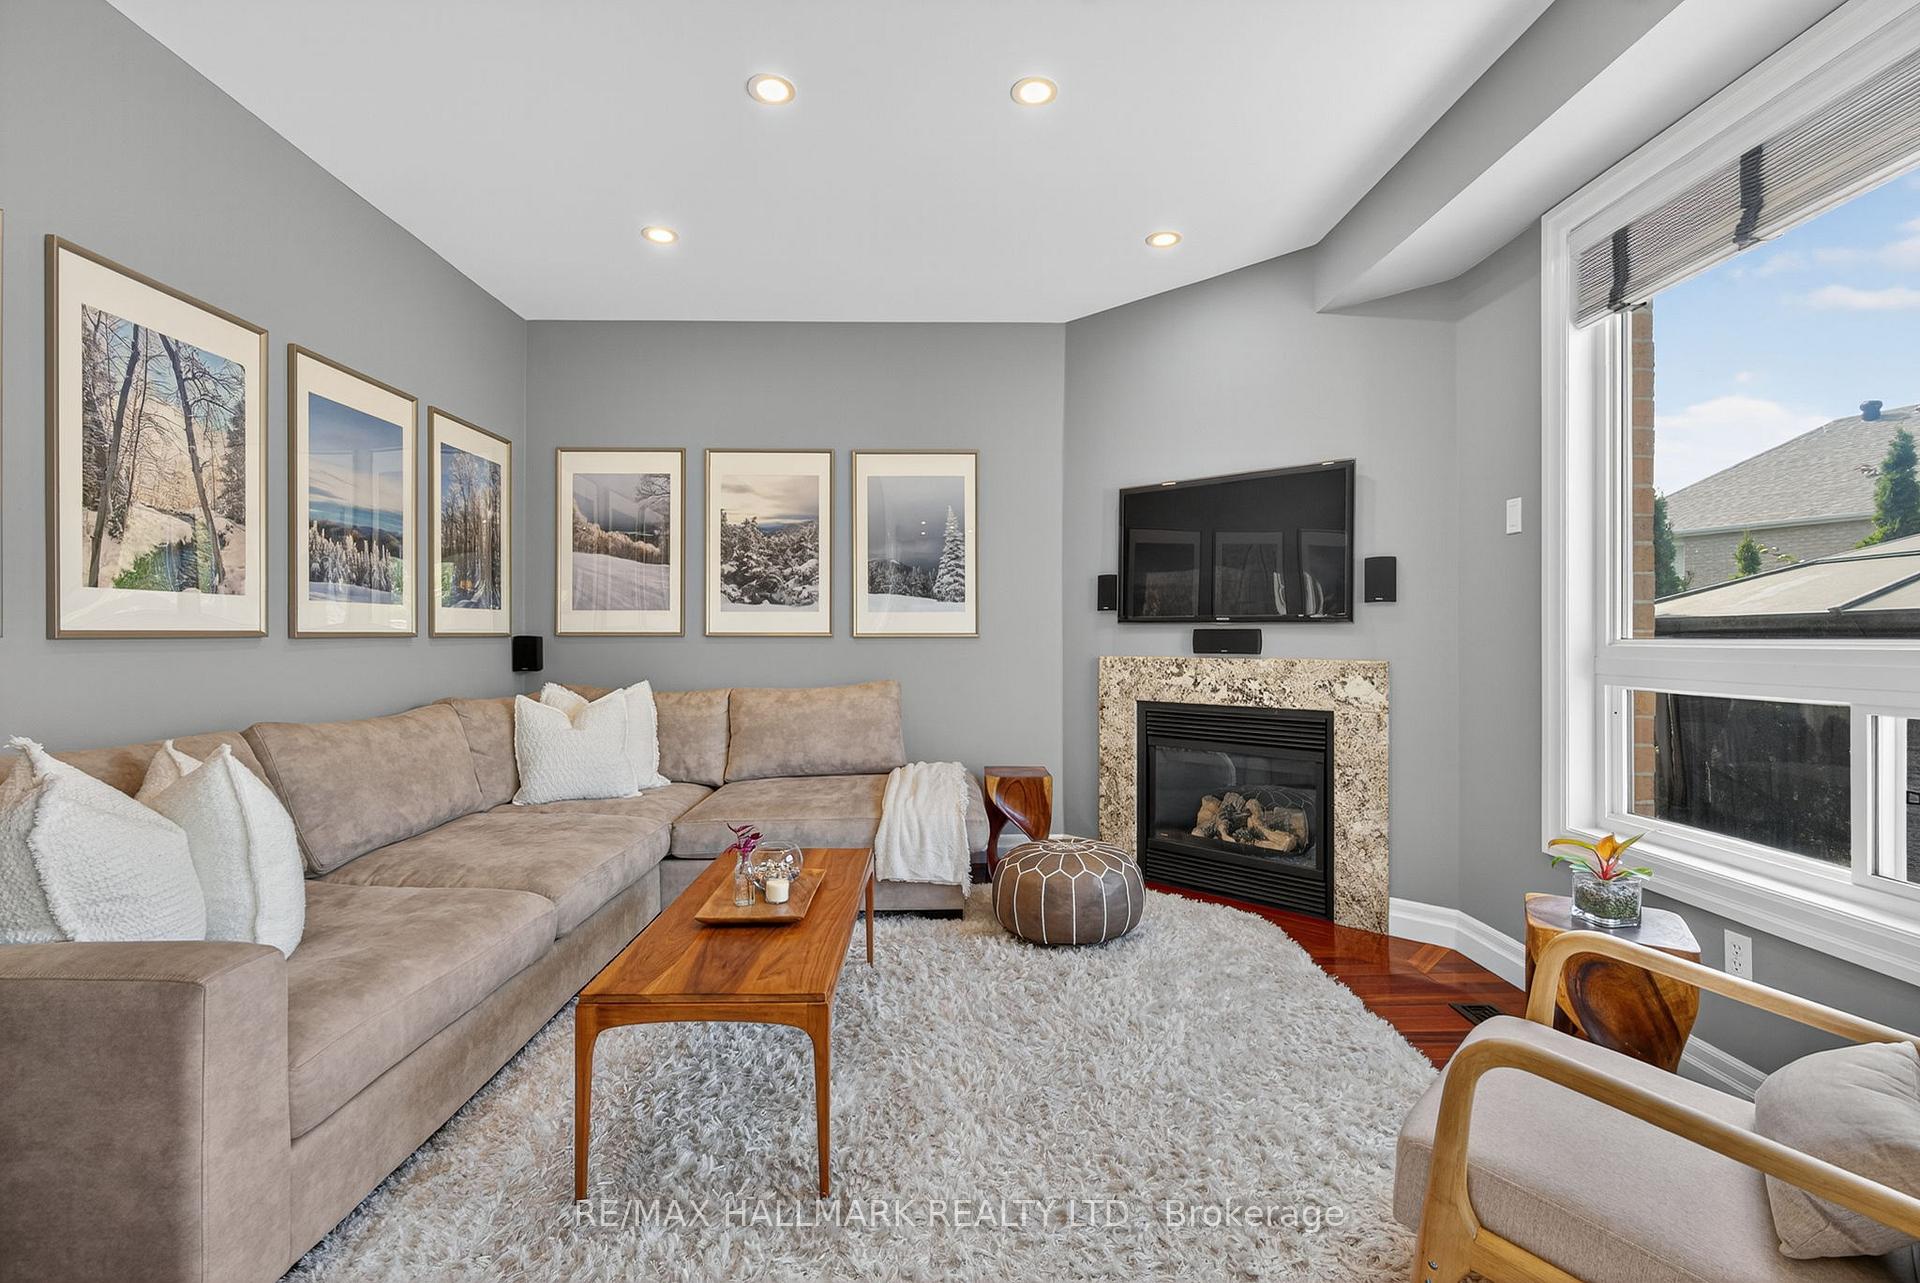
Living room with a beige sectional, stone-surround fireplace, wall-mounted television, and large windows.
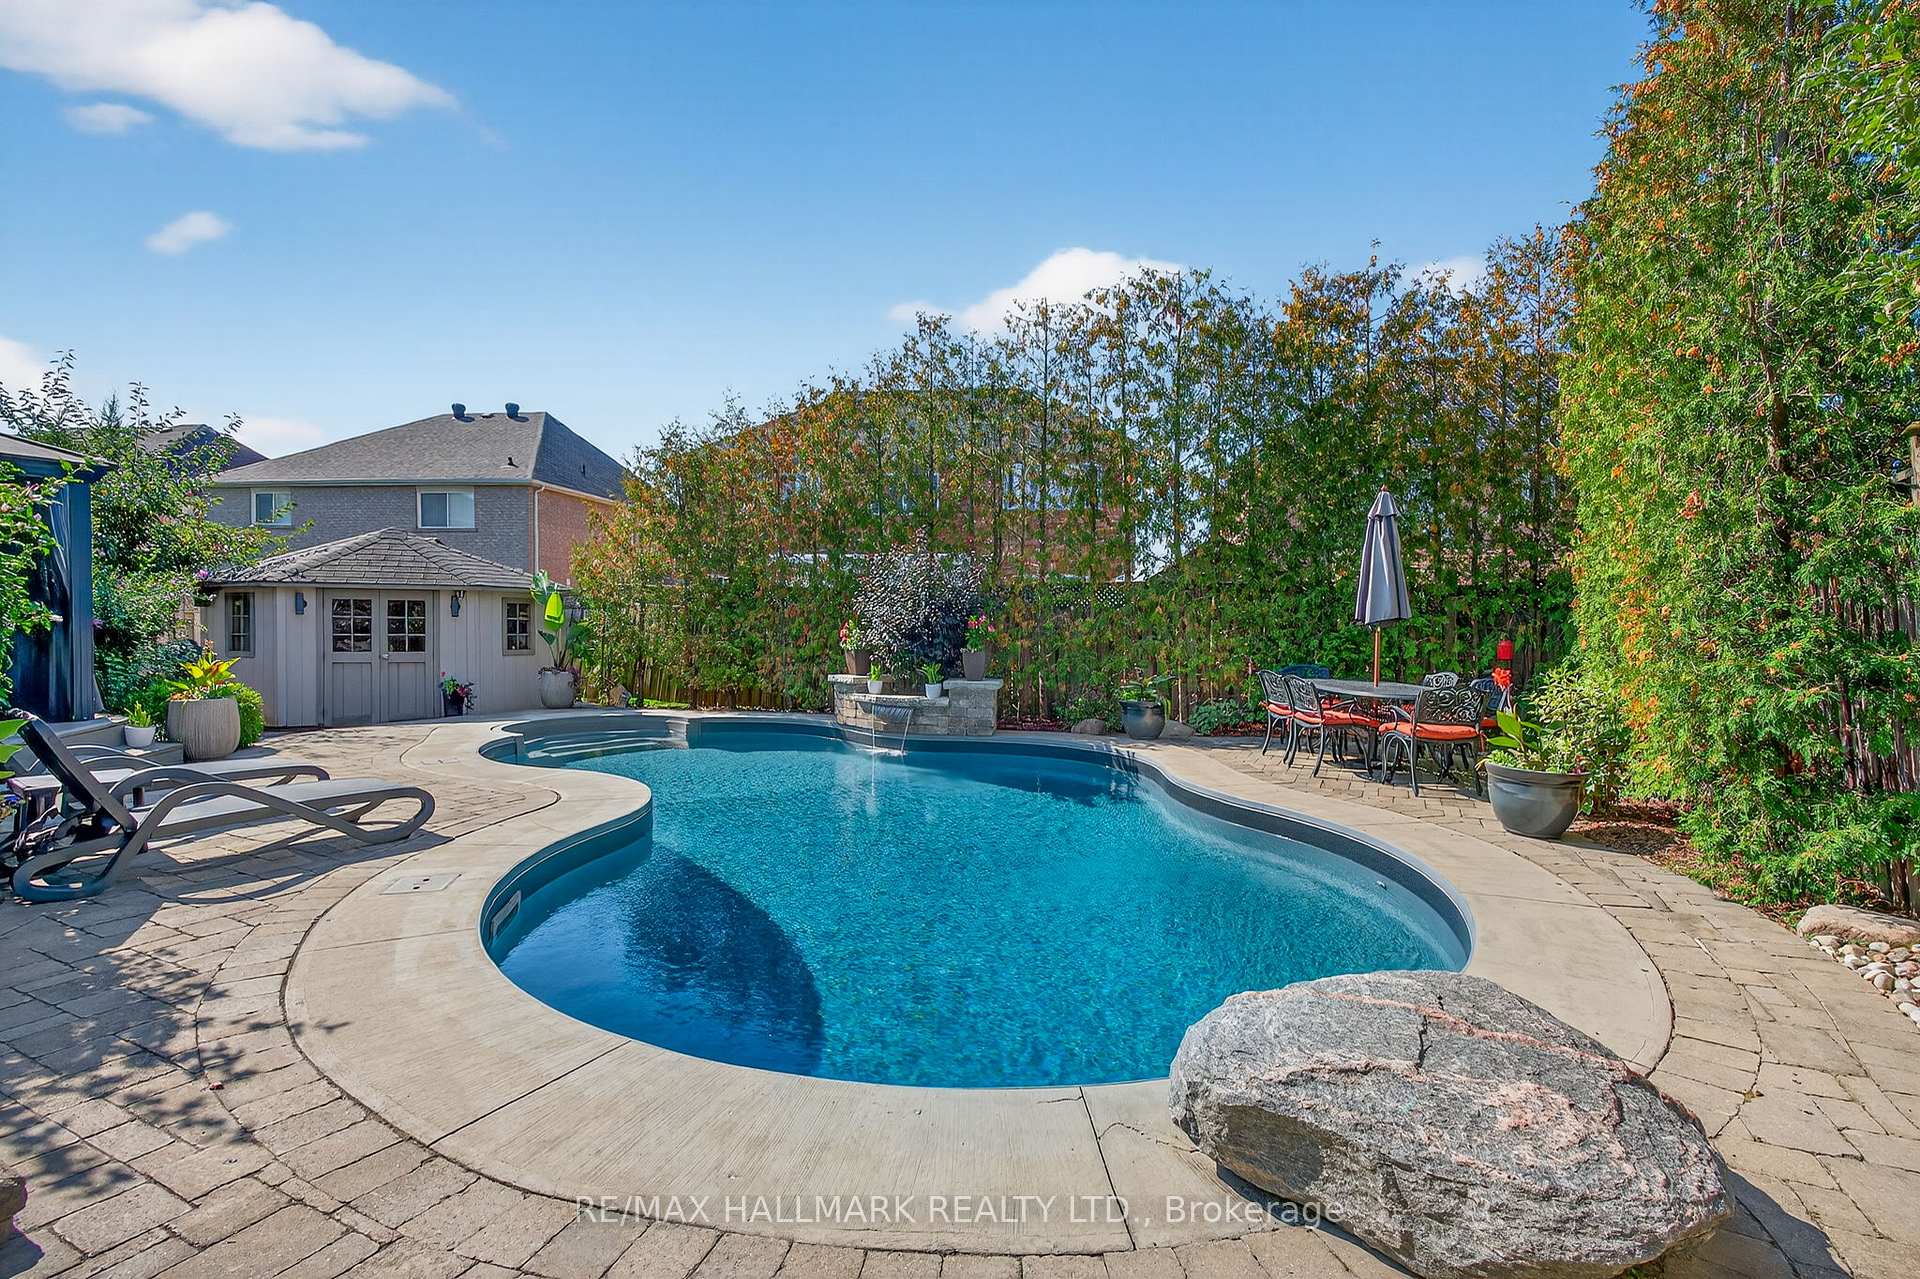
Backyard swimming pool with a curved stone patio, lounge chairs, and a garden shed.
SEE ALL PHOTOS
Two-story red-brick house with a gray double garage, covered porch, and leafy front yard.
Staged living room with a white sofa, two armchairs, and large window beside the front door.
Living room with cream sofa, abstract wall art, gray armchairs, and an open tiled entryway.
Kitchen with cherry-toned cabinets, granite counters, and stainless steel appliances.
Kitchen and dining area with dark wood cabinets, a glass table, and large windows opening to a patio.
Kitchen with dark wood cabinets, granite counters, stainless steel appliances, and a tiled floor.
Living room with a gray sectional, framed winter landscapes, and a stone-faced fireplace.
Living room with a cream sectional, stone fireplace, and framed snowy forest prints.
Living room with a stone fireplace, beige sectional, hardwood floors, and a large window.
Open living and dining area with a wood kitchen, large windows, and a view of trees and a rocky hillside.
Living and dining area with a fireplace, glass table, and large windows overlooking the backyard.
Upstairs hallway with hardwood floors, a white stair railing, botanical prints, and a potted plant.
Bedroom with a wooden platform bed, matching dresser, hardwood floors, and a bright adjoining space.
Bedroom with dark built-in wardrobes, warm wood drawers, hardwood floors, and open doors to a stair landing.
Staged bedroom with a wooden bed, hardwood floors, and three tall curtained windows.
Bright bedroom with dark built-in wardrobes, three windows, and a large bed in neutral linens.
Modern bathroom with a dark double vanity, large mirrors, and a glass-enclosed shower beside a window.
Bathroom with a frameless glass shower, gray tile, rainfall showerhead, and built-in towel shelves.
Staged bedroom with white bedding, dark hardwood floors, a large window, and a cozy reading chair.
Bedroom with hardwood floors, a large window, and a dark glass-front bookcase.
Bedroom with a white bed, floral artwork, gray walls, and reddish hardwood floors.
Bedroom with a black bed, white bedding, blush pillows, and a curtained window.
Bedroom with a white bed, sheer-curtained window, and warm hardwood floor.
Bathroom with gray tiled tub and glass shower, dark vanity, and large mirror.
Staged bedroom with a white bed, wooden slatted headboard, gray walls, and sheer curtains.
Bedroom with a white bed, blue-gray walls, and wood flooring.
Mudroom with built-in bench, hooks, cabinets, and baskets beside a sunny tiled room with windows.
Bathroom vanity with a stone vessel sink, chrome faucet, and dark wood-framed mirror.
Furnished basement recreation room with a long desk, foosball table, and open wooden staircase.
Finished recreation room with a home office, foosball table, exercise equipment, and light wood floors.
Furnished basement family room with blue armchairs, a foosball table, and kayaks mounted on the wall.
Basement recreation room with a mounted wooden paddleboard, mirrored wall, and game-filled shelving.
Home gym with a weight bench, dumbbell rack, wall-mounted pull-up bar, and light wood flooring.
Laundry room with front-loading washer and dryer, sink, wooden cabinets, and plant-growing shelves.
Backyard pool with curved stone surround, lounge chairs, and a private tree-lined patio.
Backyard swimming pool with a curved shape, stone patio, lounge chairs, and privacy trees.
Backyard pool with curved blue water, stone patio, lounge chairs, and leafy privacy screening.
Covered patio with wicker seating, blue sofa cushions, orange lounge chairs, and a leafy garden view.
Backyard pool beside a warmly lit patio dining area with an umbrella and lush planting.
Curved backyard pool with a stone waterfall, patio loungers, and mature trees.
Backyard pool at night, with a paved patio, garden, dining set, and glowing string lights.
Backyard pool at night with a paved patio and warm string lights reflected in the water.
Night garden with pink flowering shrubs beside a wooden fence and brick walkway.
Brick home's backyard patio with a covered hot tub, gazebo, loungers, and chiminea.
Aerial view of detached homes and curving streets beside woods and a pond.
Aerial view of a home with a backyard pool, paved patio, and landscaped yard.
Backyard swimming pool beside a stone patio with lounge chairs and mature landscaping.
Living room with a beige sectional, stone-surround fireplace, wall-mounted television, and large windows.
Backyard swimming pool with a curved stone patio, lounge chairs, and a garden shed.
For Sale

12 Forest Manor Place

12 Forest Manor Place, Markham, ON L6E 1E7, CA

$1,649,900 CAD
Welcome to this beautifully upgraded home, perfectly positioned on a premium lot in the heart of Markhams highly sought-after Wismer community. From the moment you arrive, youll be impressed by the professionally landscaped, low-maintenance garden that sets the tone for this exceptional property. Step outside to your very own private backyard oasis featuring a sparkling heated saltwater pool, six-person Jacuzzi hot tub, tiered back deck with gas line, and multiple lounge areas making the perfect setting for entertaining, relaxing, and creating memories year-round.Inside, the home boasts a bright and spacious layout with gleaming Jatoba hardwood floors throughout and large windows that frame sun-filled views of lush greenery. The modern kitchen is a chefs delight, showcasing stainless steel appliances, stunning granite countertops, and plenty of space for meal prep as well as casual or formal dining. Upstairs, youll find spacious, inviting bedrooms and fully renovated bathrooms that bring spa-like luxury to your daily routine, with features such as quartz counters, heated floors, heated towel racks, rain showers, stone sinks, and custom glass enclosures for a sleek, modern finish.With over $250,000 spent on upgrades, this meticulously maintained home is truly move-in ready. Located within walking distance to two GO stations and surrounded by trails, playgrounds, and great amenities, it's the ultimate blend of luxury, convenience, and lifestyle. The property also falls within the feeder zone for some of Ontarios top-ranked schools, including Bur Oak Secondary, St. Brother Andre, San Lorenzo Ruiz Elementary, and Wismer P.S, making it an ideal choice for families prioritizing education. For more information visit: www.12forestmanorpl.com/unbranded See Attached List Of Upgrades.

4
beds

3
baths

Amanda Beecham

Amanda Beecham

Features & Amenities

Interior

  • total bedrooms4
  • Total bathrooms3
  • other interior Features Other

Area & Lot

  • Status For Sale
  • MLS® IDN13054938
  • TypeResidential
  • Architecture Styles2-Storey

Exterior

  • PoolInground, Salt, Outdoor
  • roofAsphalt Shingle
  • lot featuresIrregular Lot
  • parkingPrivate Double
  • HEAT TYPEForced Air
  • AIR CONDITIONINGCentral Air
  • sewerSewer
  • SubstructurePoured Concrete

Financial

  • Sales Price$1,649,900 CAD
  • Real Estate Tax $6,239 CAD/yr
View Virtual Tour
Staged living room with a white sofa, two armchairs, and large window beside the front door.

Schedule a Showing

I would love to show you my beautiful property. Please select your preferred date and time below. I will be in touch shortly to confirm your appointment.

Schedule a Showing

I would love to show you my beautiful property. Please select your preferred date and time below. I will be in touch shortly to confirm your appointment.

Thank you for your interest in 12 Forest Manor Place, Markham, ON L6E 1E7, CA. We are reviewing your request and will be in touch shortly!

Mortgage Calculator

Estimate your monthly mortgage payment, including the principal and interest, property taxes, and HOA. Adjust the values to generate a more accurate rate.

All estimates are provided for informational purposes only. Actual amounts may vary.
$0,000 Your Payment 20 15 65
$0,000 Your Payment

Work With Amanda

Amanda is in the top 1% of agents in Toronto for condo sales. Contact Amanda now and take the first step in ensuring a successful and professional real estate transaction.

Follow Me on Instagram